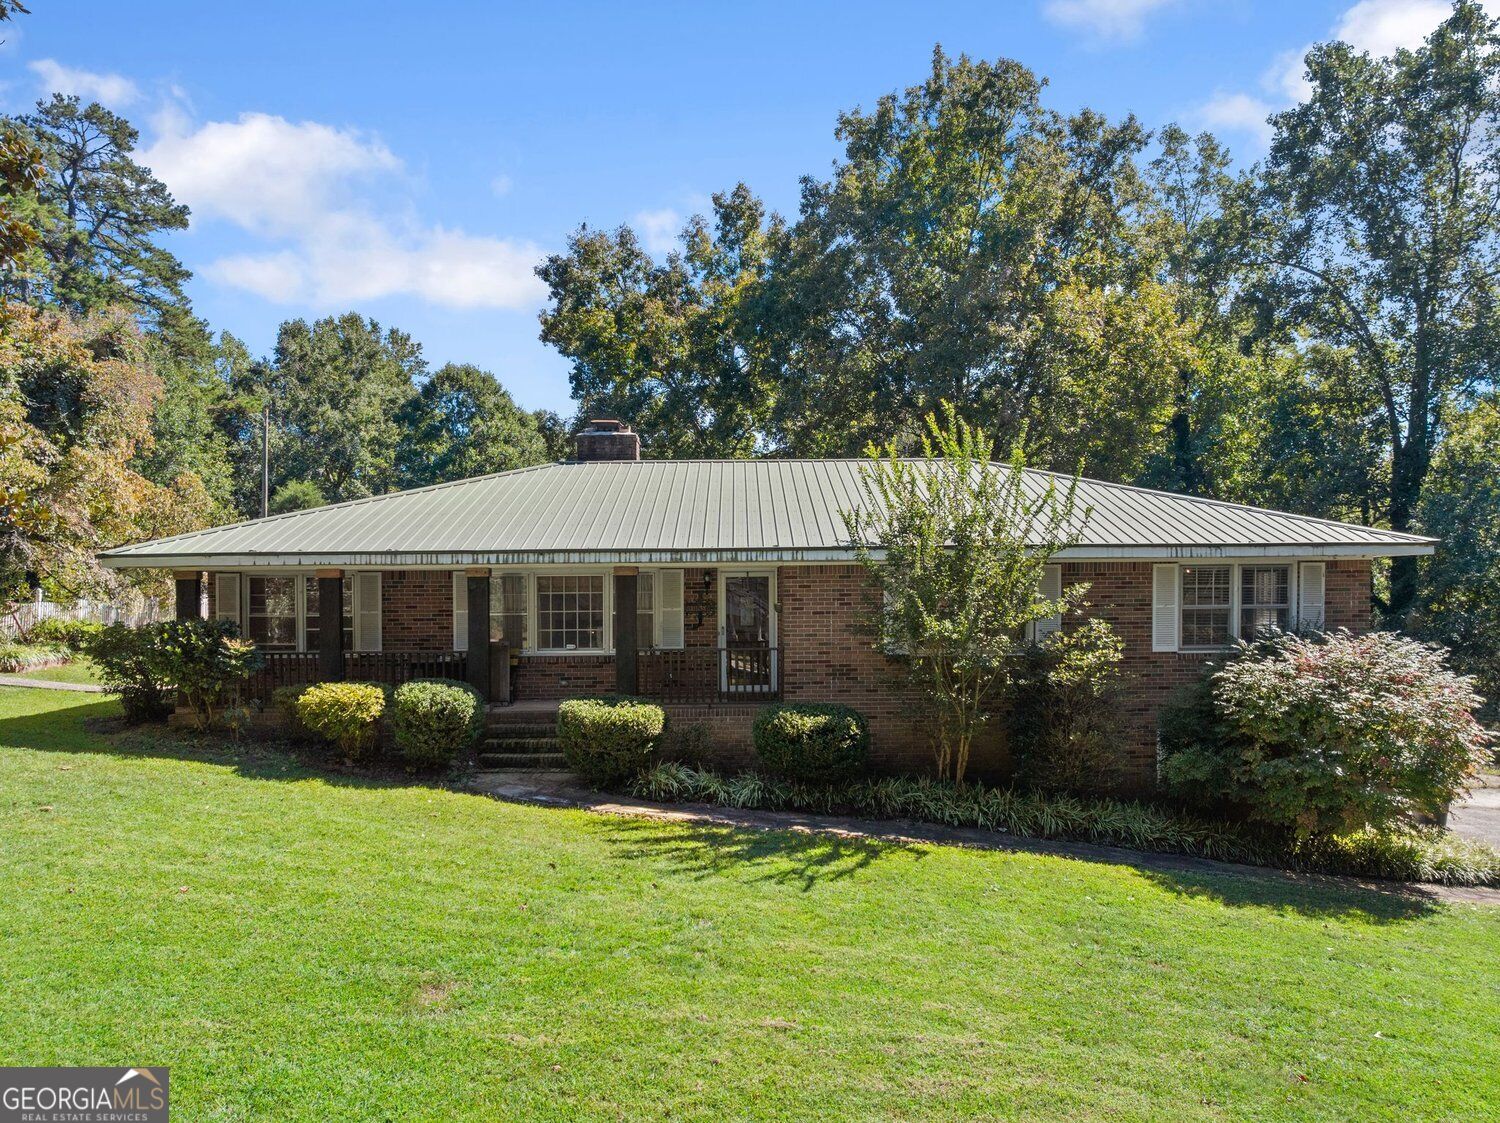
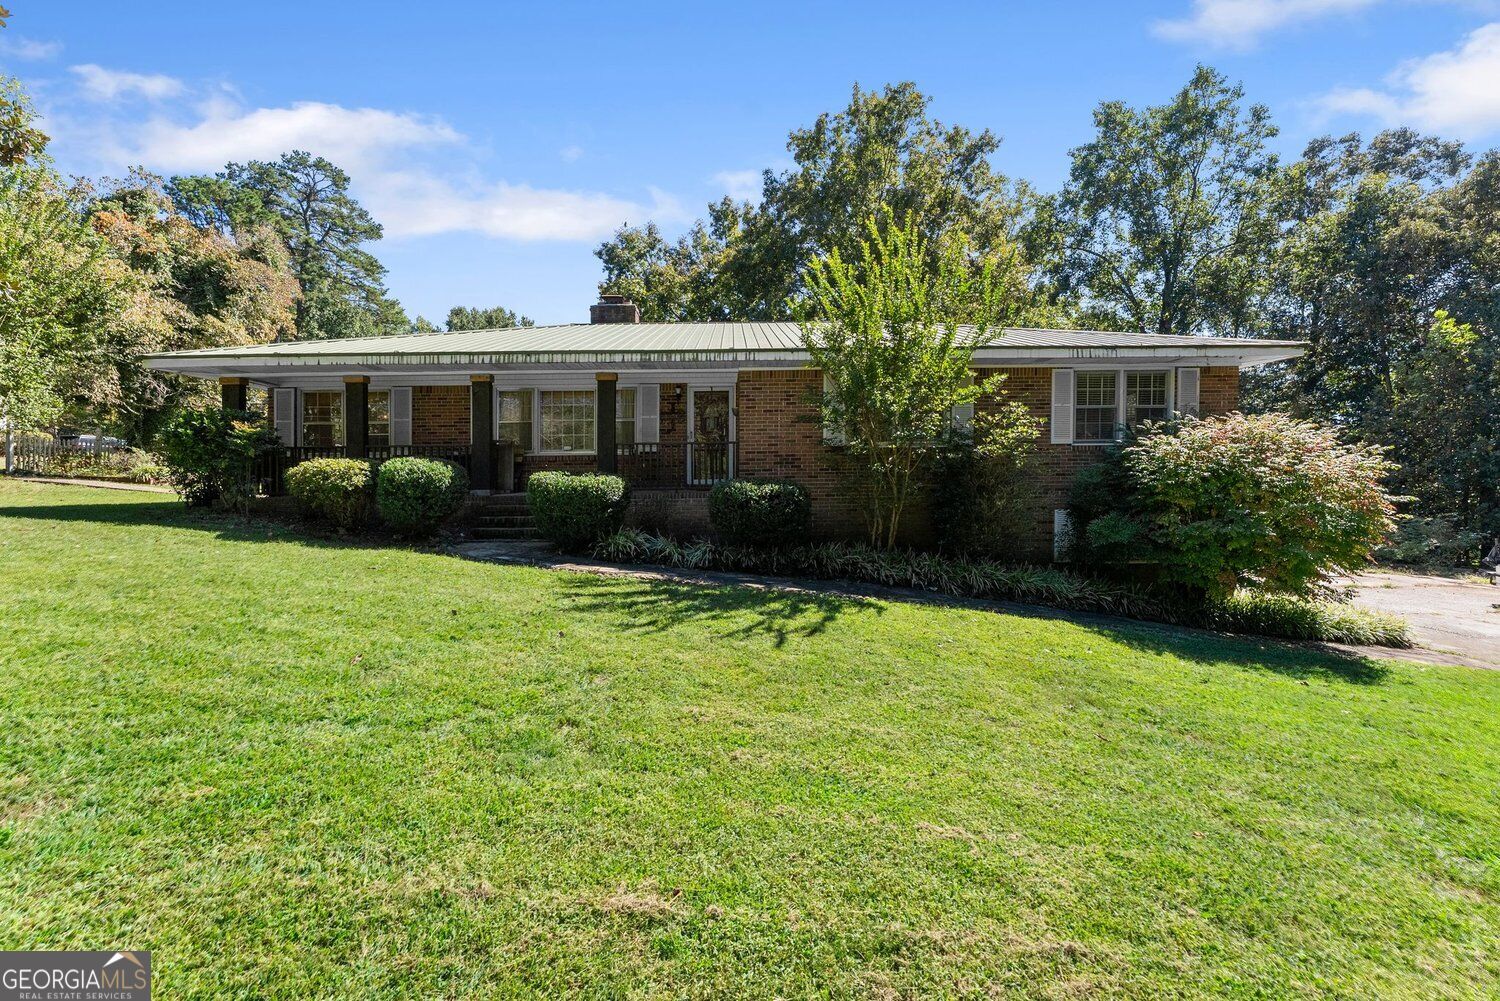
Brick ranch home with a broad metal roof, covered porch, and landscaped front lawn.
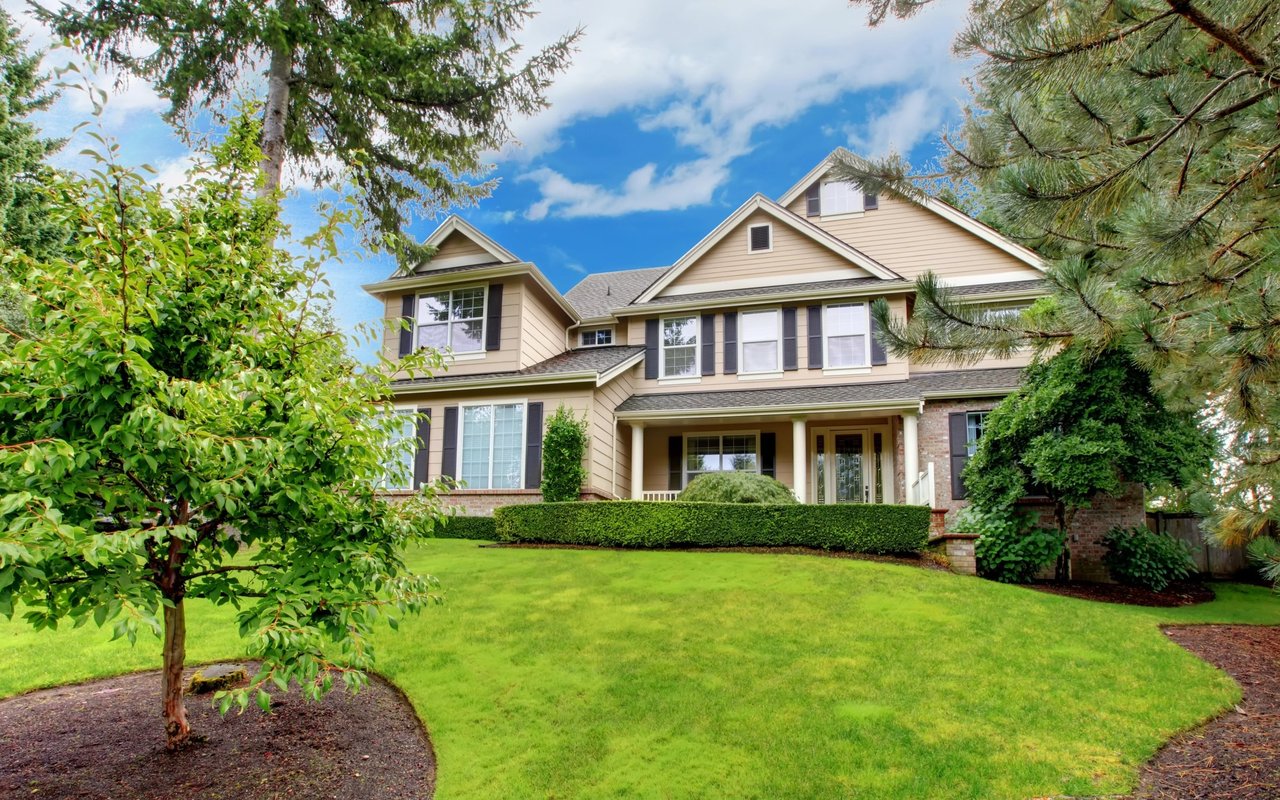
Single-story brick house with a broad metal roof, covered porch, landscaped shrubs, and a sunny front lawn.
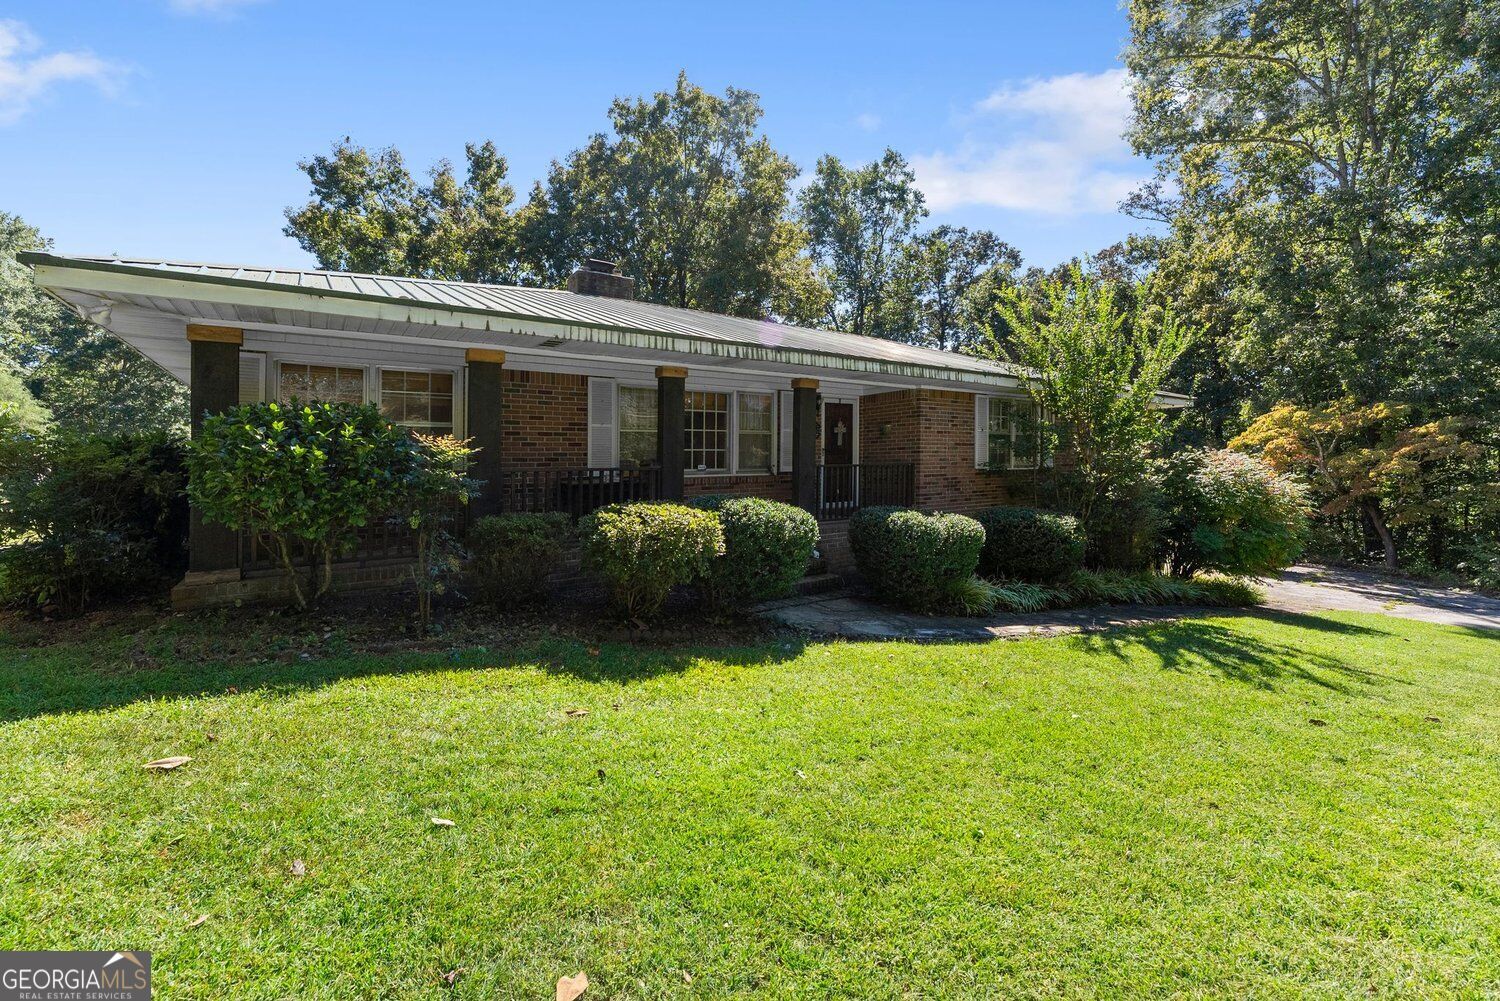
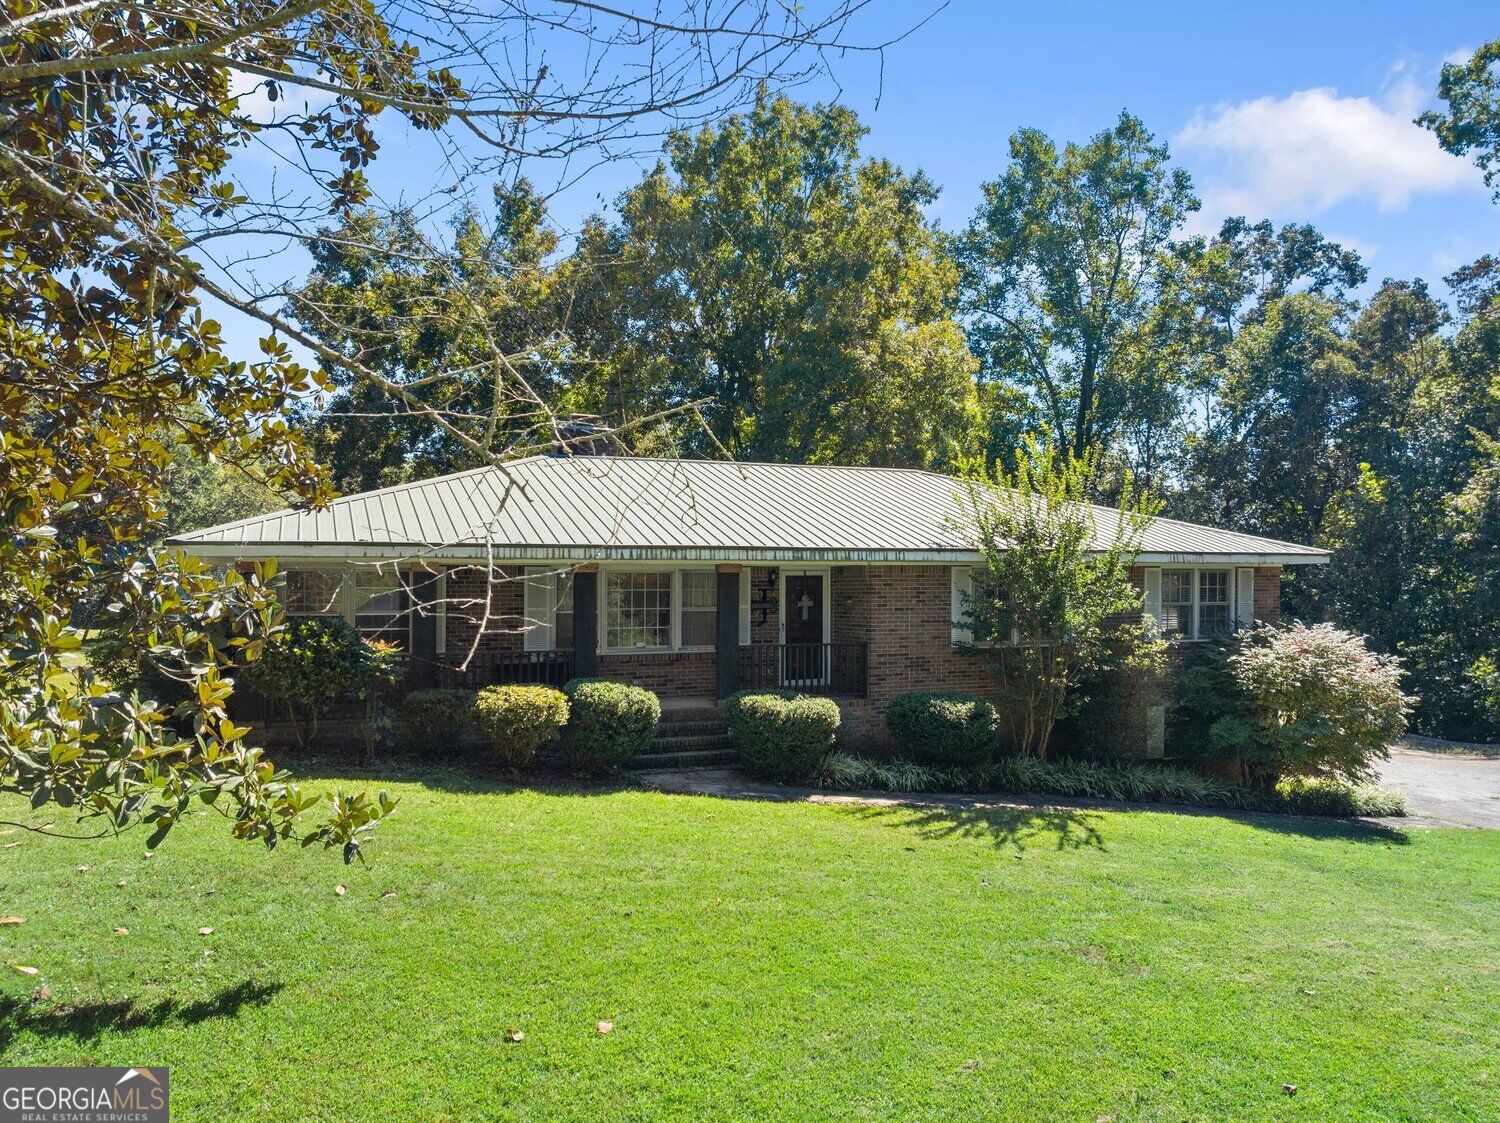
Brick ranch home with a light metal roof, covered porch, and broad green lawn.
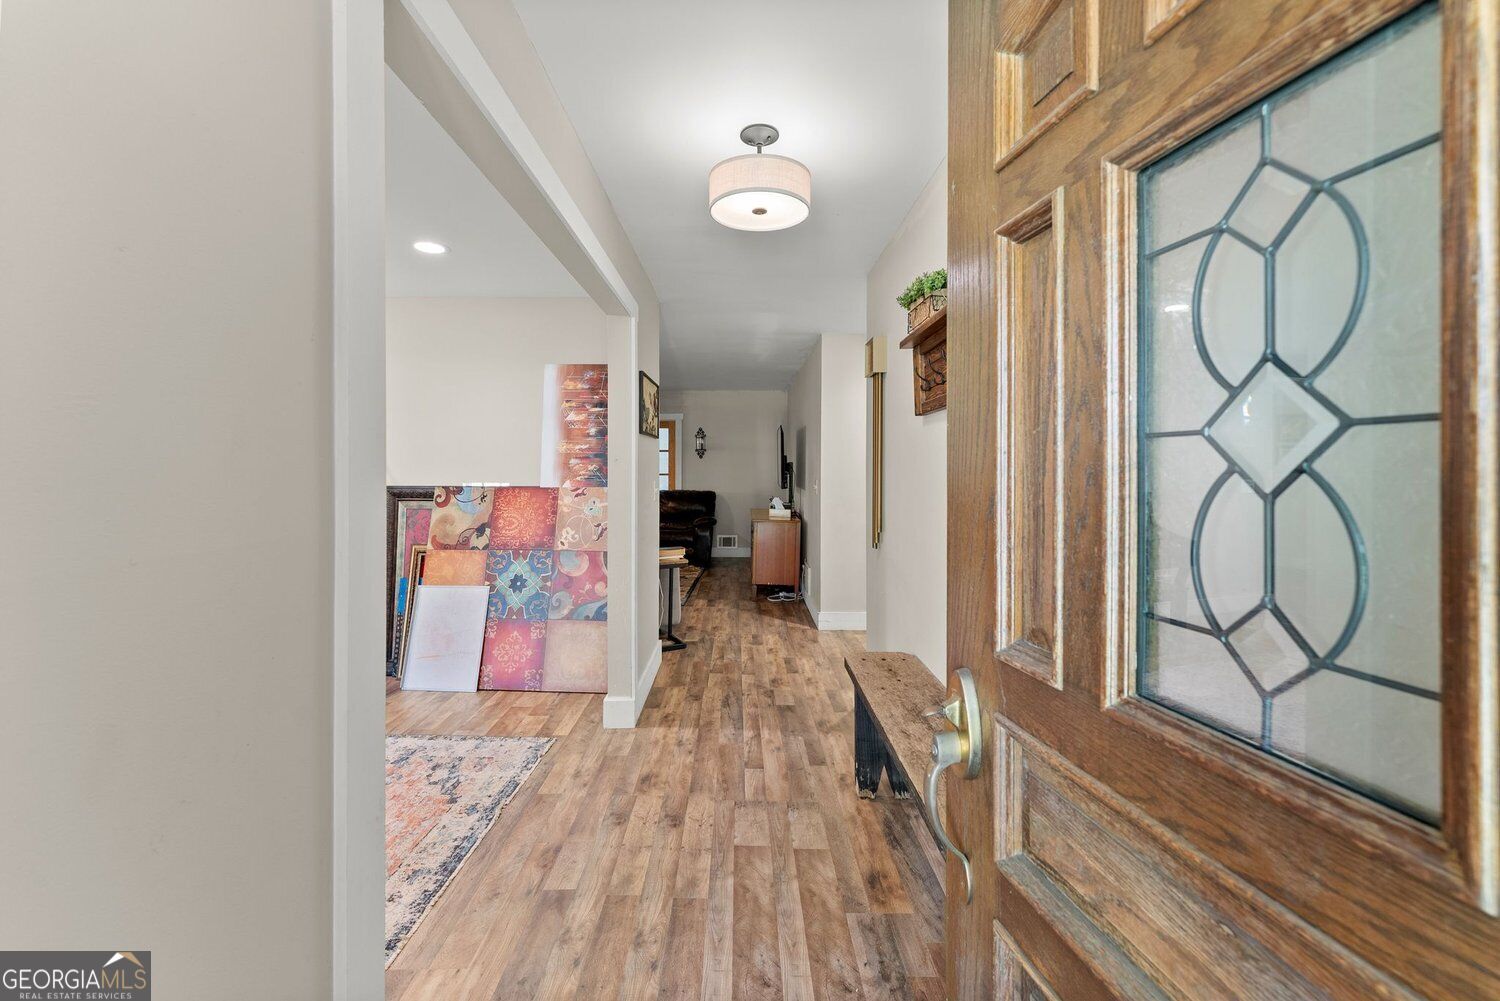
Entryway with an open wooden door featuring decorative glass and a wood-look hallway floor.
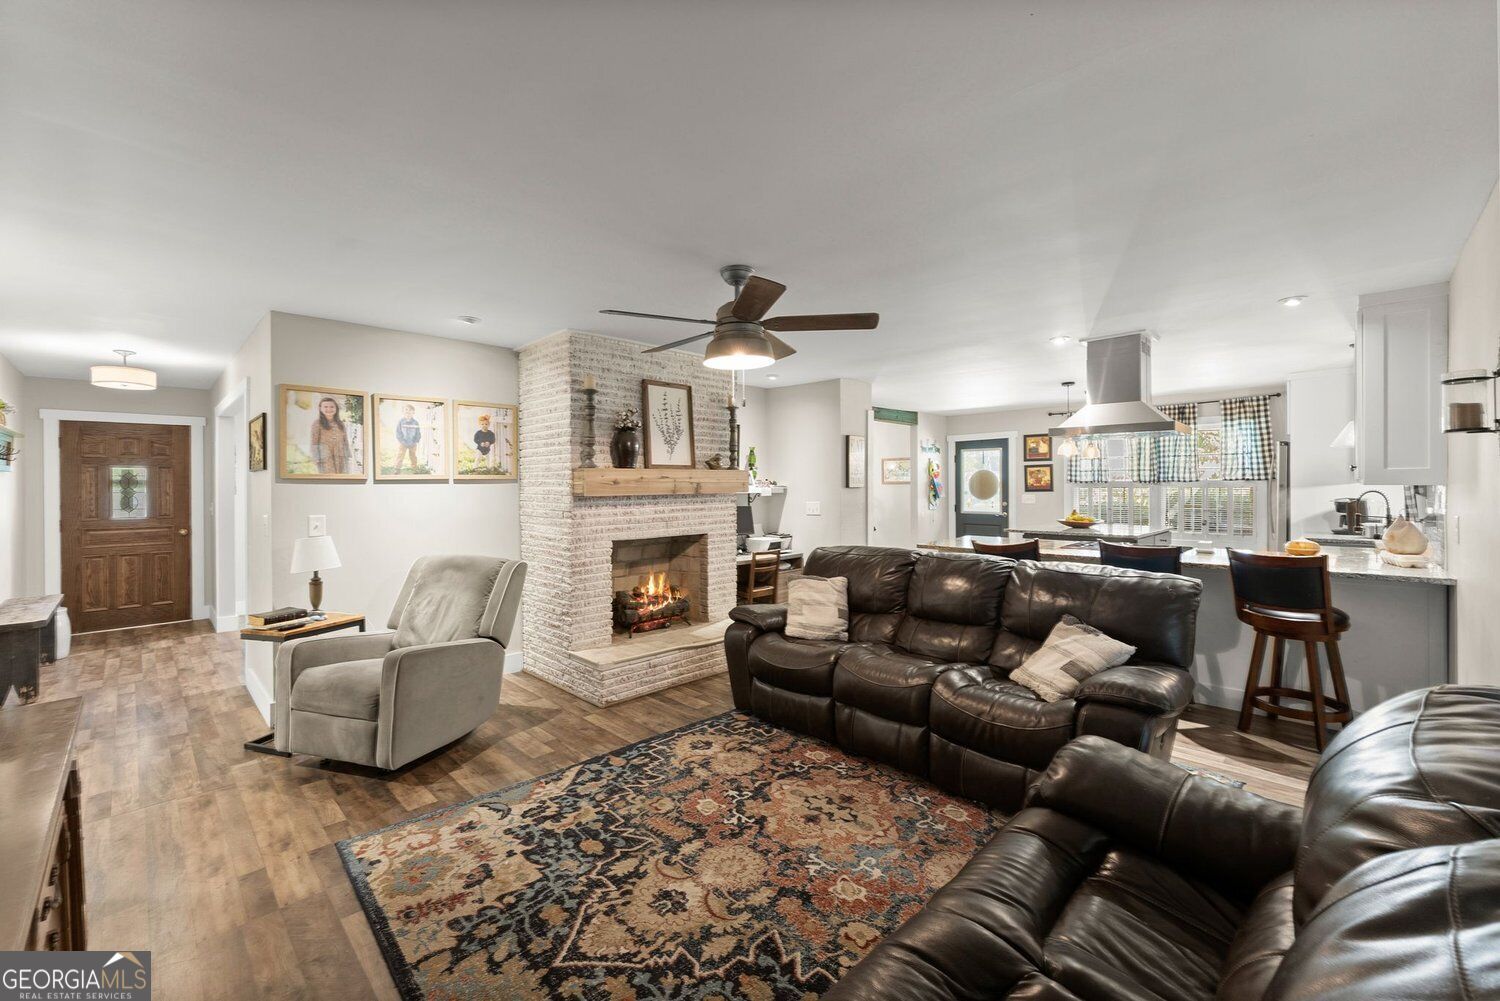
Furnished living room with a brick fireplace, dark leather sofas, and an open kitchen beyond.
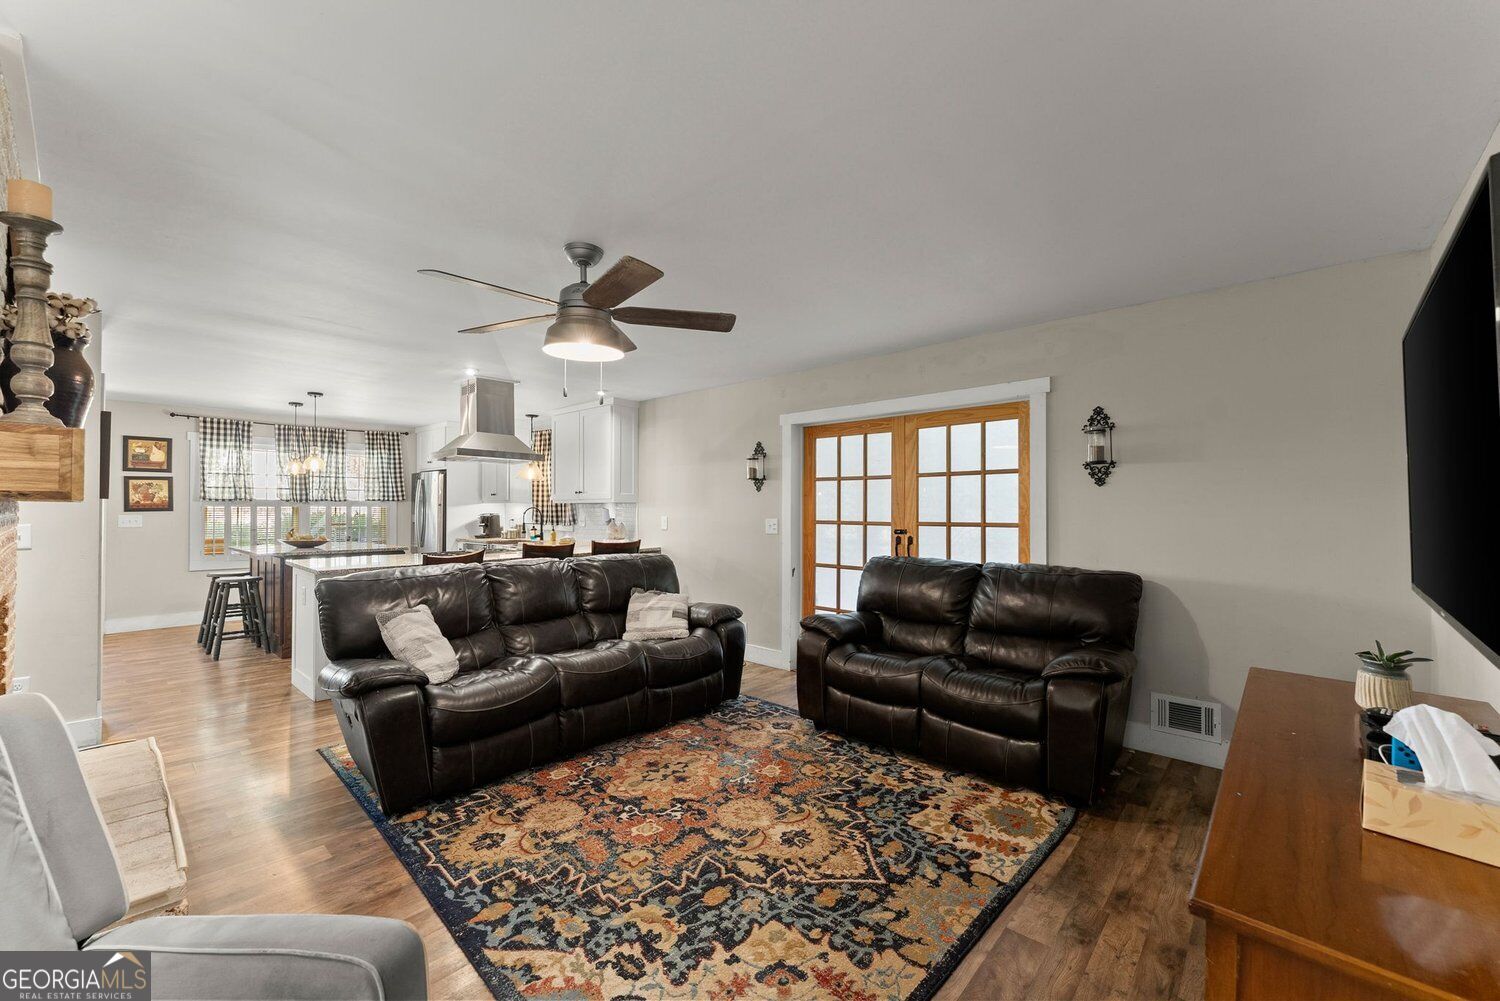
Furnished living room with dark leather sofas, a patterned rug, and an open kitchen.
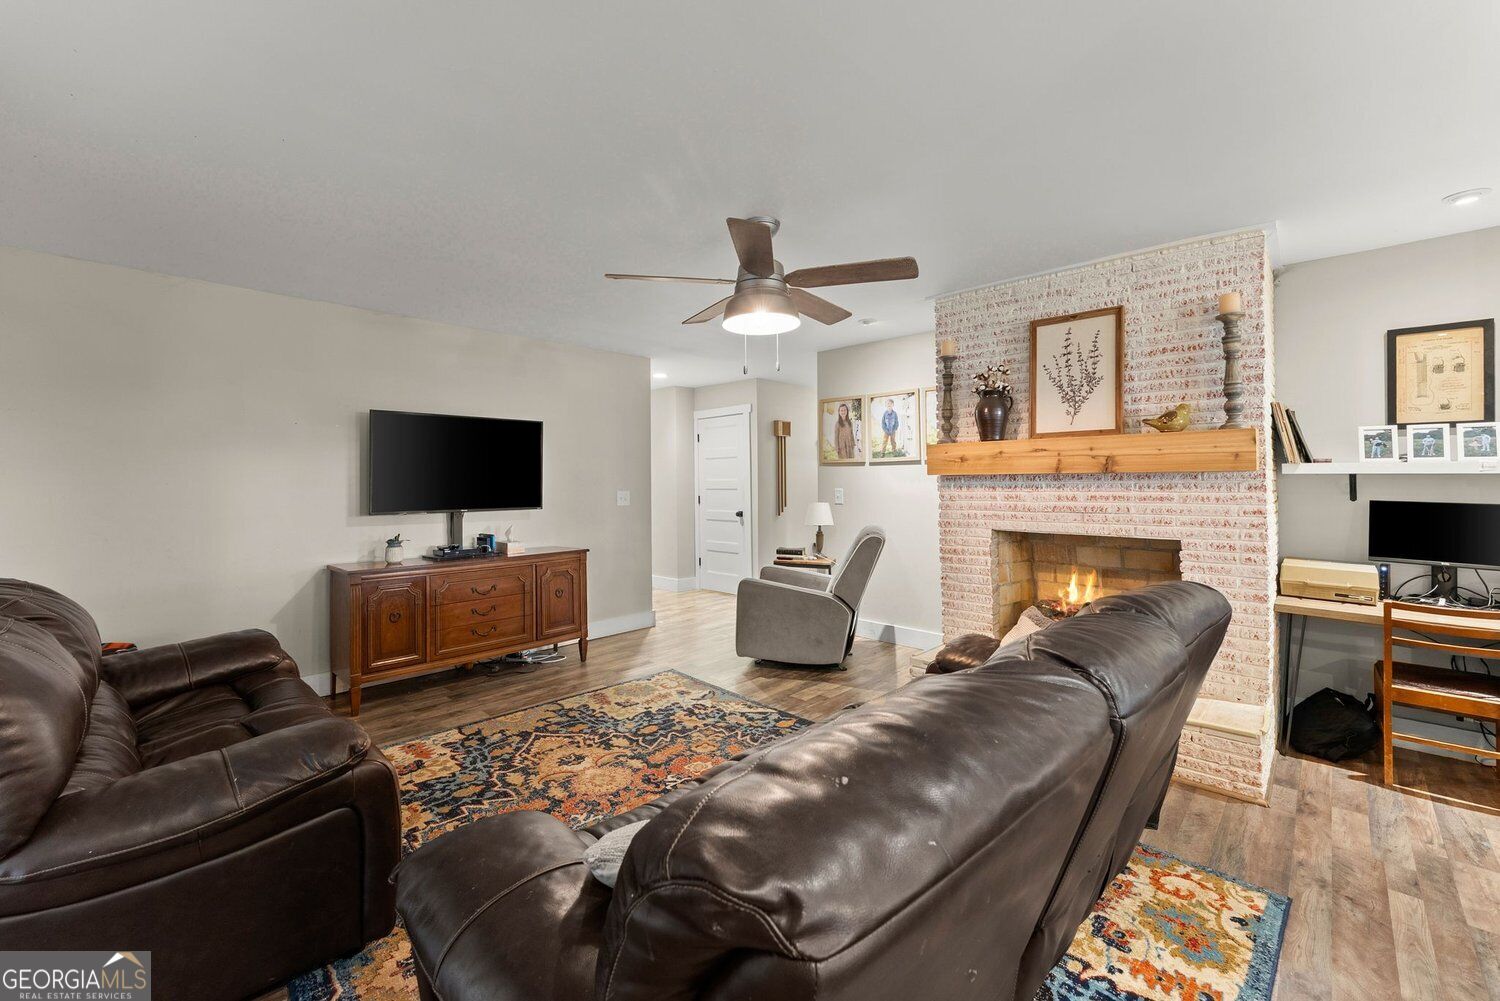
Living room with dark leather sofas, patterned rug, and a lit fireplace against a pale brick wall.
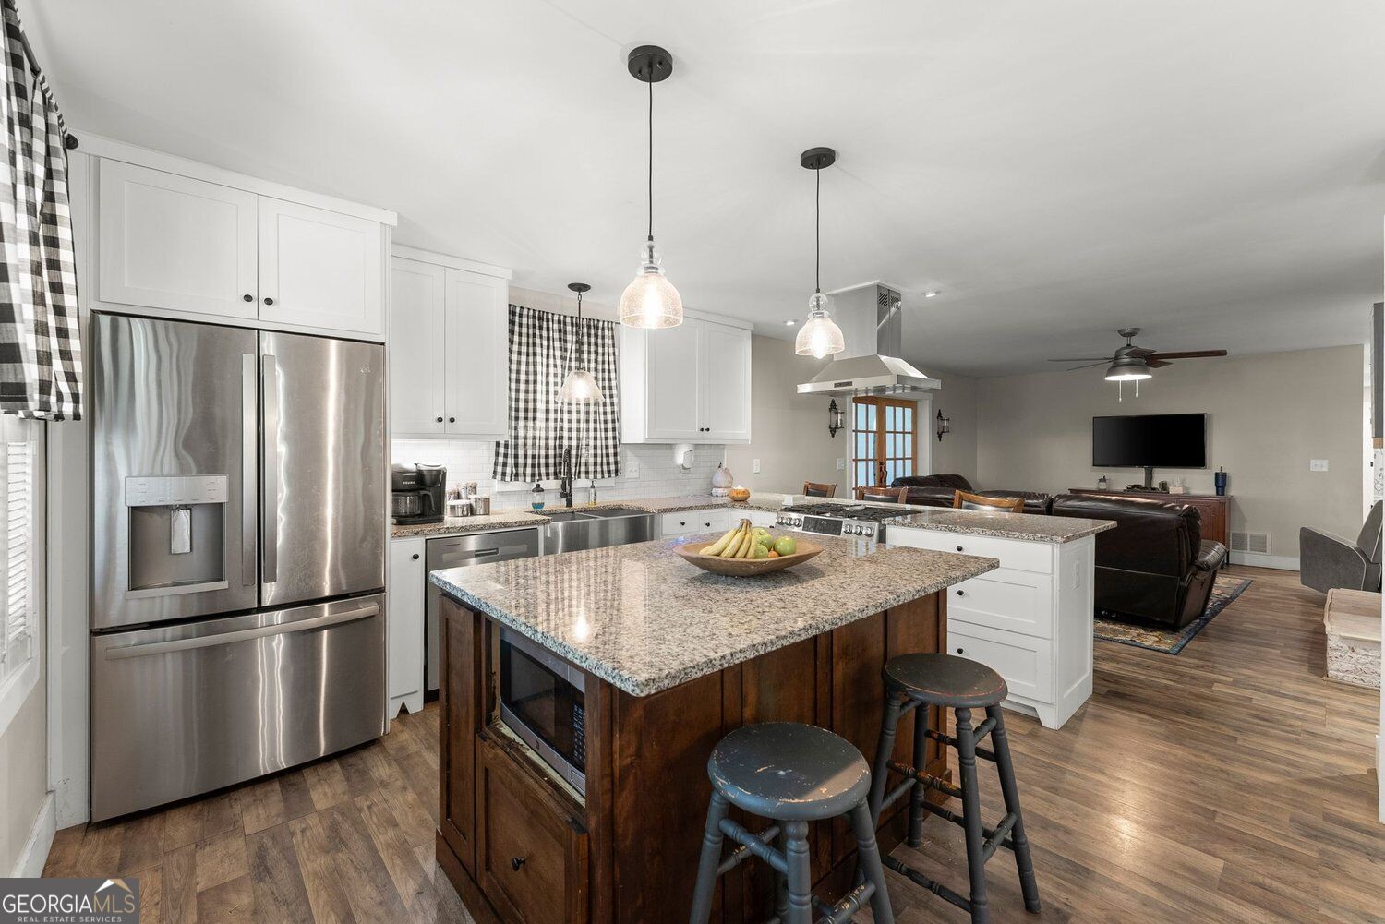
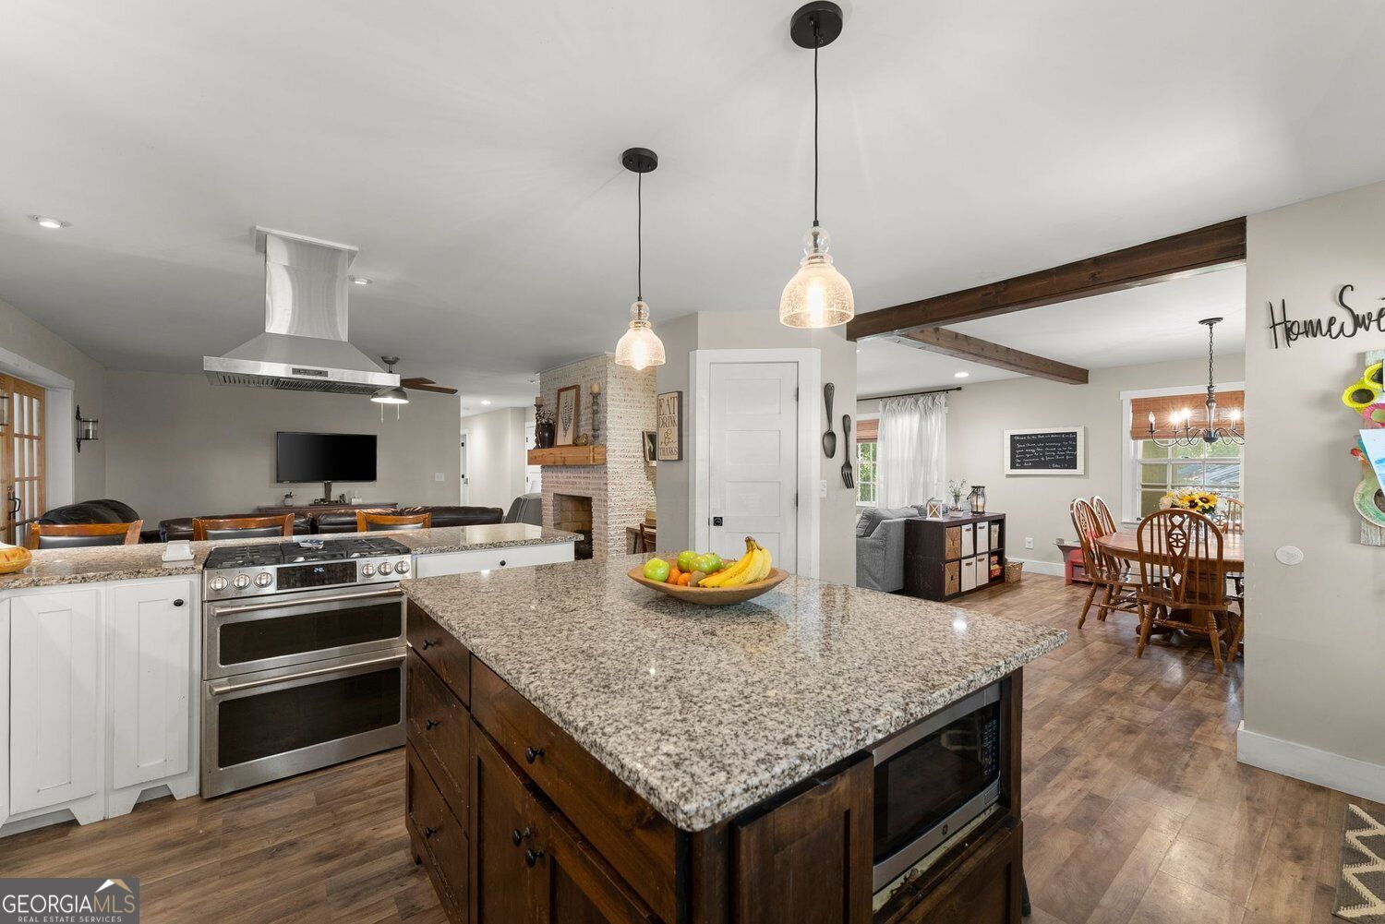
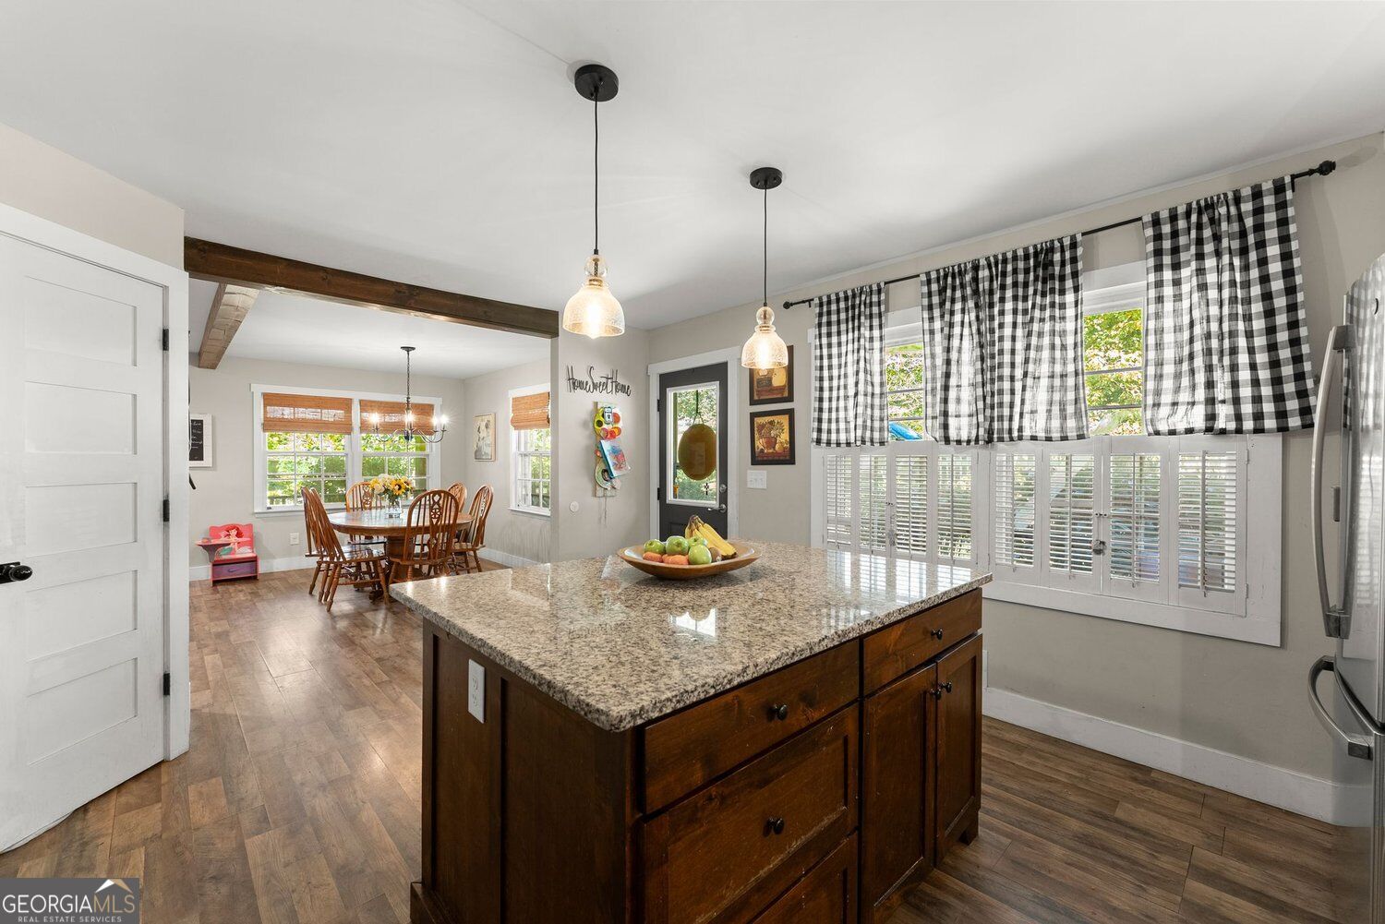
Kitchen with a granite-topped wood island, white cabinetry, and stainless steel appliances opening to a living area.
Open-plan kitchen with a large granite island, stainless steel range, and adjoining dining area.
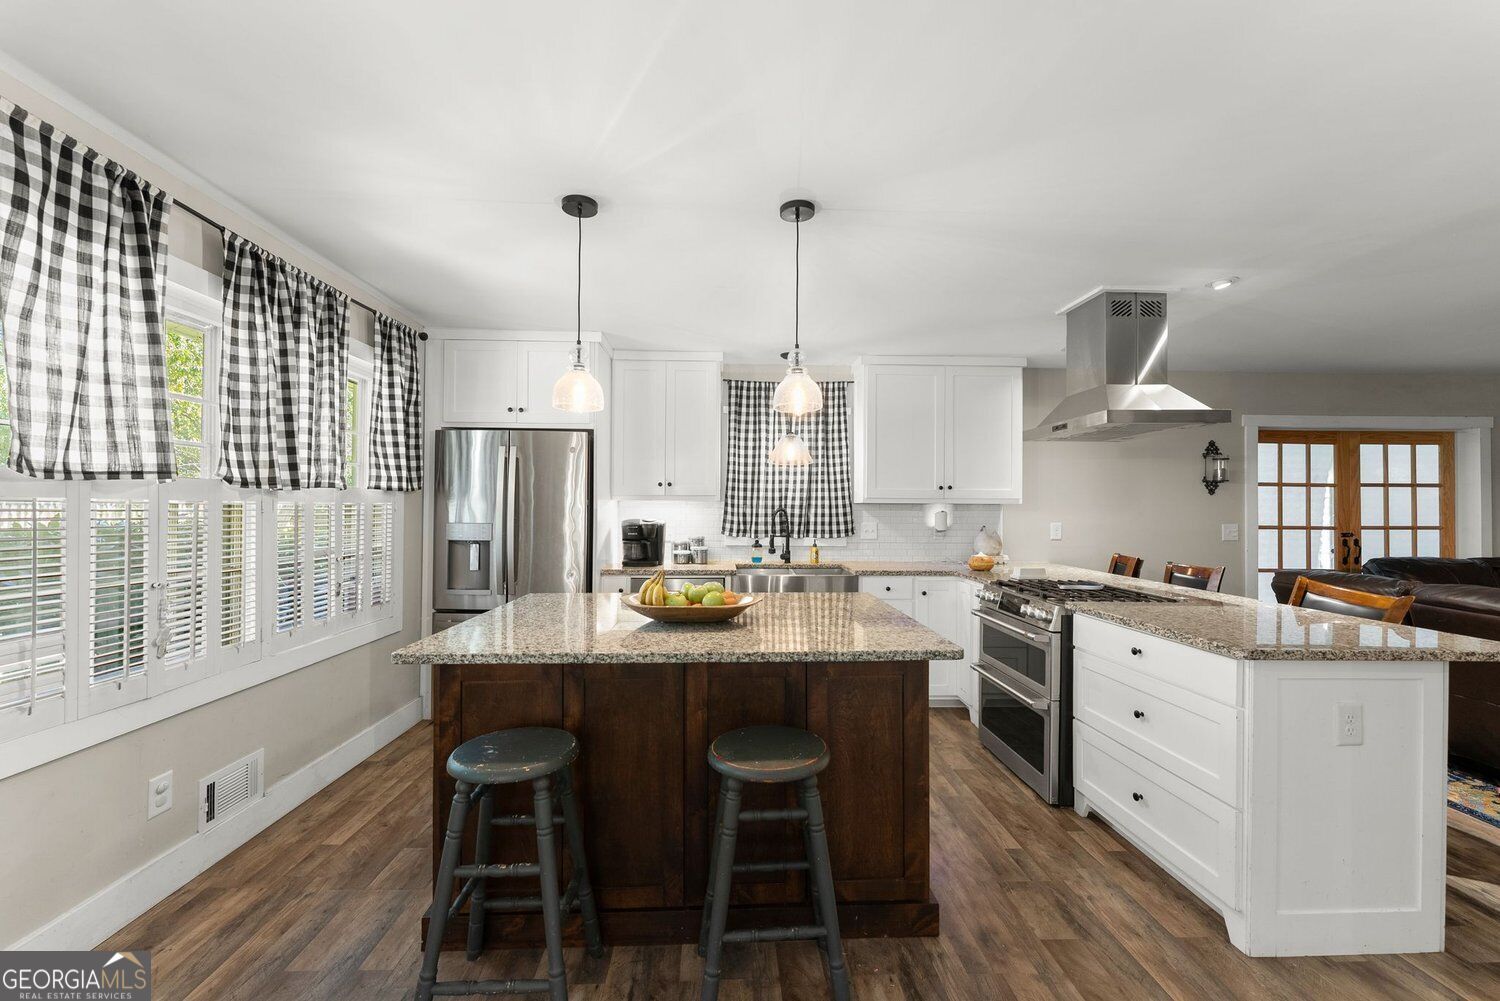
Bright kitchen with white cabinets, stainless appliances, and a dark wood island beneath granite countertops.
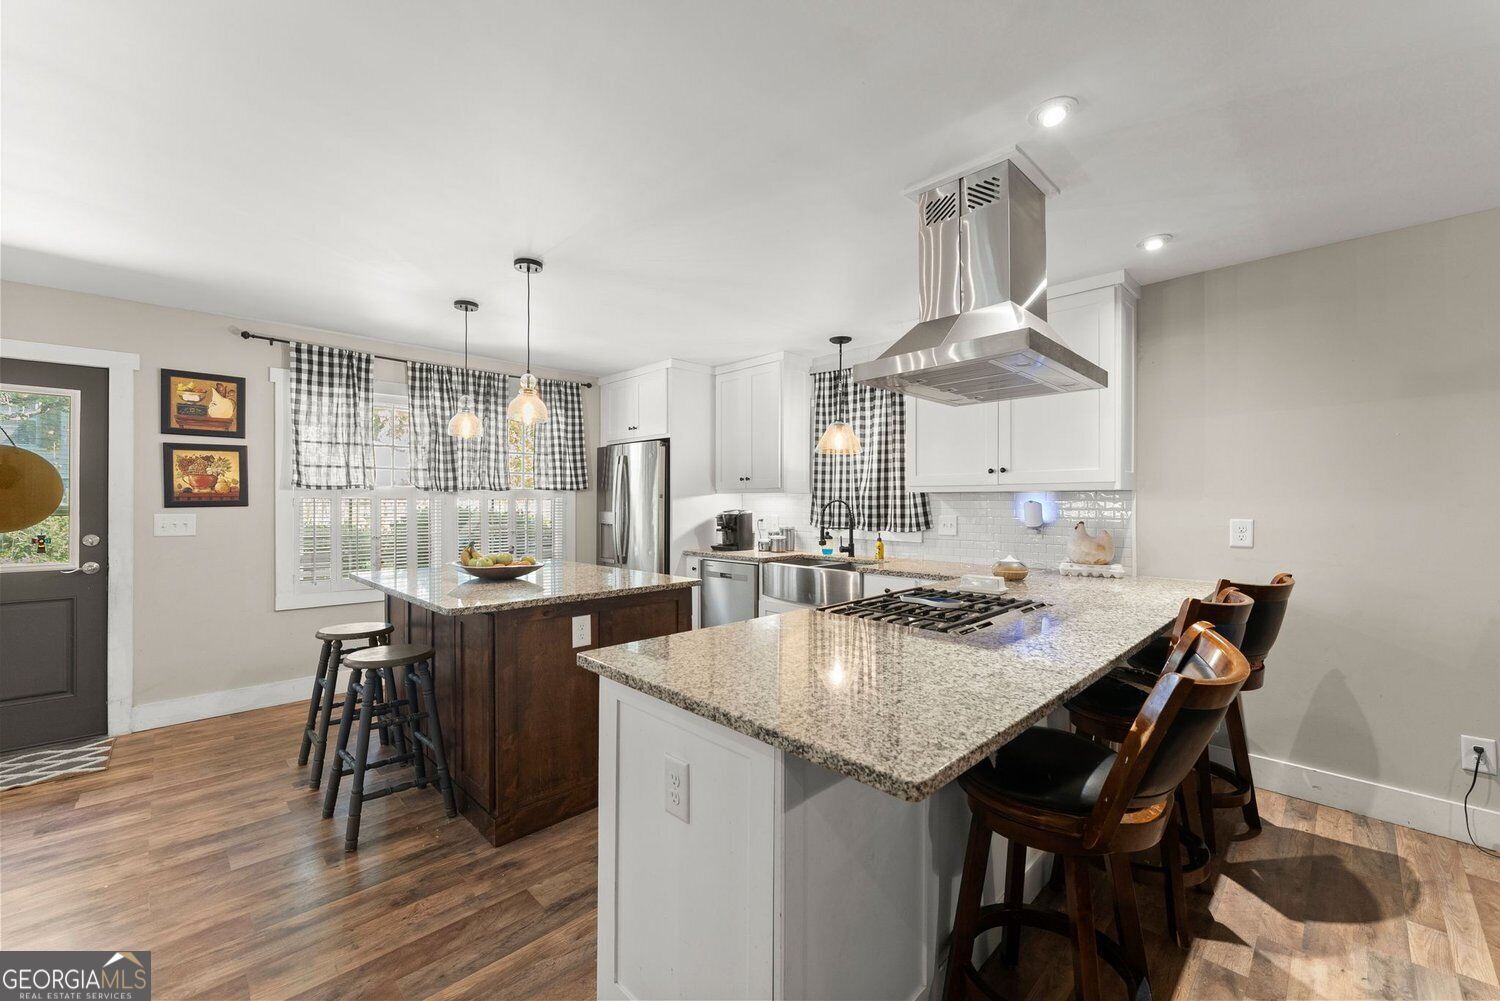
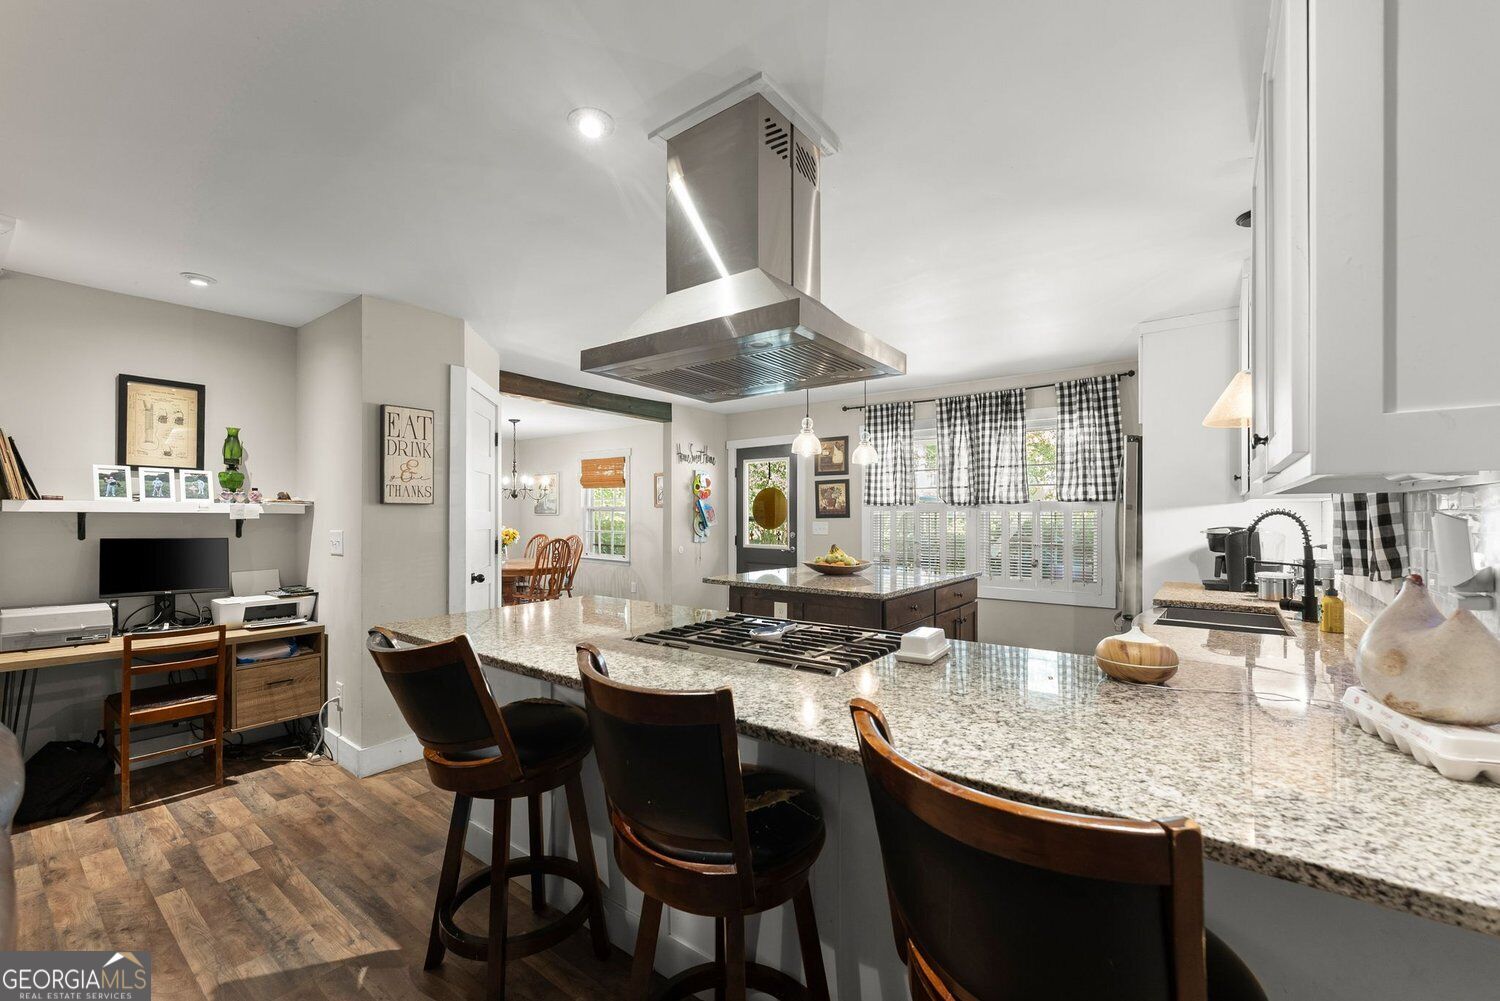
Kitchen with white cabinets, granite islands, a stainless-steel range hood, and dark-wood bar stools.
Kitchen with a large granite island, stainless steel range hood, and dark wood breakfast bar stools.
Open kitchen and dining area with granite island, dark wood cabinetry, and checked curtains over plantation shutters.
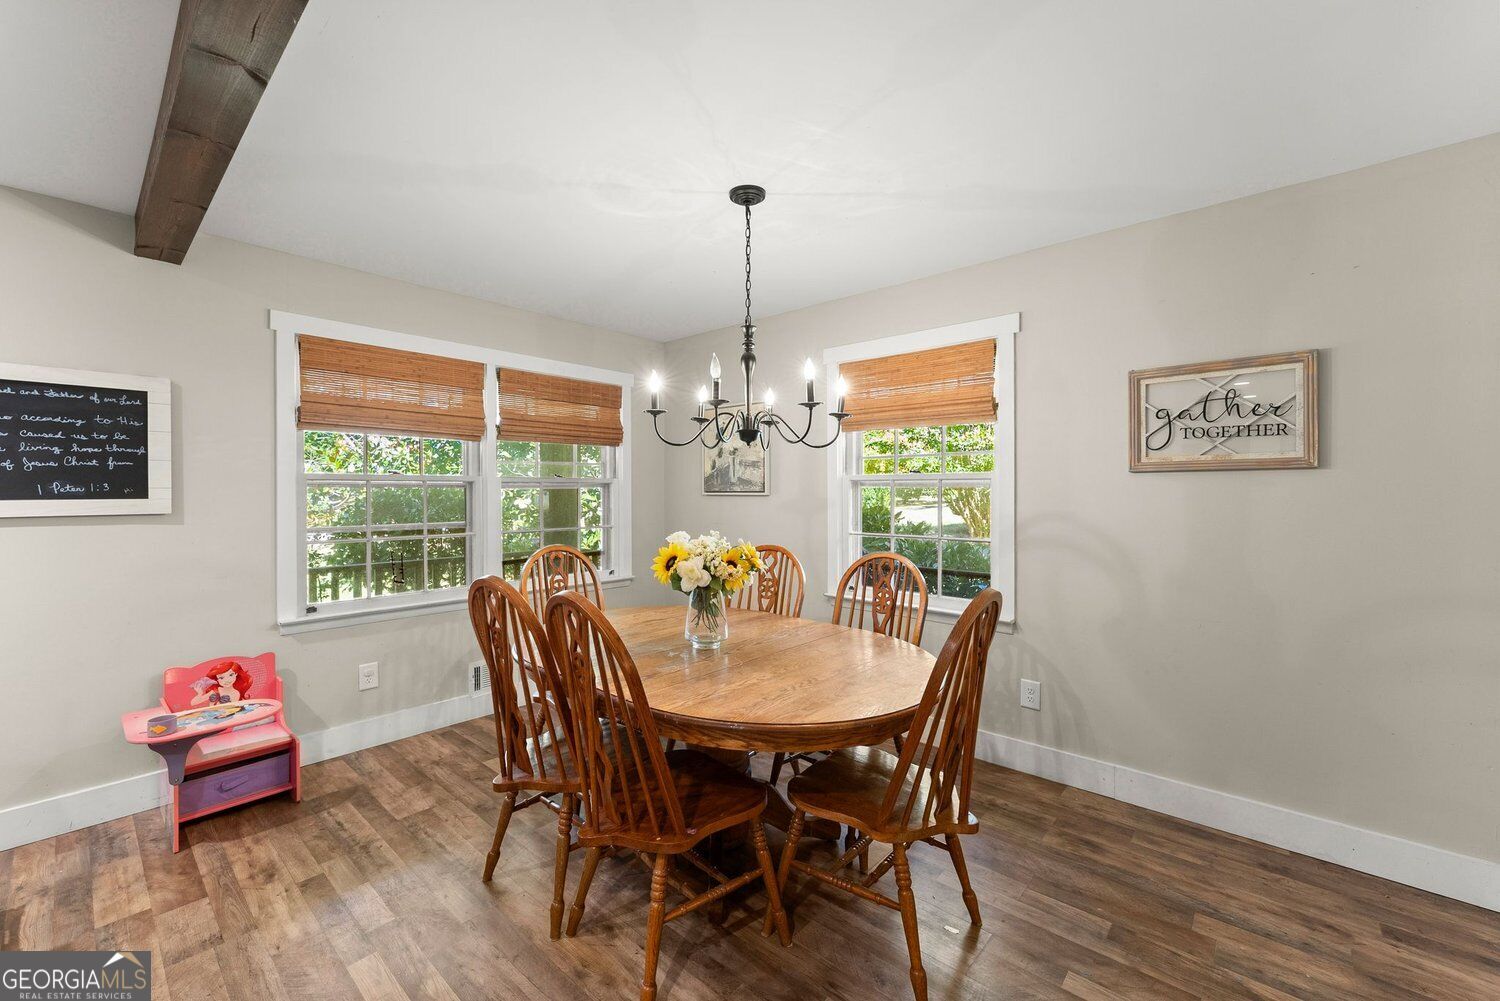
Dining room with an oval wooden table, chandelier, bamboo blinds, and a vase of flowers.
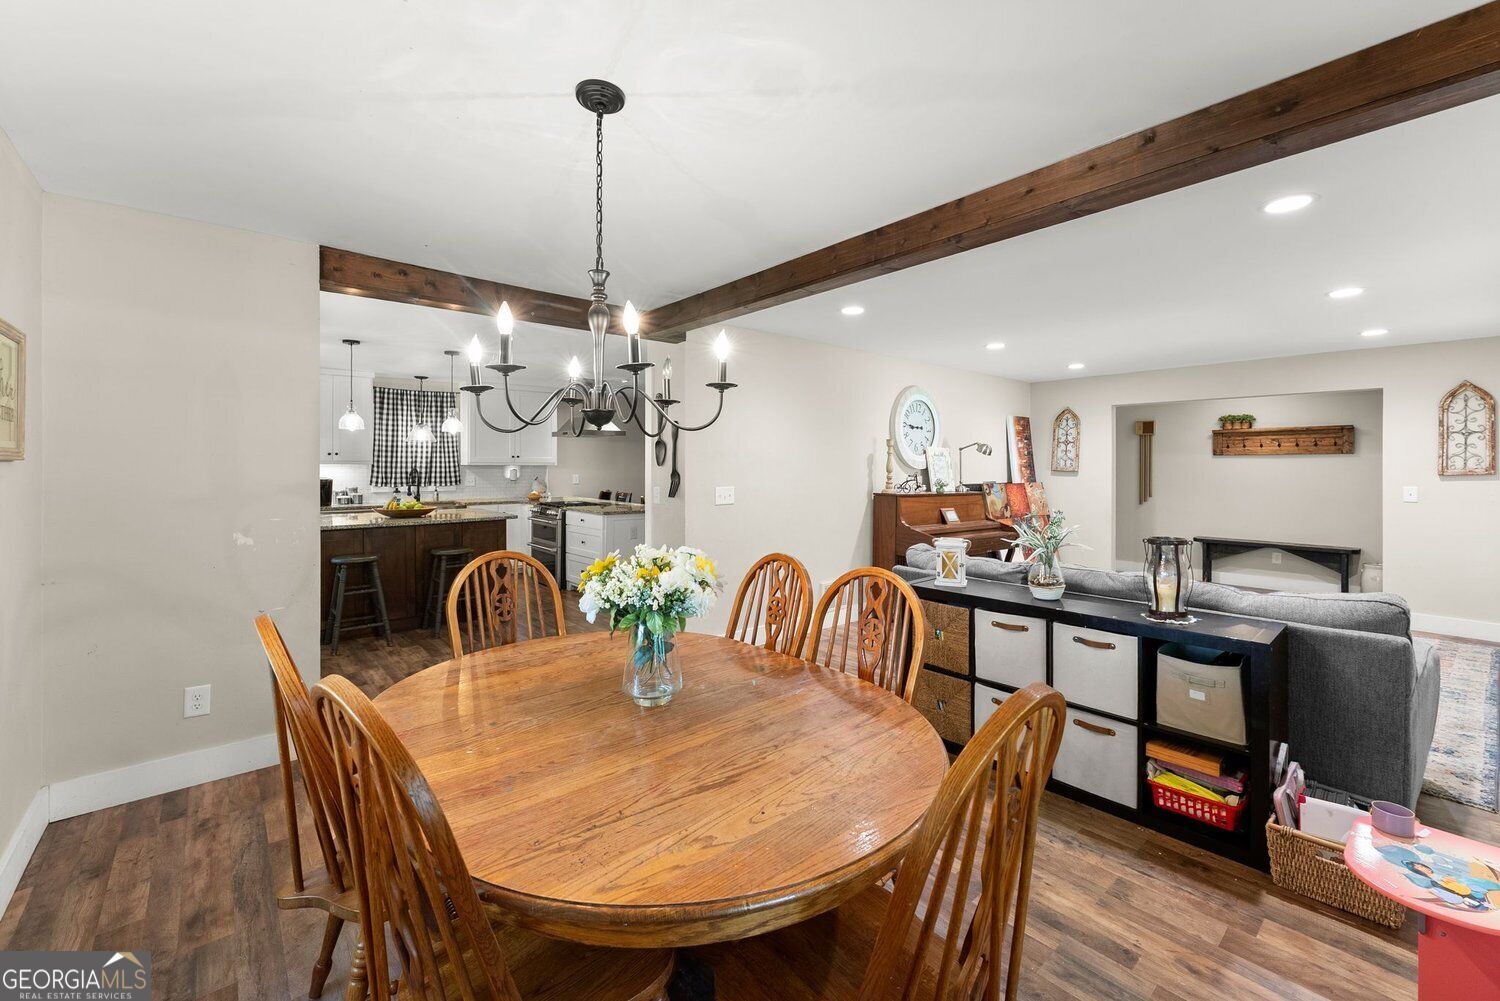
Dining area with a large wooden table, dark ceiling beam, and open view into the kitchen and living room.
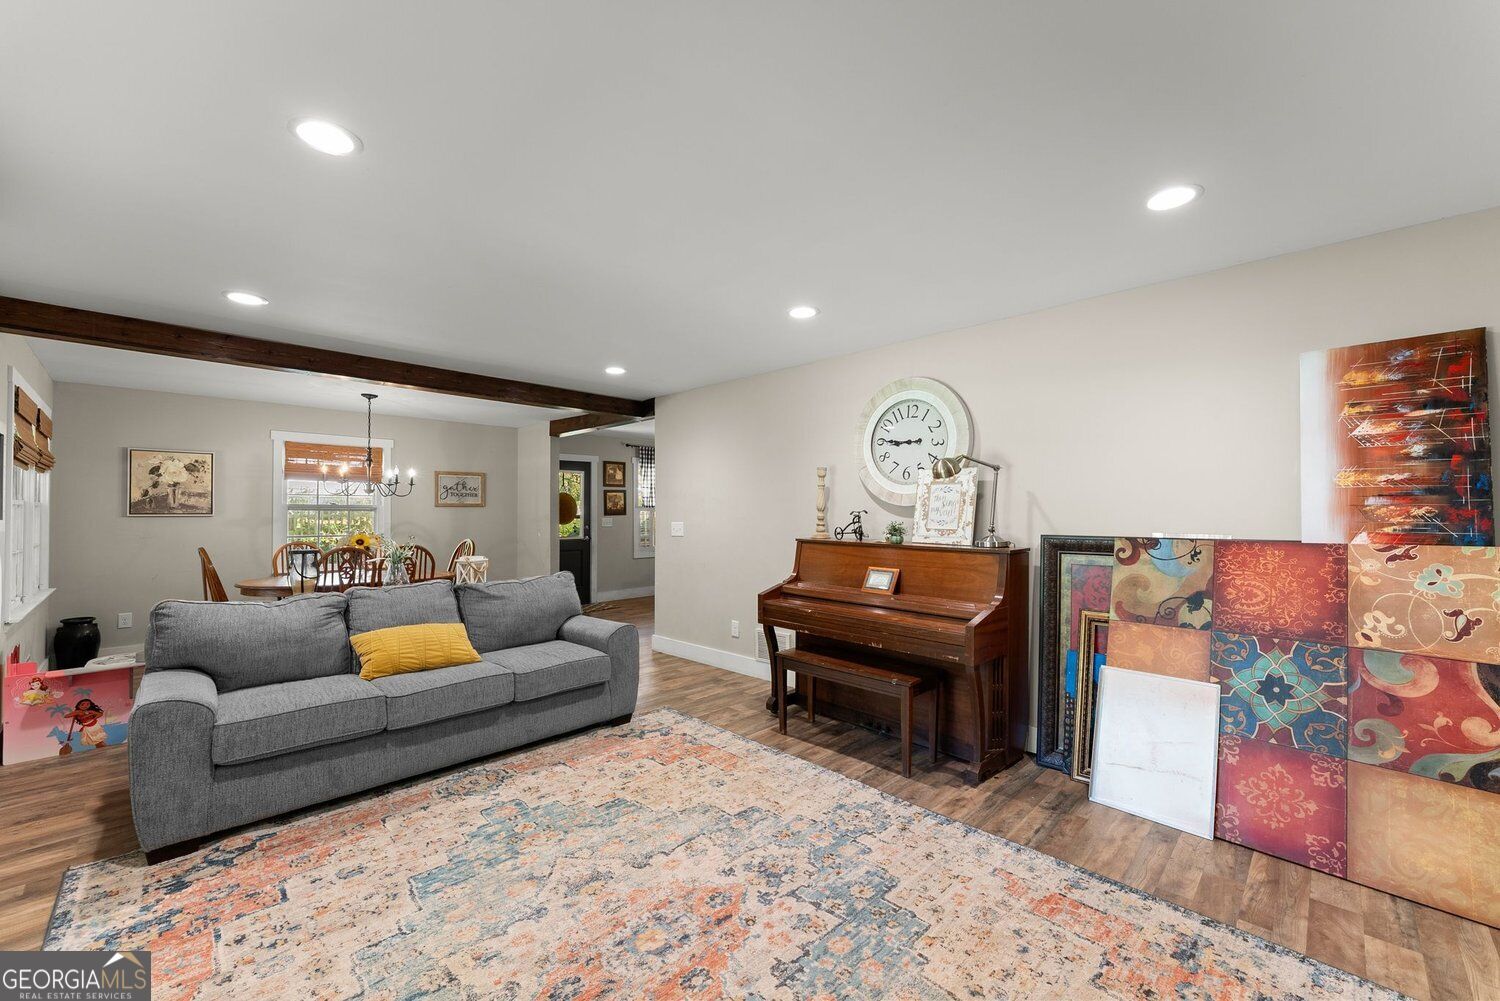
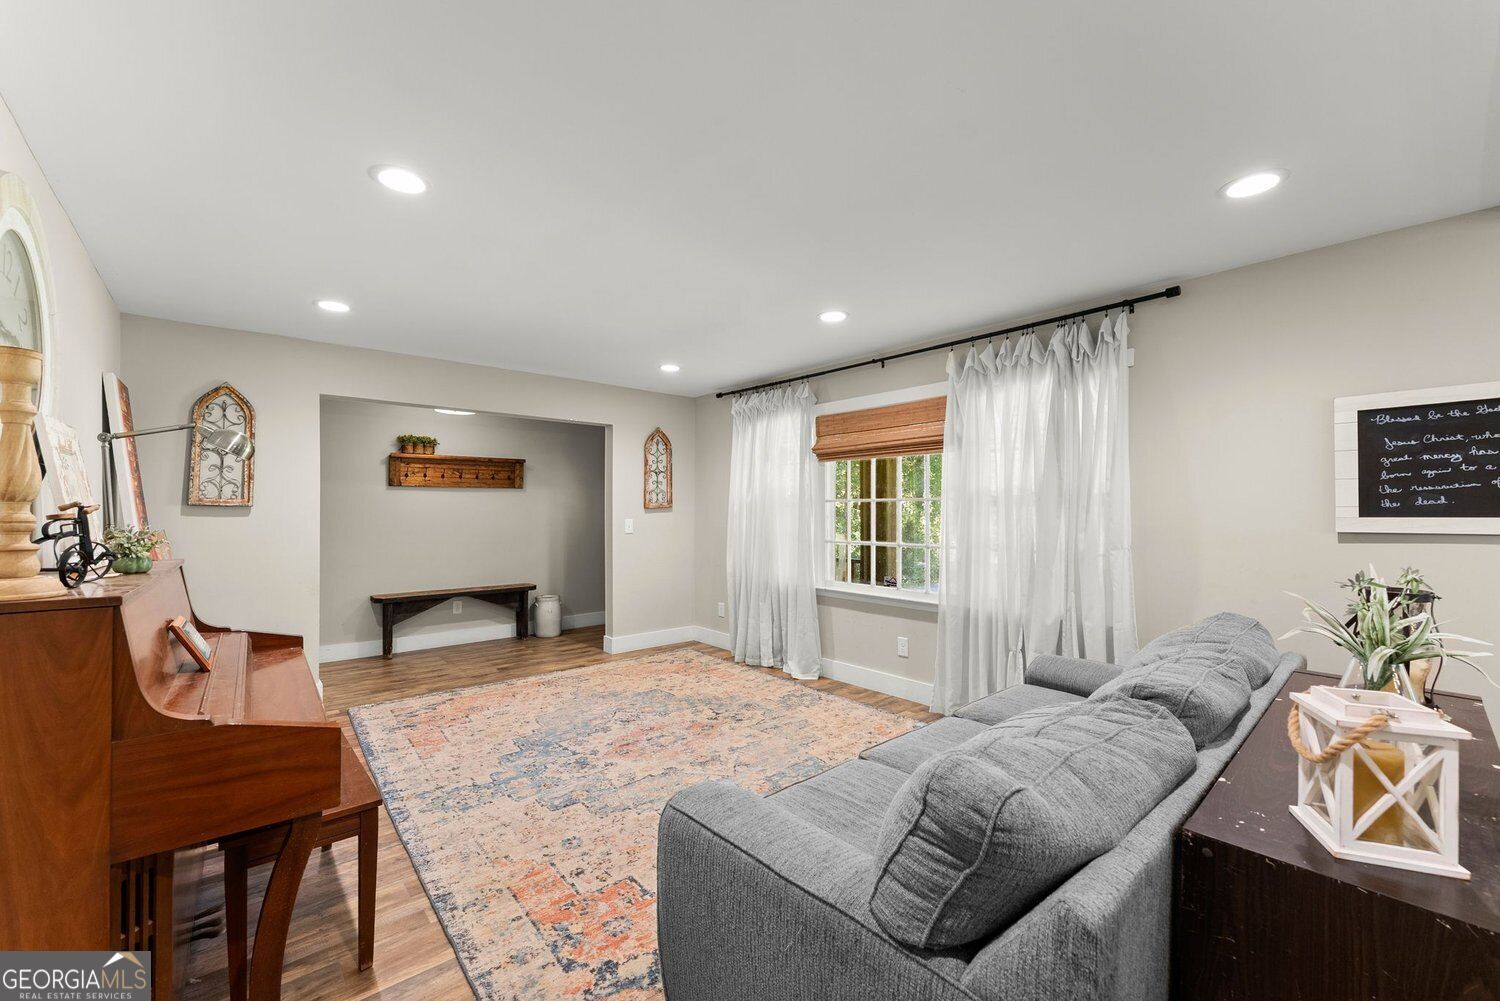
Living room with a gray sofa, patterned rug, upright piano, and open dining area.
Furnished living room with gray sectional, upright piano, and curtained window.
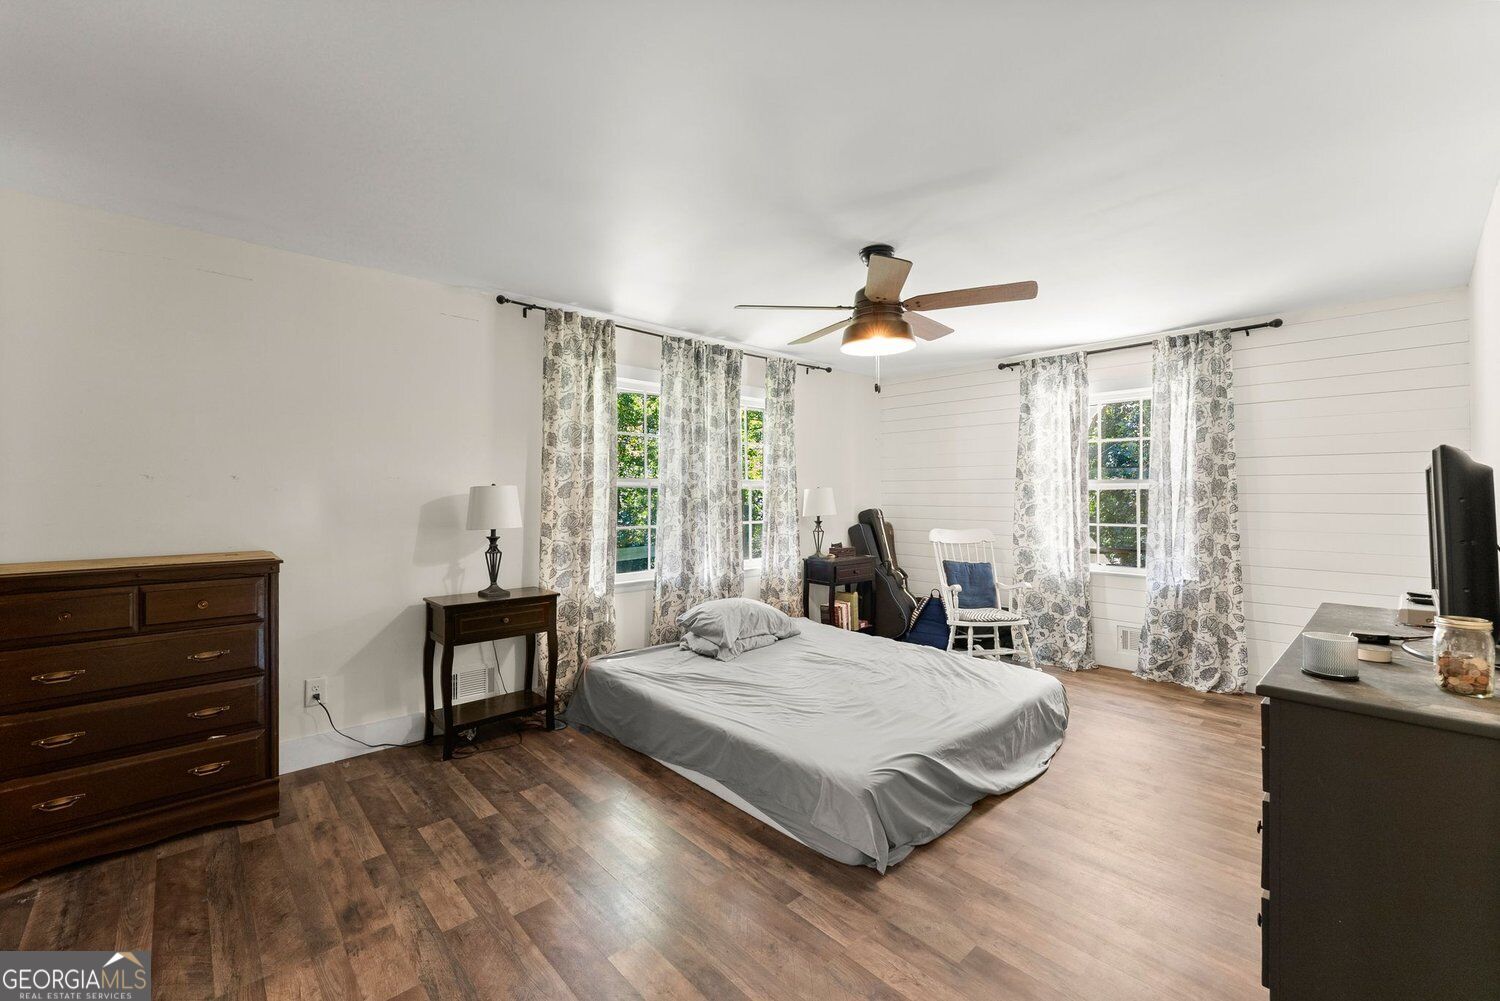
Furnished bedroom with a low bed, floral curtains, wood-look floors, and a ceiling fan.
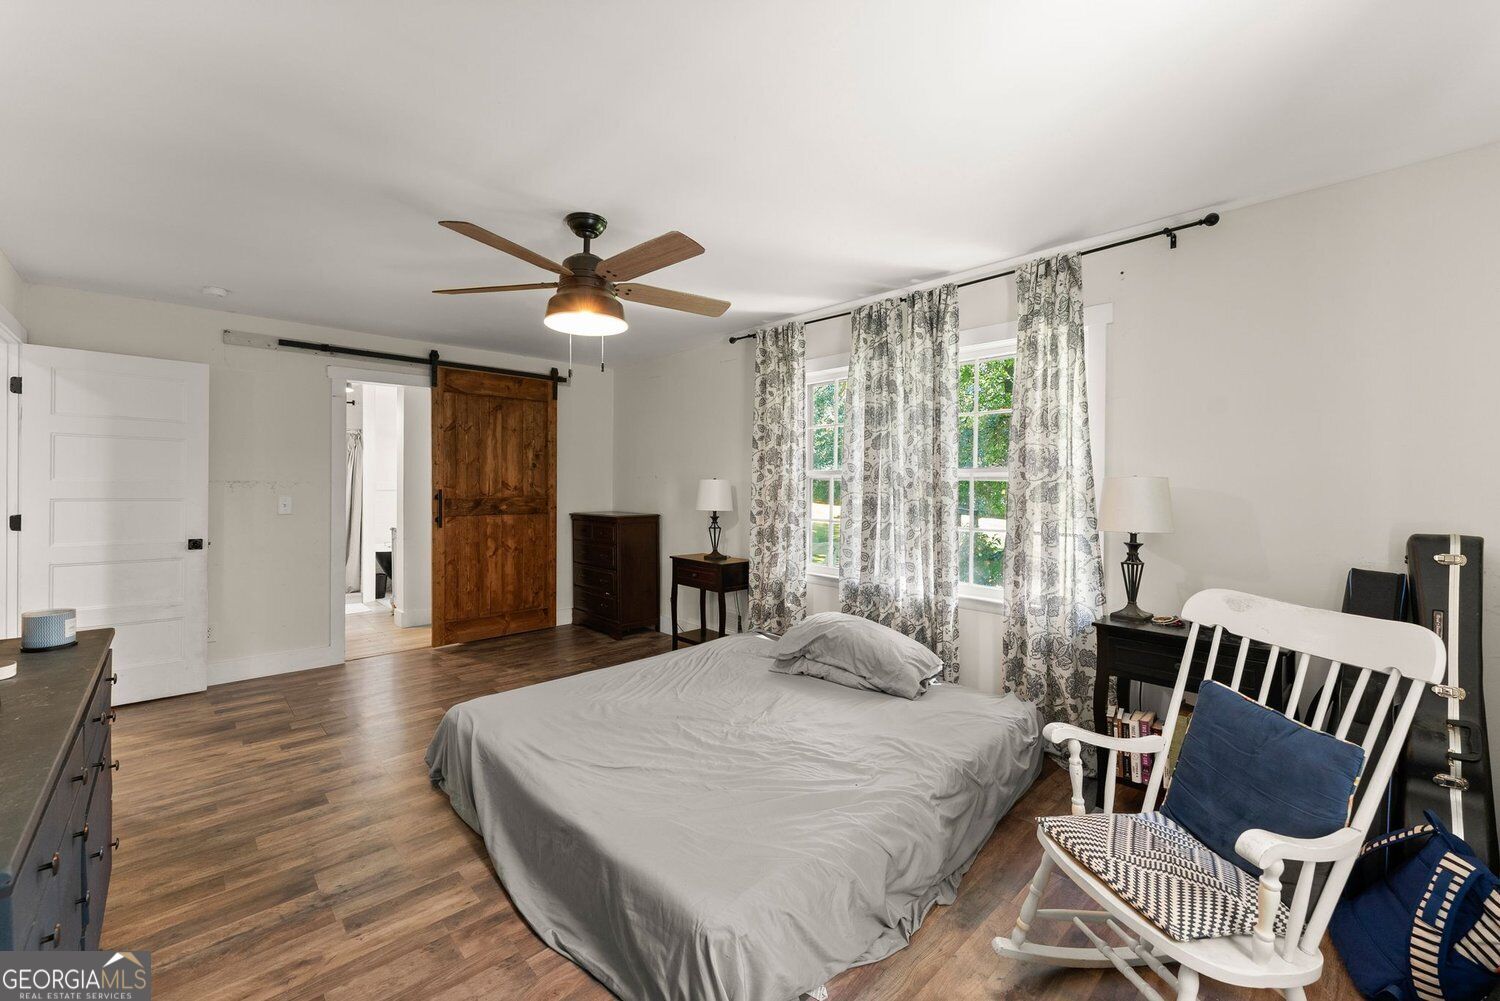
Bedroom with a low bed, rustic sliding barn door, patterned curtains, and white rocking chair.
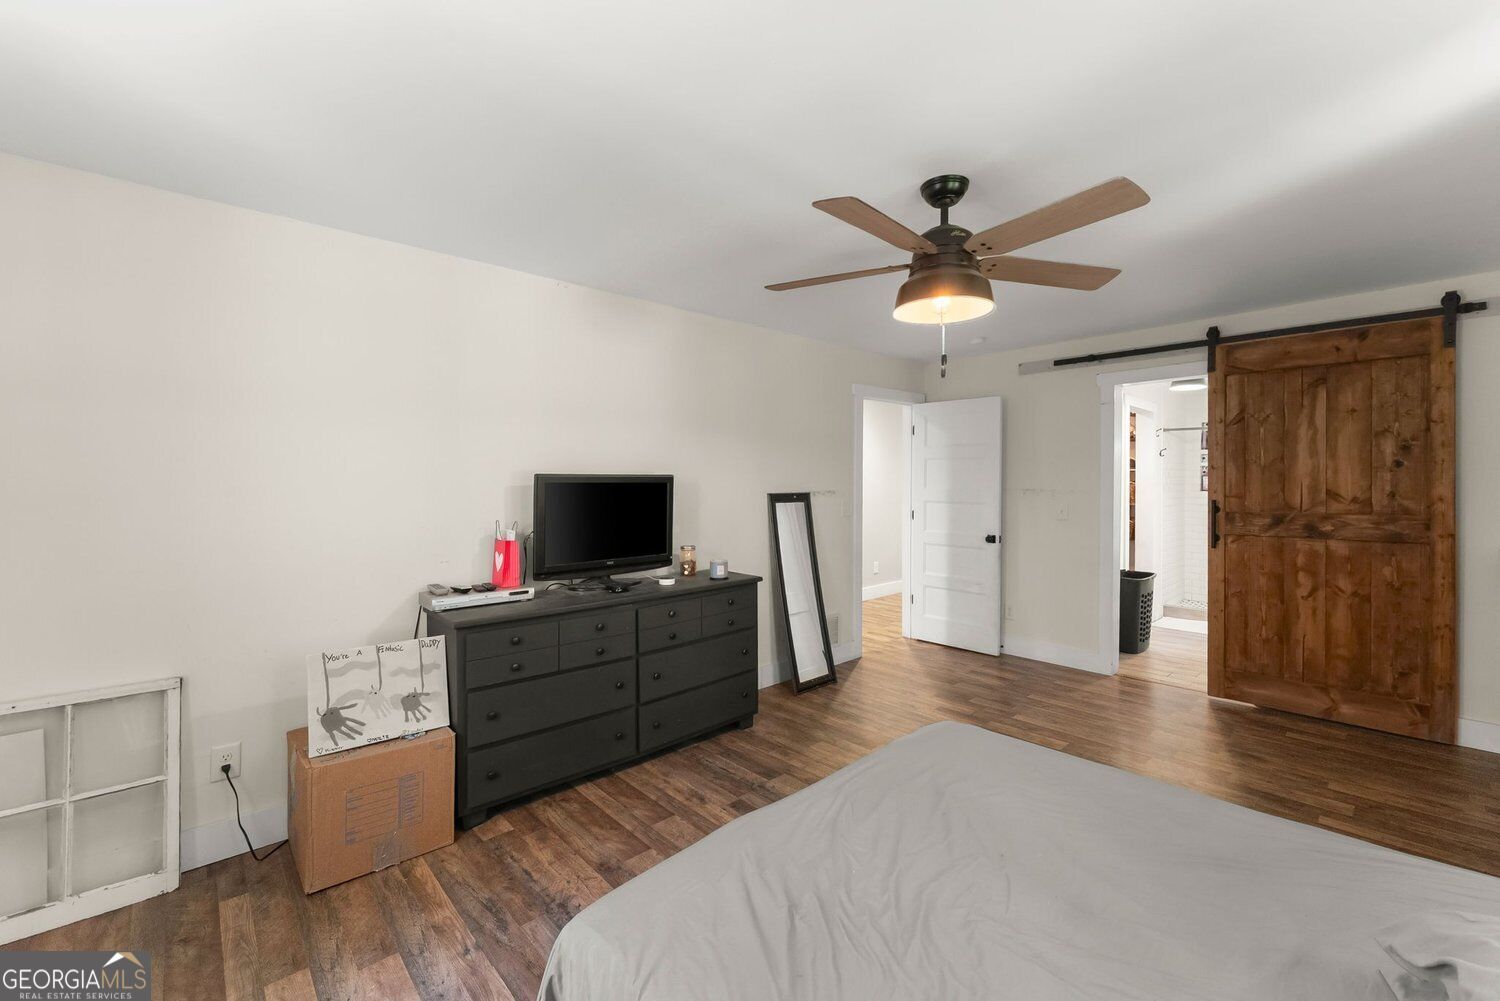
Bedroom with wood-look flooring, a ceiling fan, dark dresser, and rustic sliding barn door.
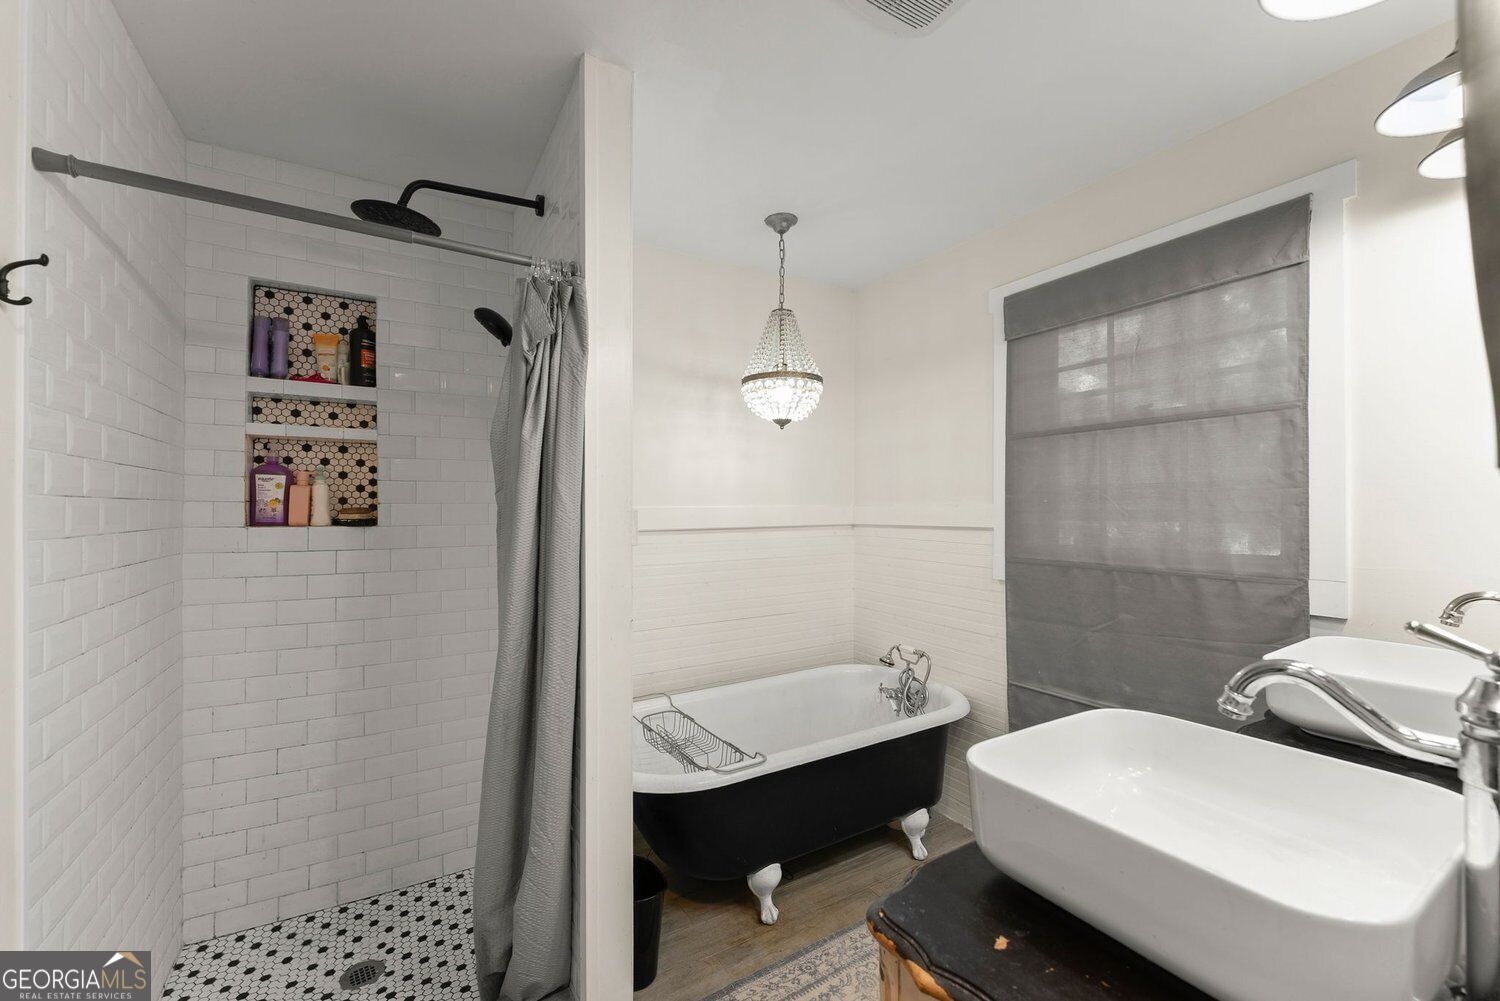
Bathroom with a black-and-white clawfoot tub, tiled walk-in shower, and large vessel sink.
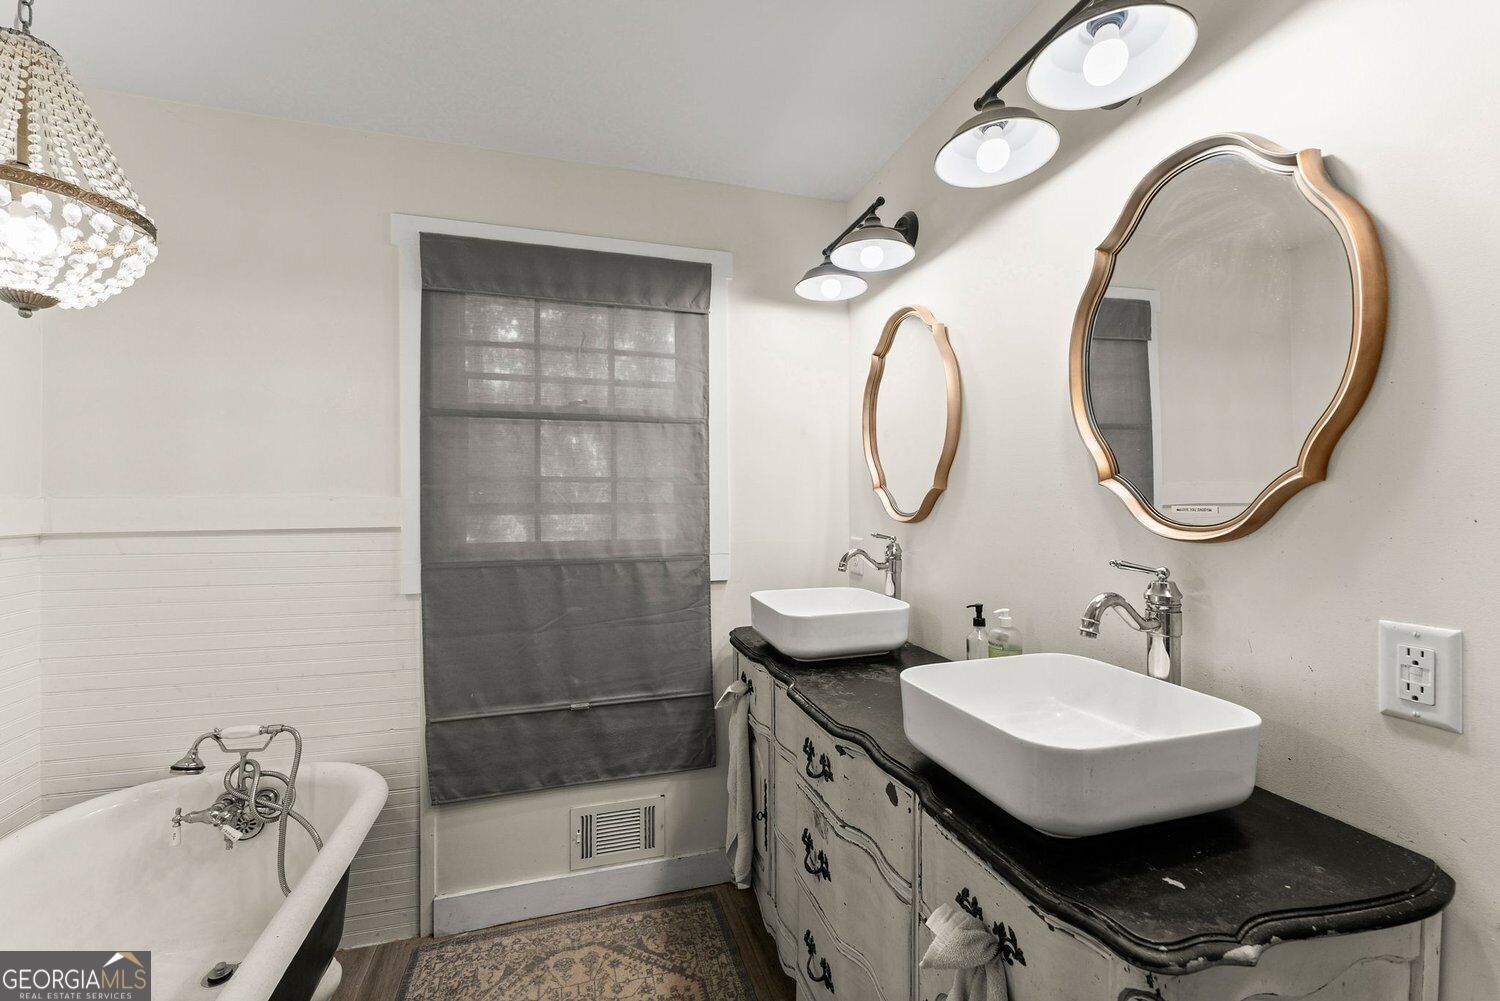
Bathroom with a freestanding tub, double vessel sinks, distressed vanity, and decorative mirrors.
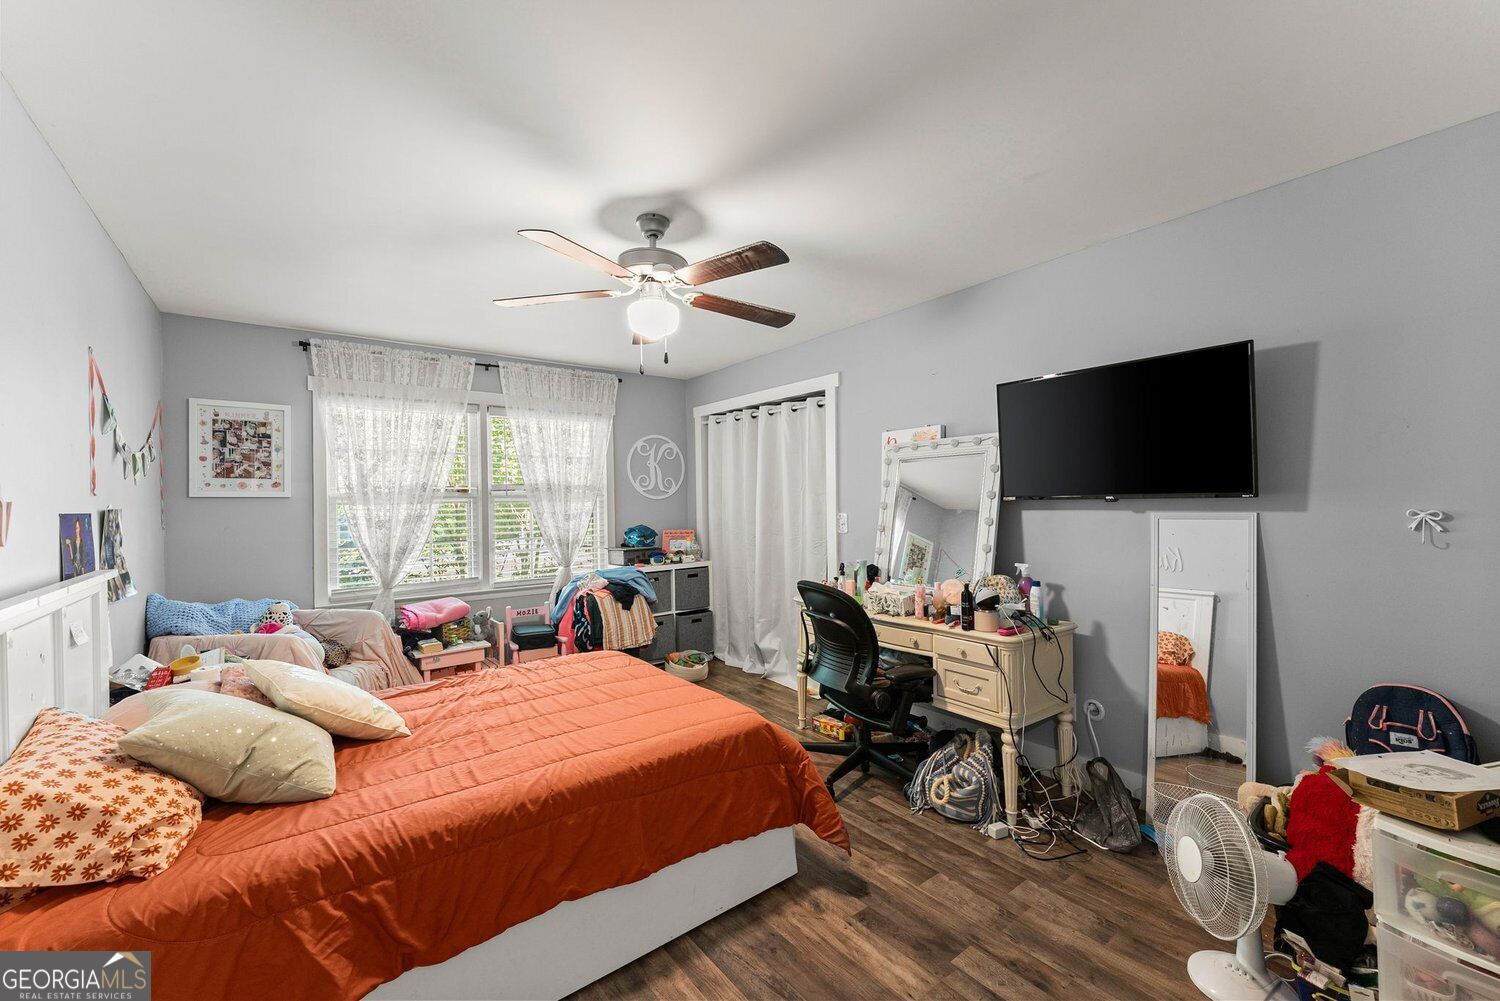
Bedroom with an orange bedspread, curtained windows, ceiling fan, and television above a vanity.
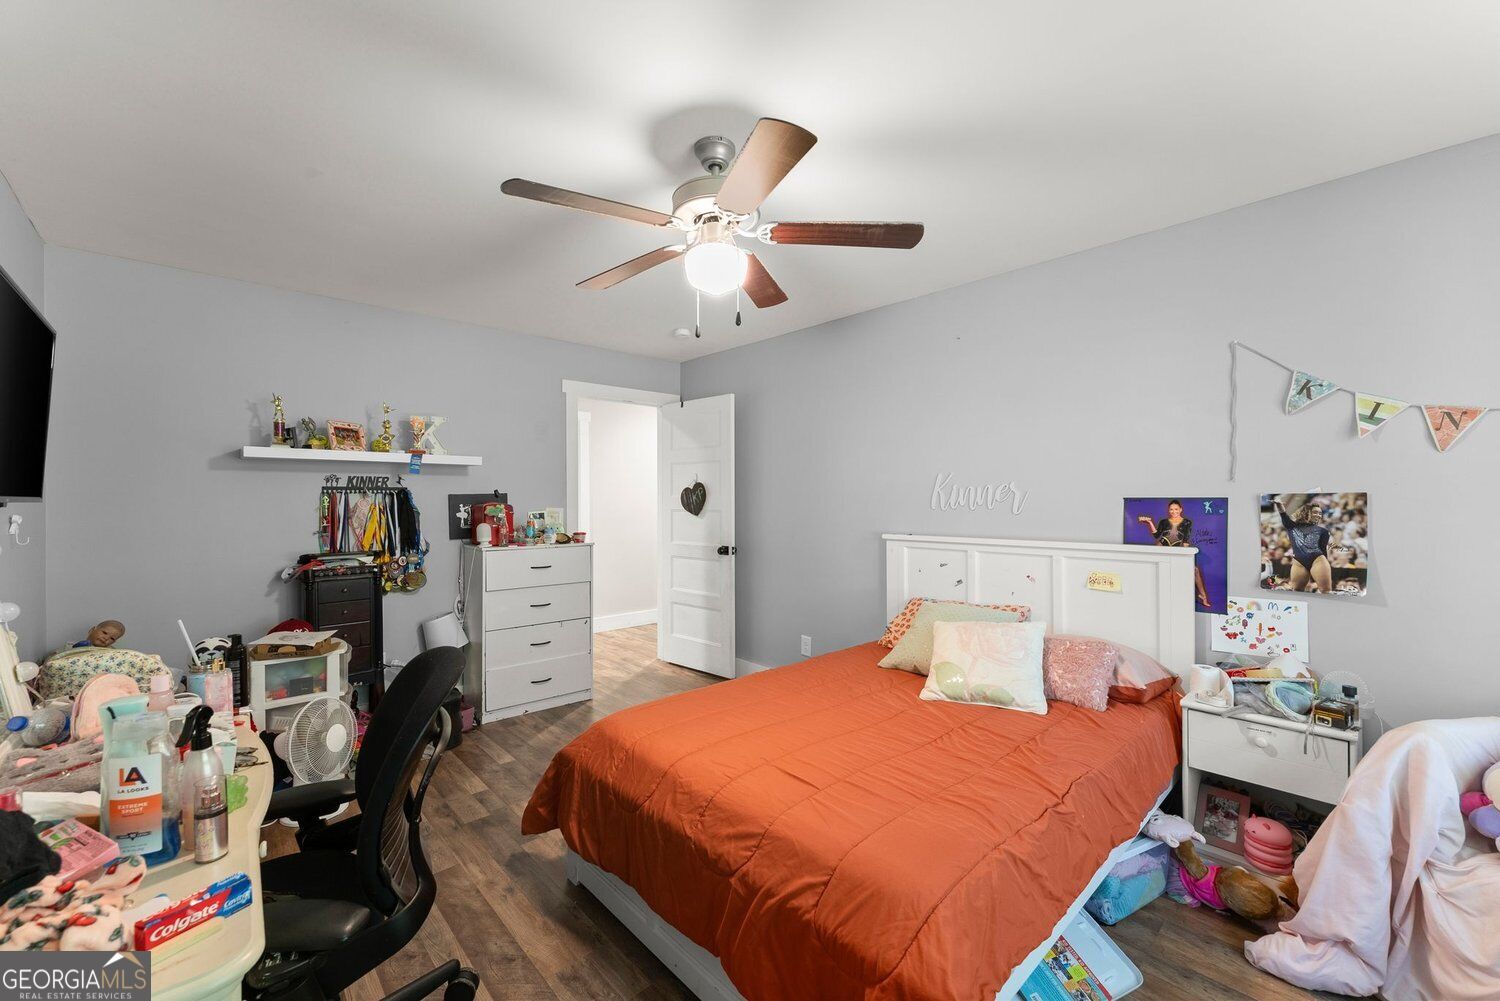
Bedroom with an orange comforter, white bed frame, ceiling fan, and sports memorabilia.
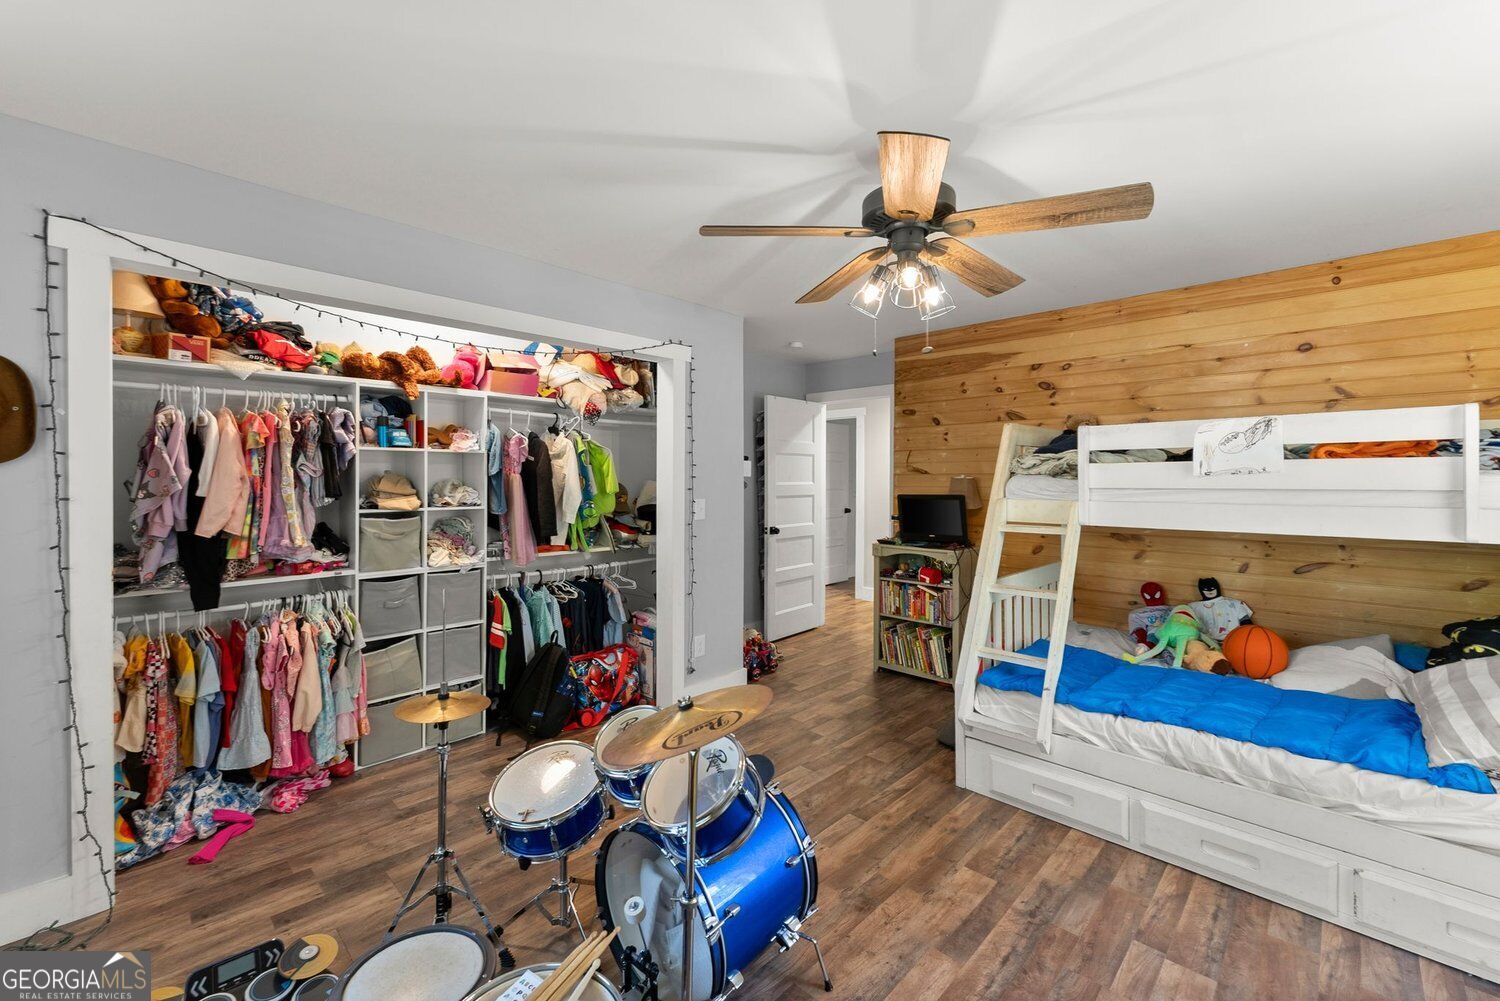
Bedroom with a white bunk bed, wood-plank accent wall, open clothing closet, and blue drum set.
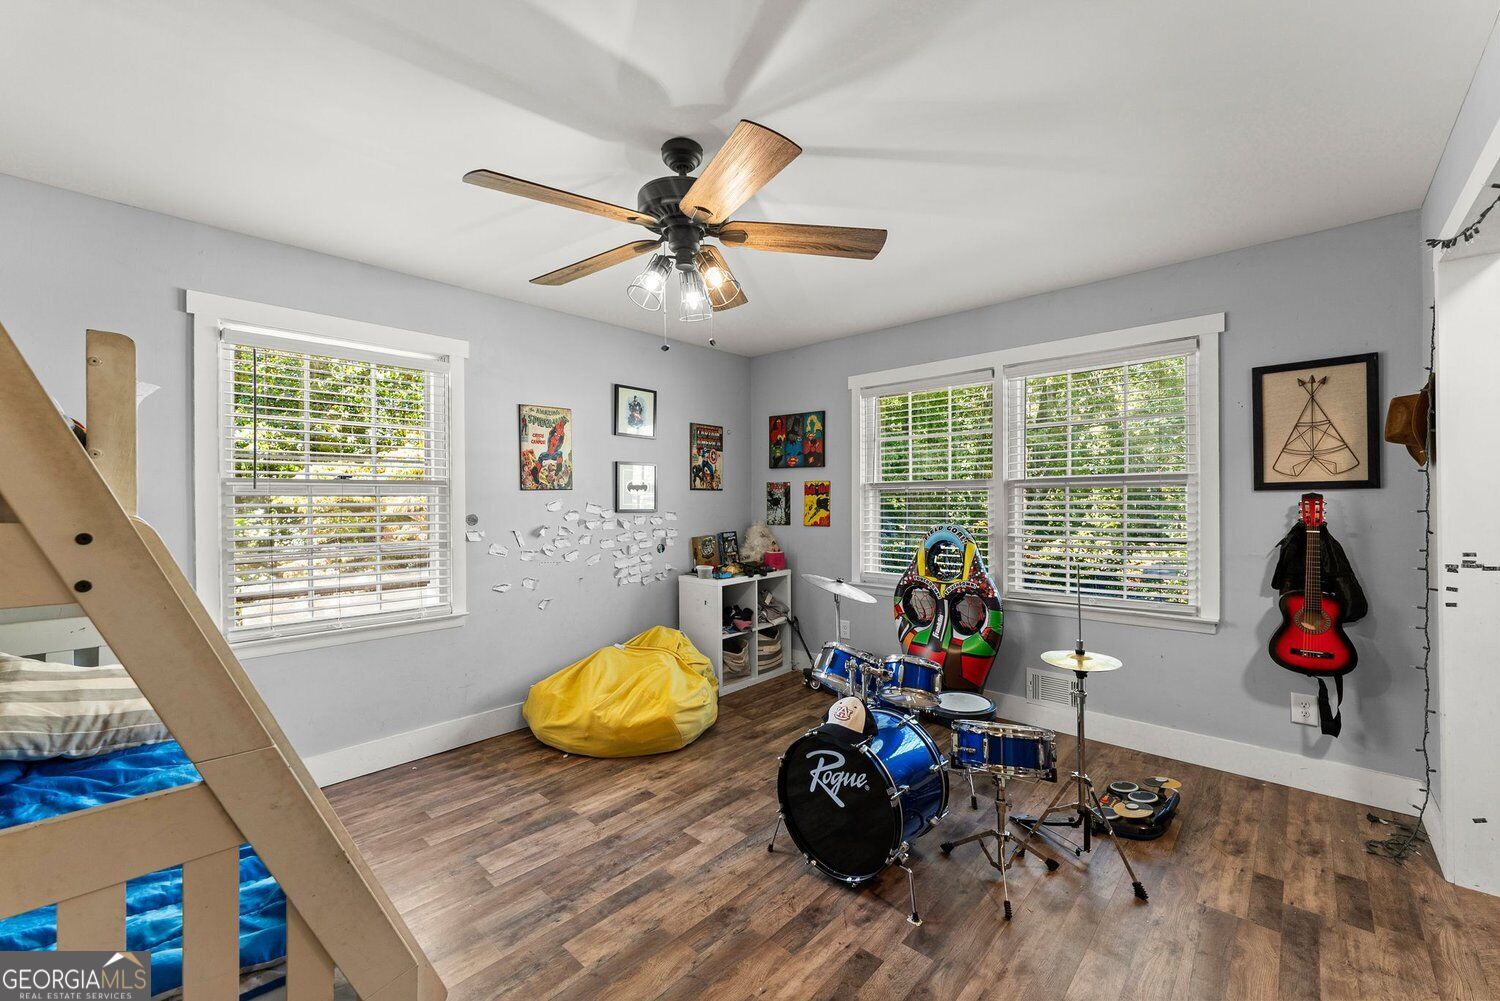
Bedroom with a drum kit, red guitar, yellow beanbag, and bunk bed beside two large windows.
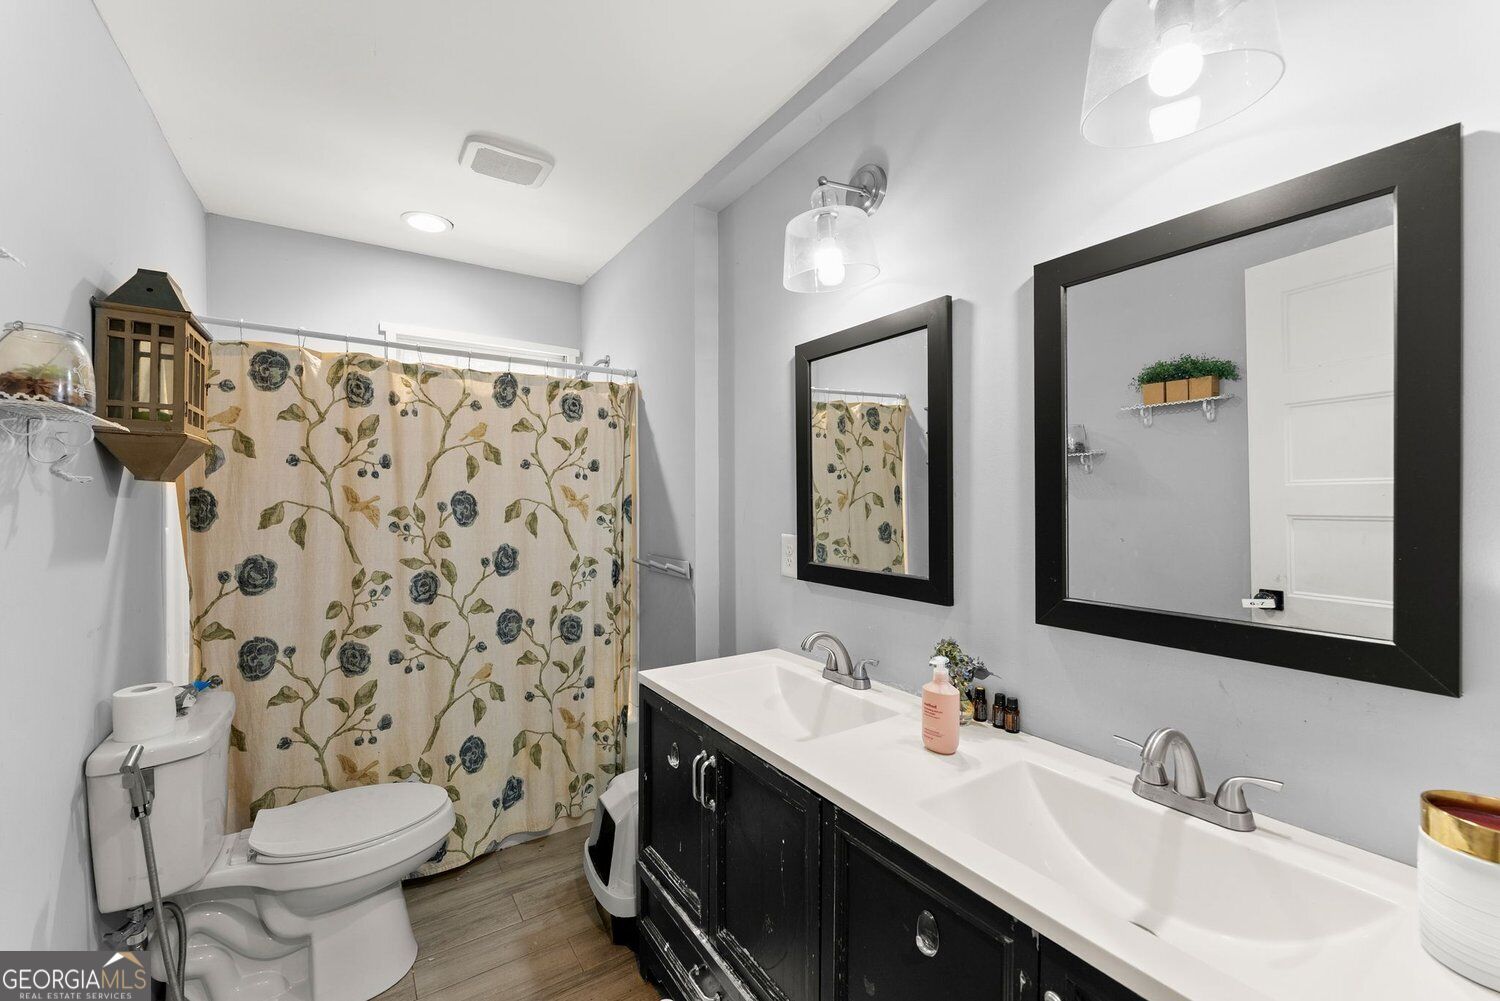
Bathroom with a double vanity and floral shower curtain.
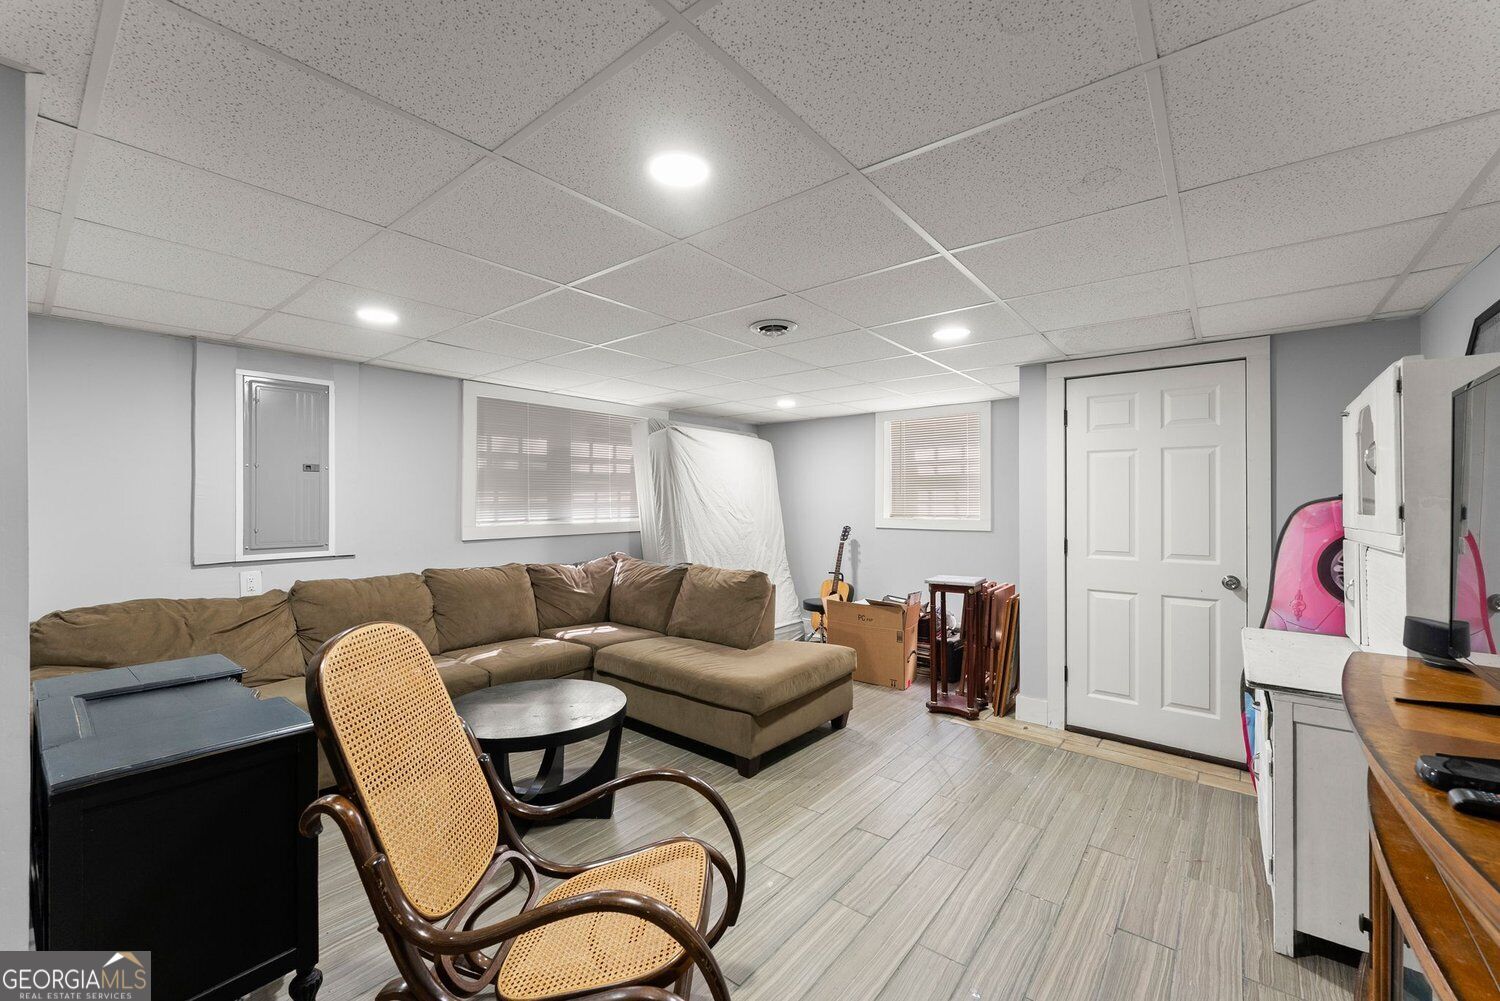
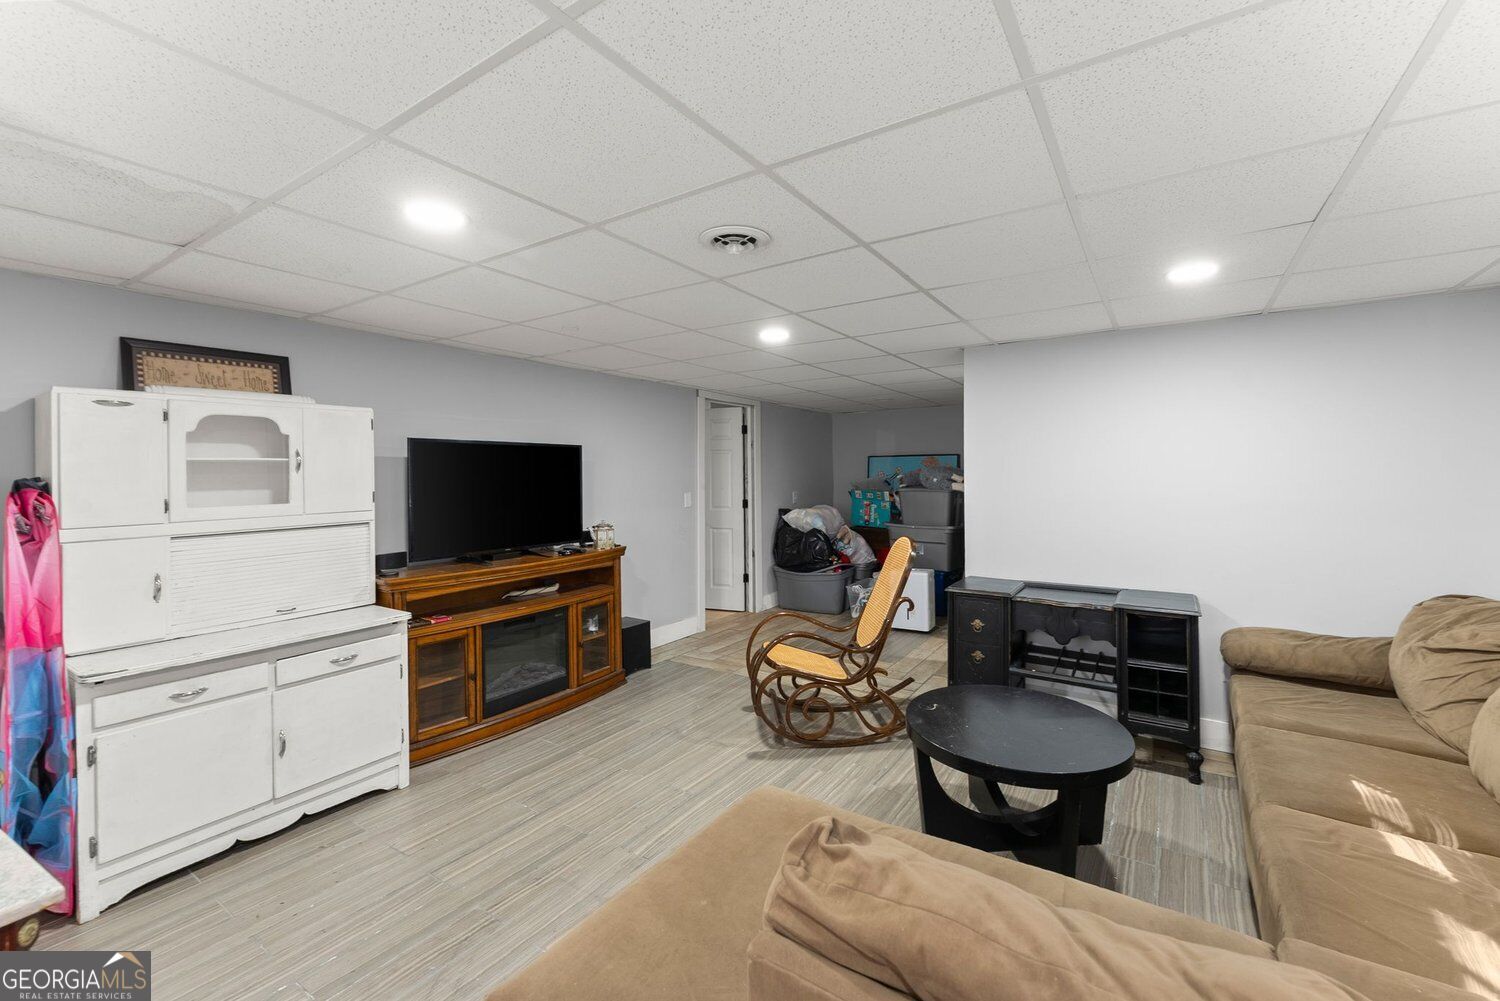
Basement living area with a brown sectional, cane chairs, and tiled flooring.
Furnished basement family room with a white hutch, rocking chair, and tan sofas.
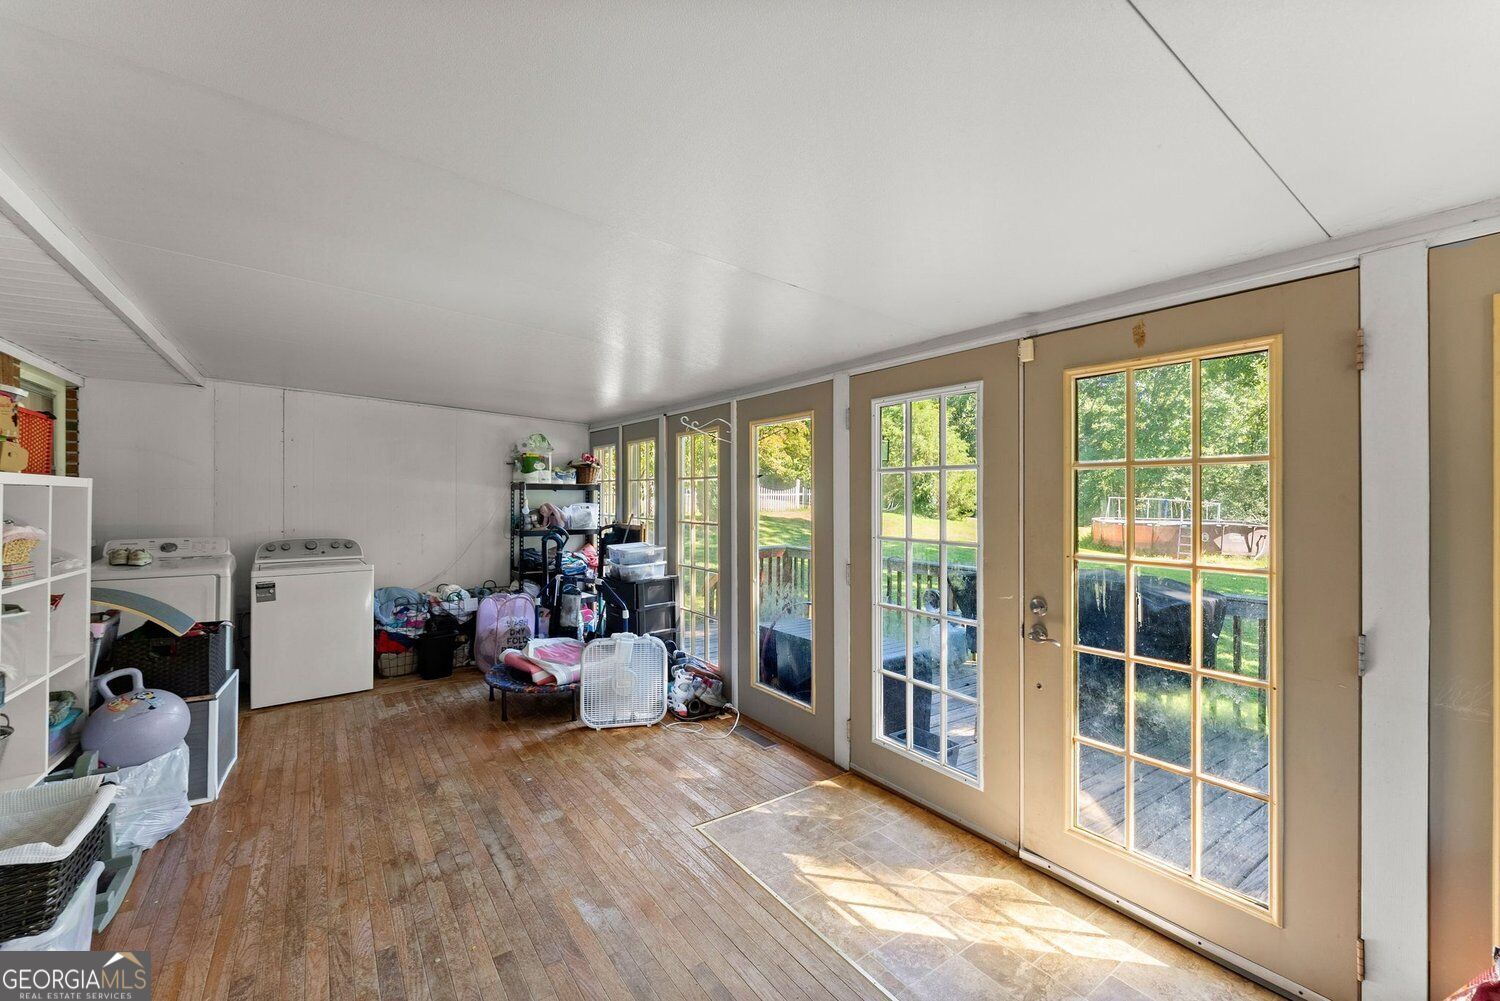
Laundry room with washer and dryer, storage shelves, and sunlit French doors opening to a deck.
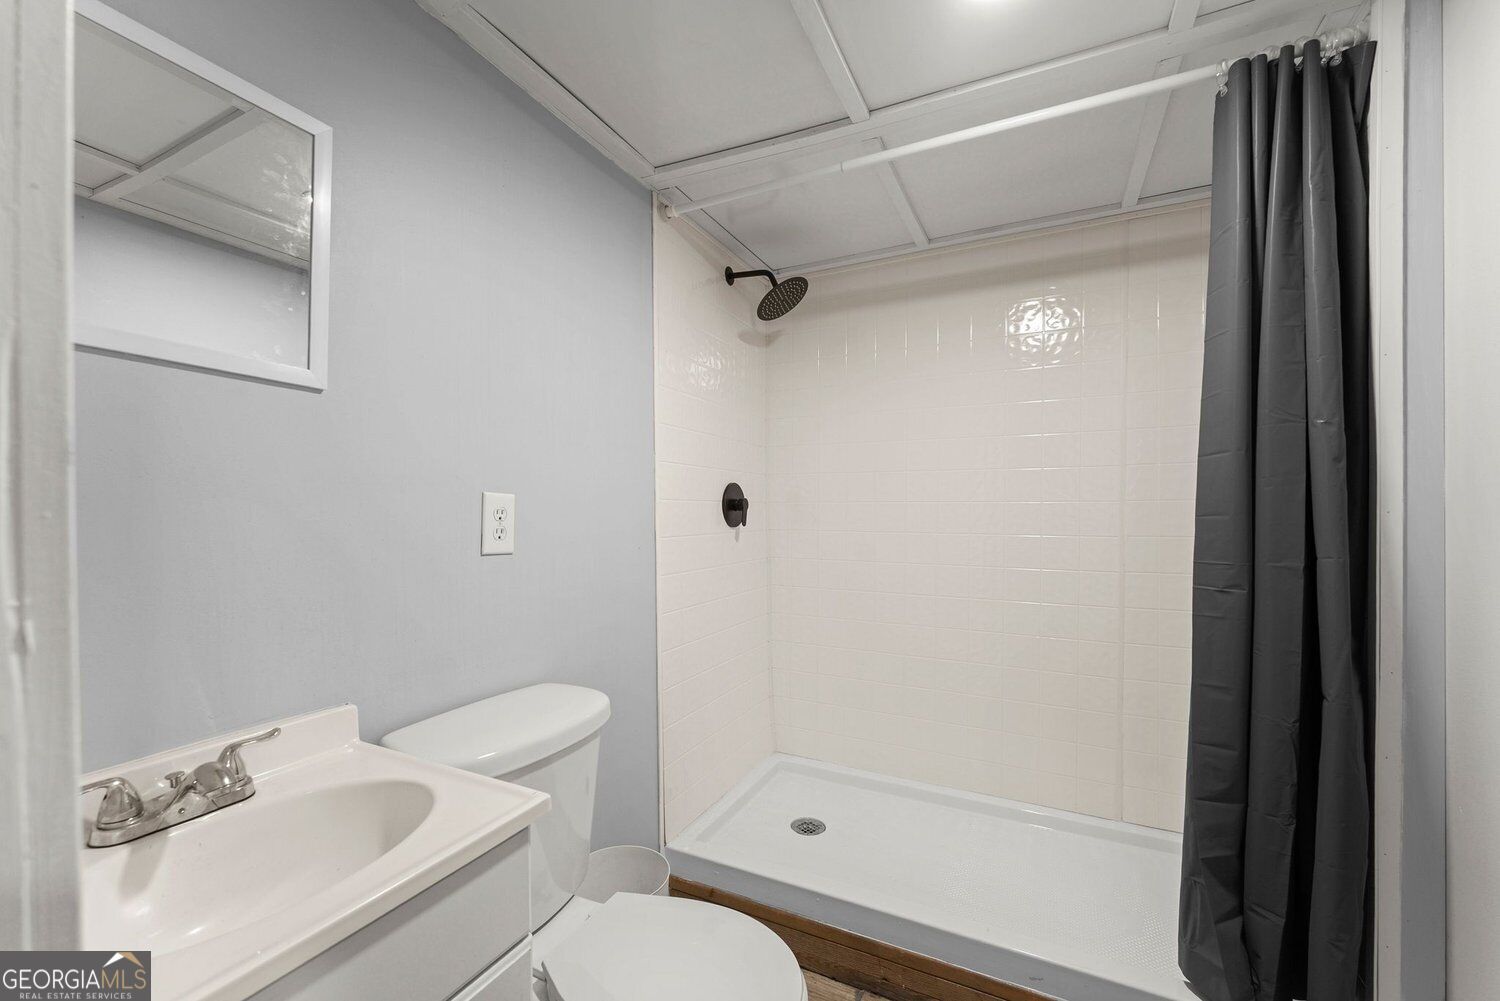
Bathroom with a white tiled shower, dark curtain, vanity sink, and toilet.
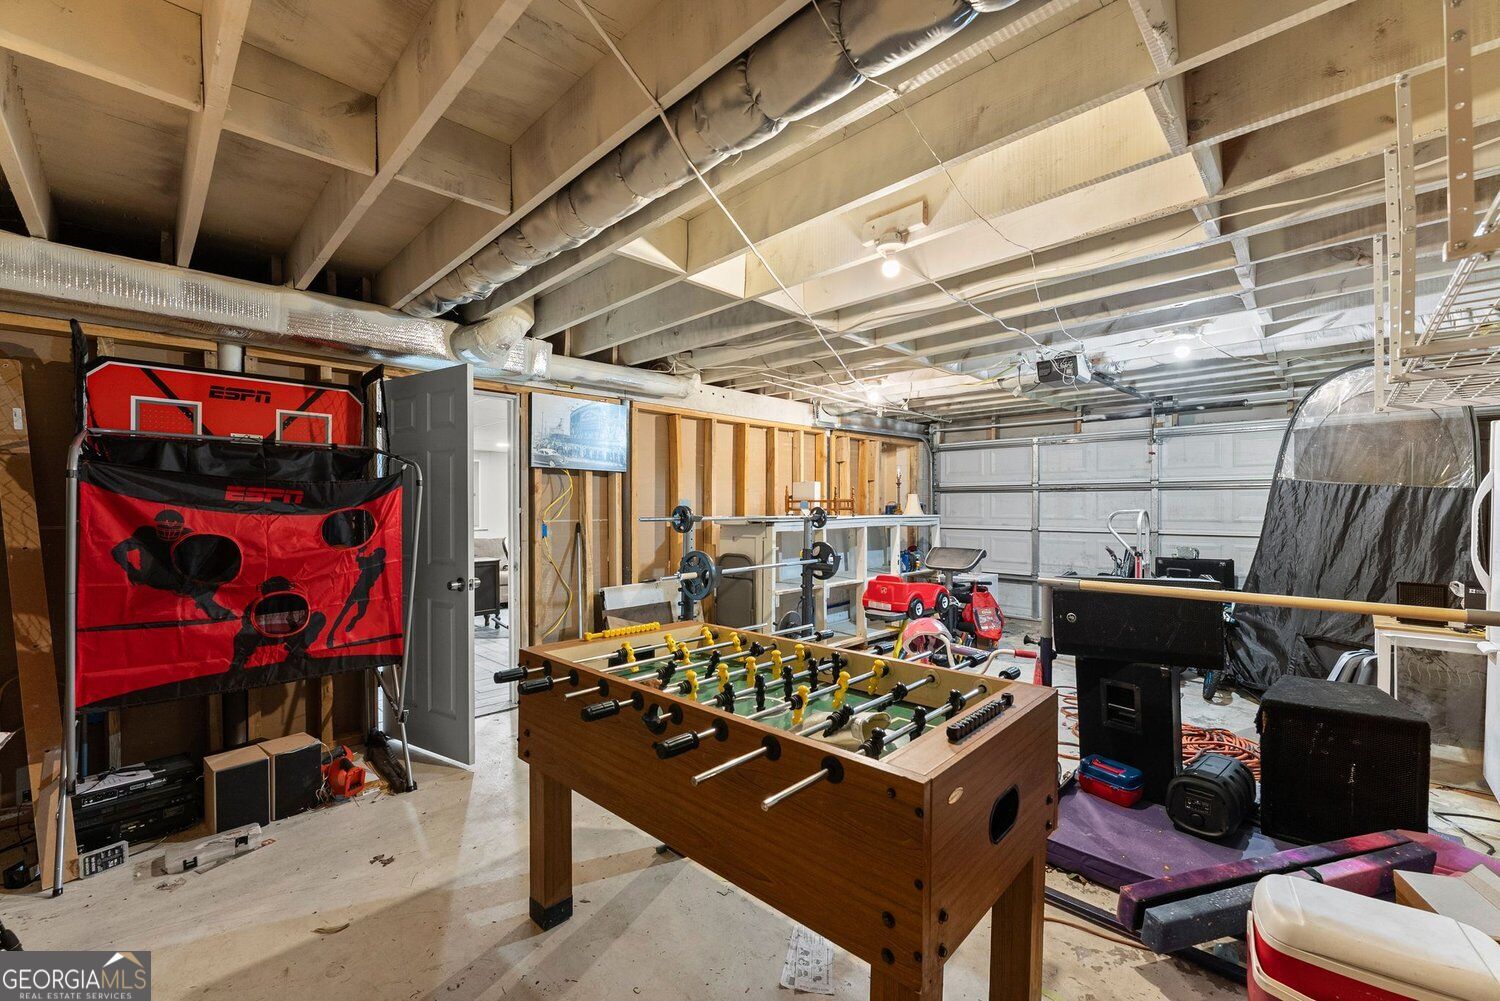
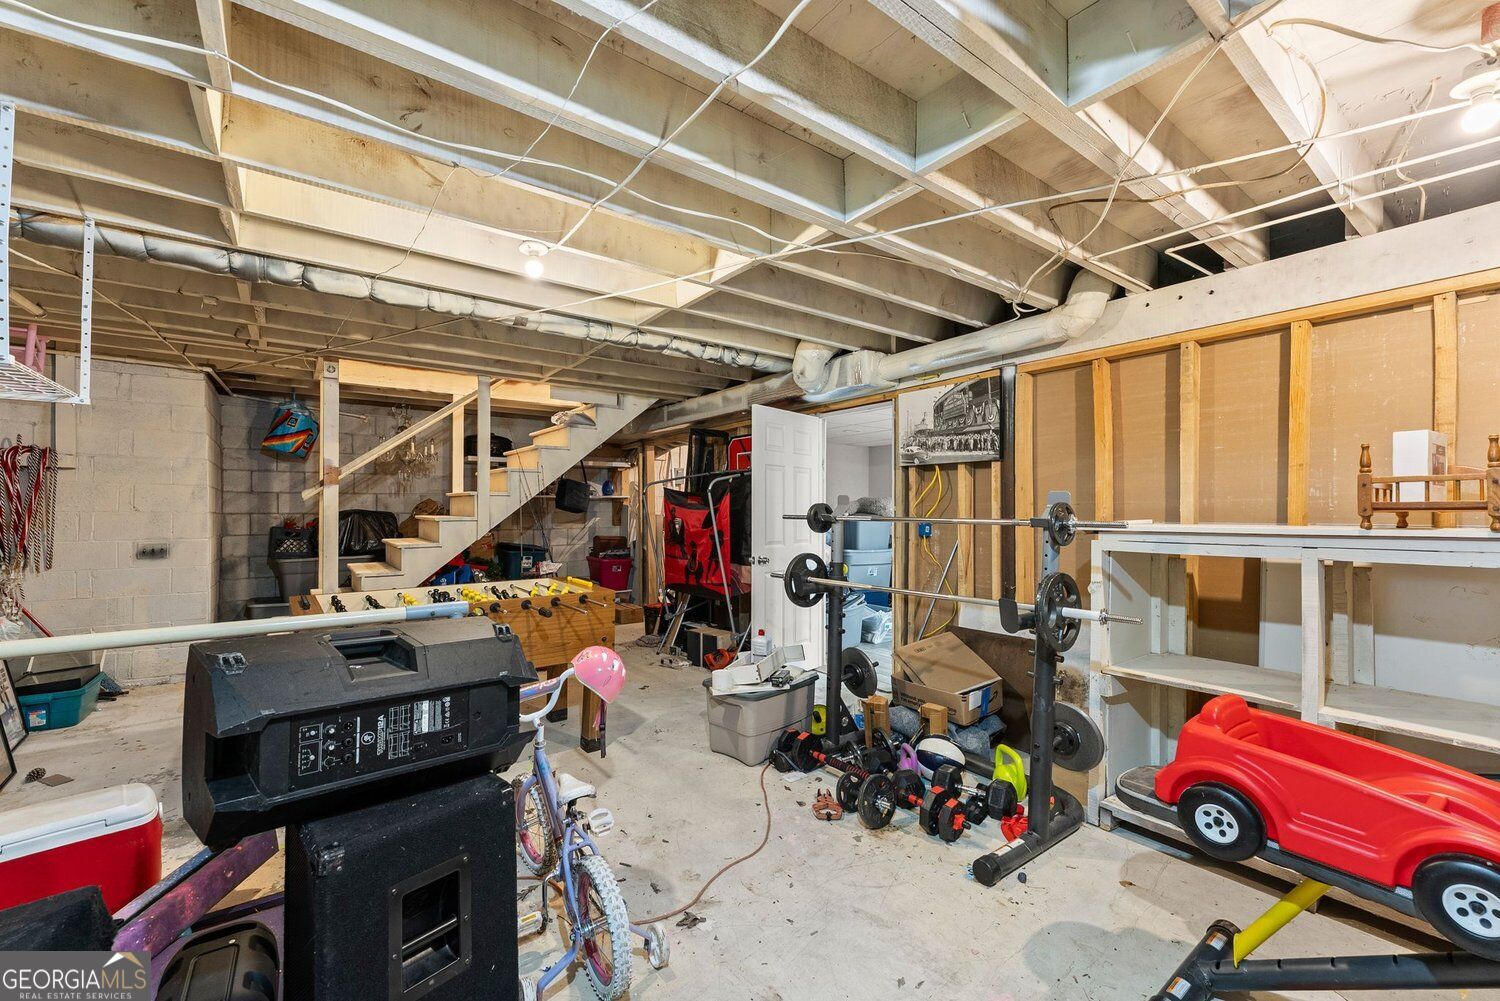
Game room with a foosball table, basketball arcade game, exercise equipment, and exposed ceiling beams.
Basement recreation area with exposed beams, a foosball table, workout equipment, and children's toys.
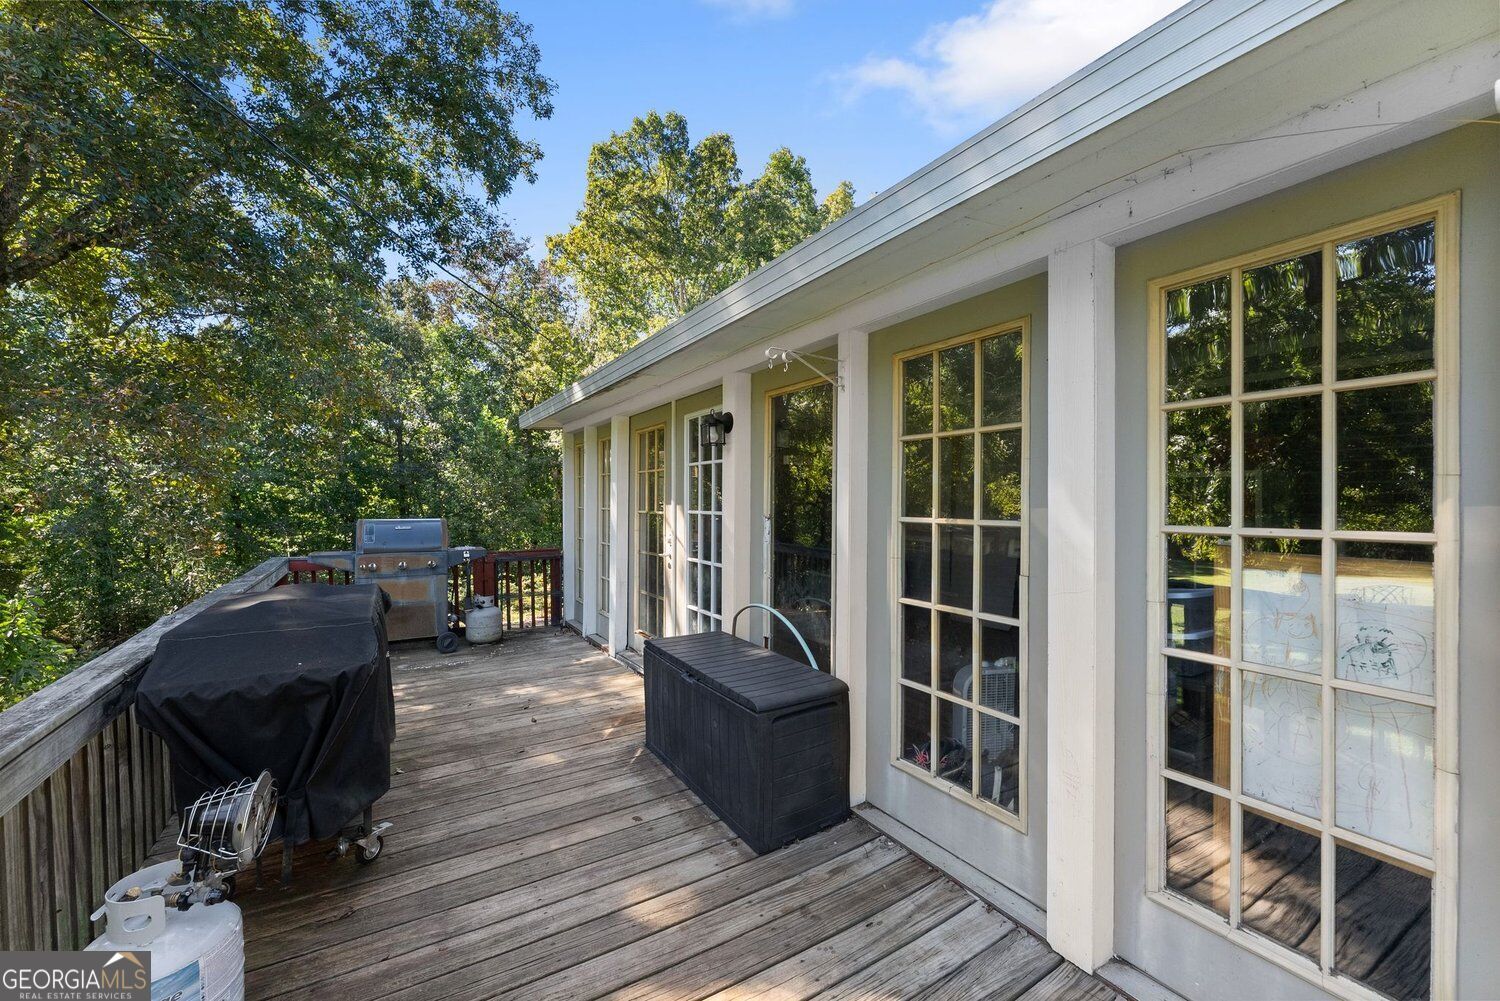
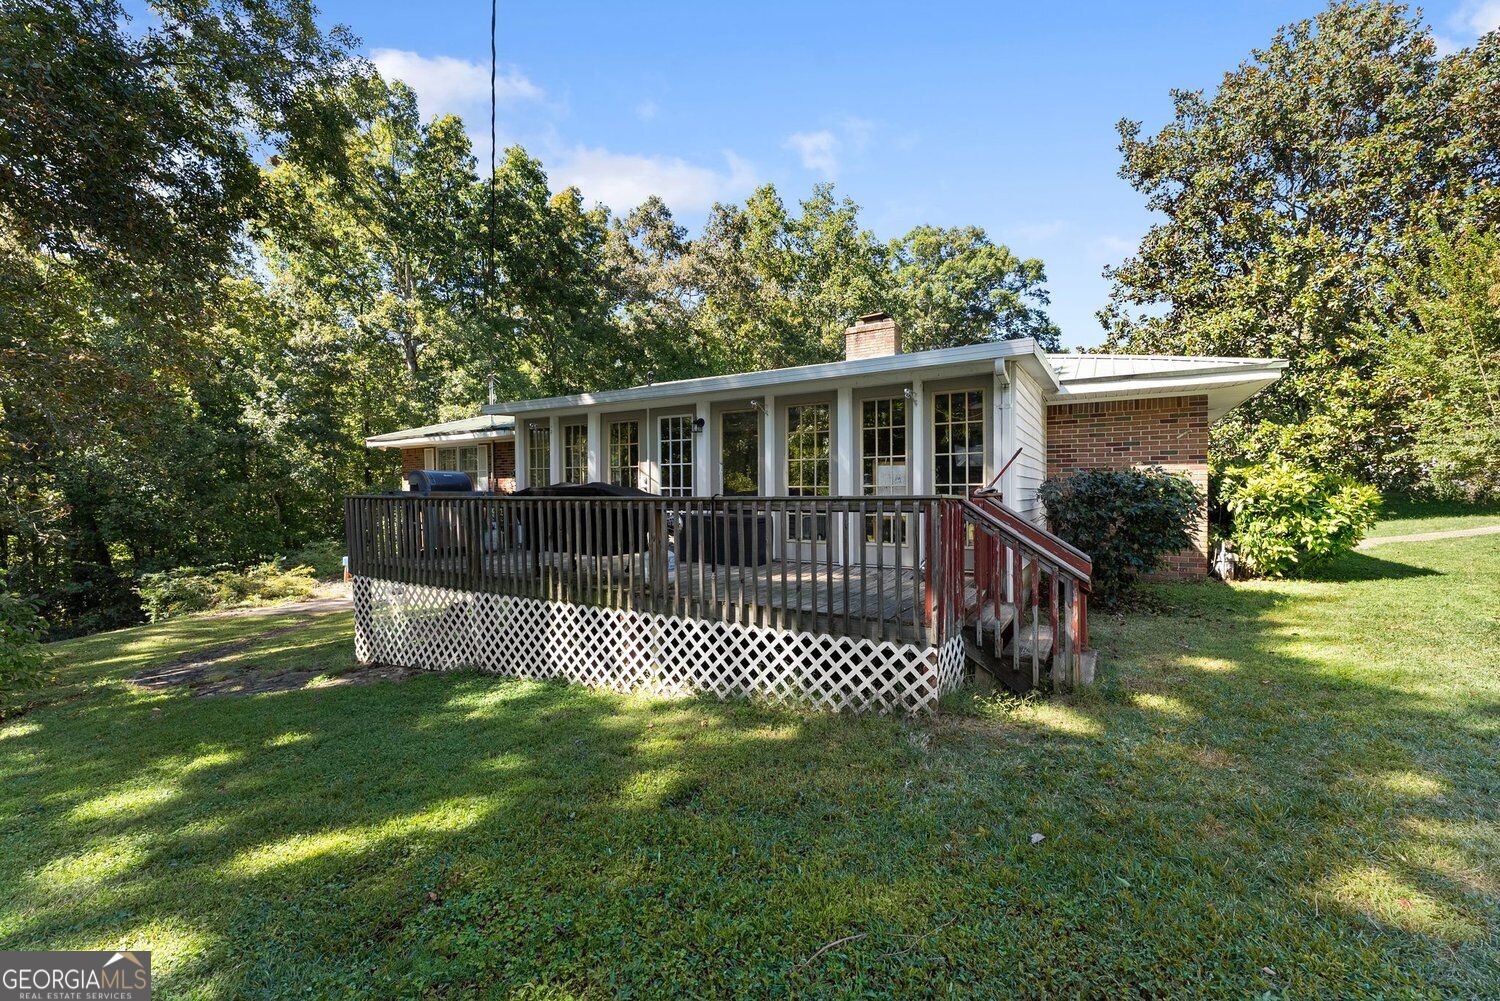
Wooden deck alongside a white house, with grills, a storage box, and wooded surroundings.
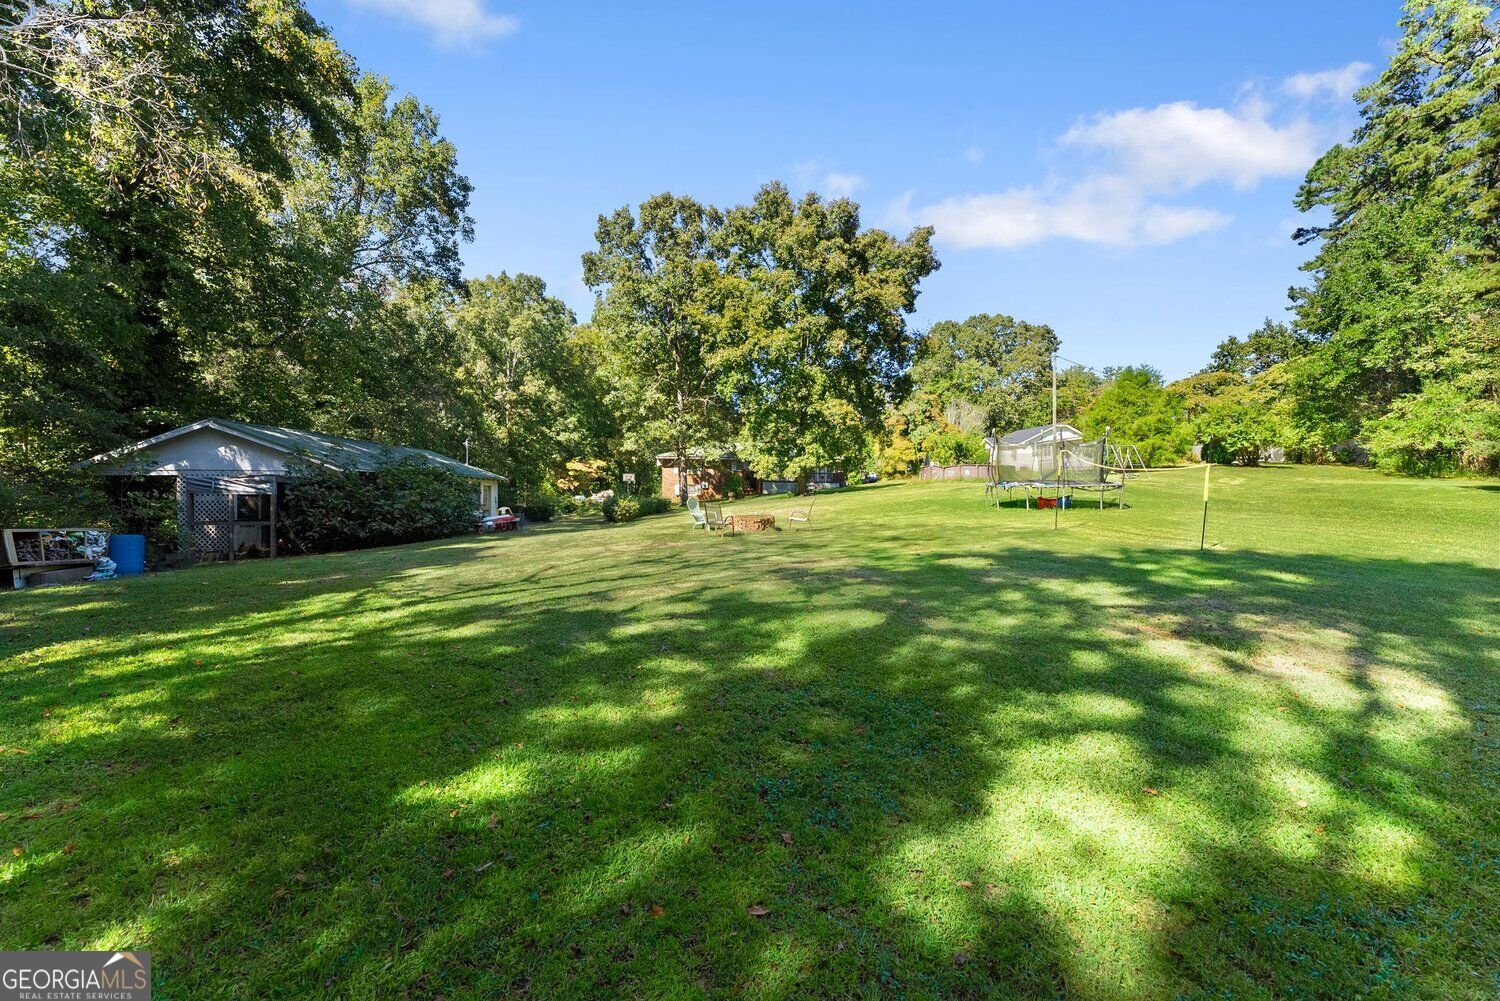
Spacious grassy backyard with mature trees, a small outbuilding, and a trampoline.
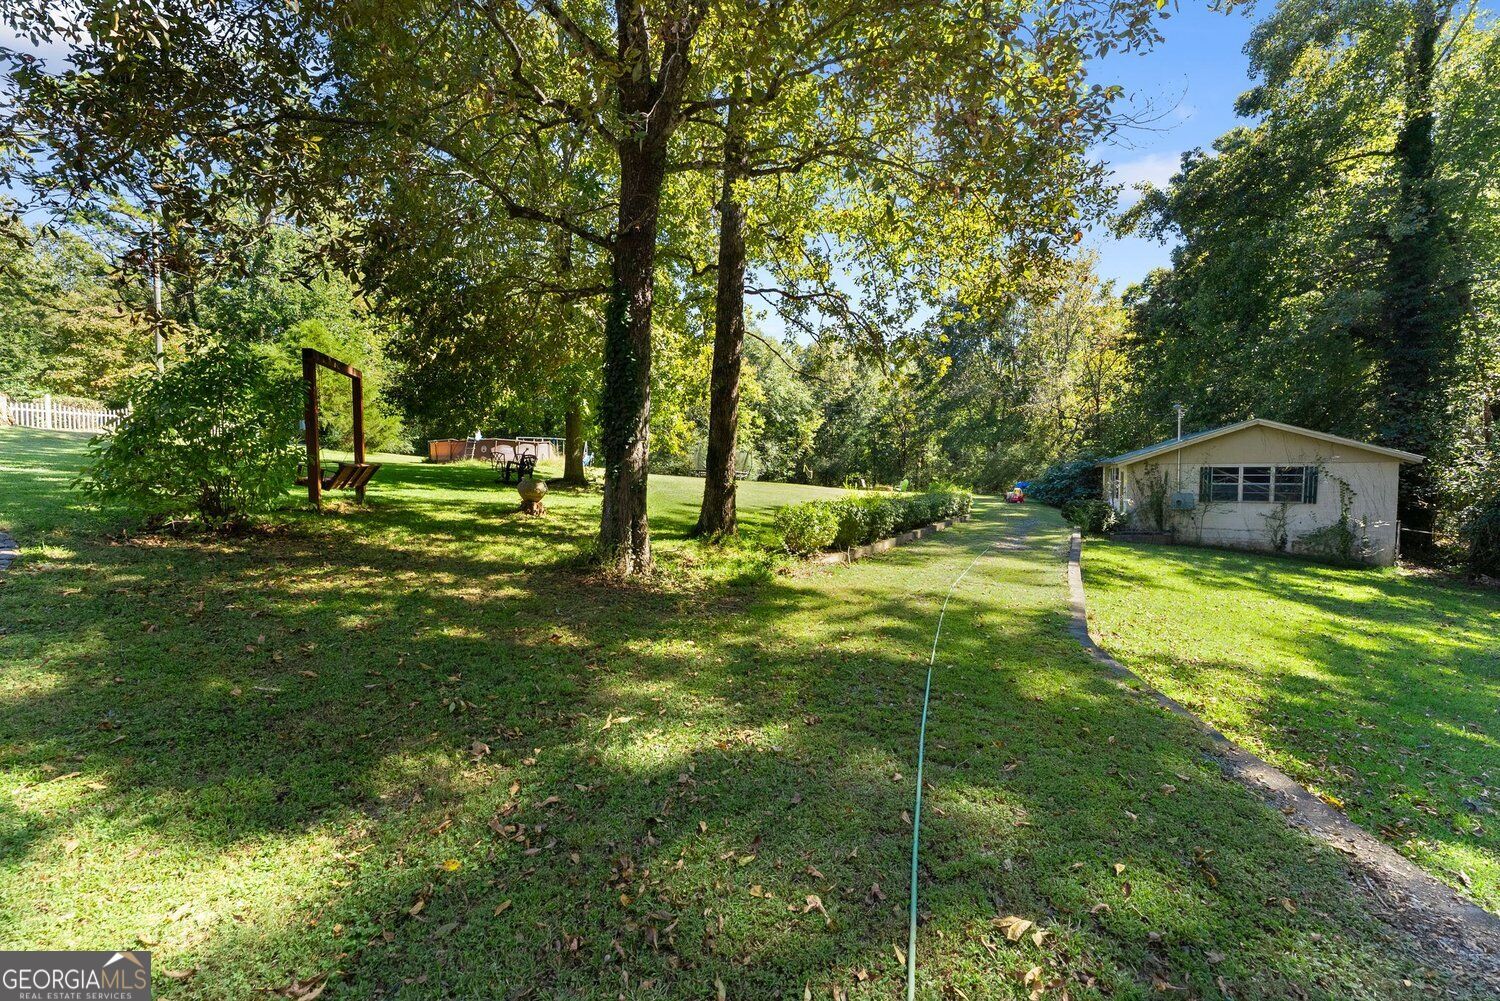
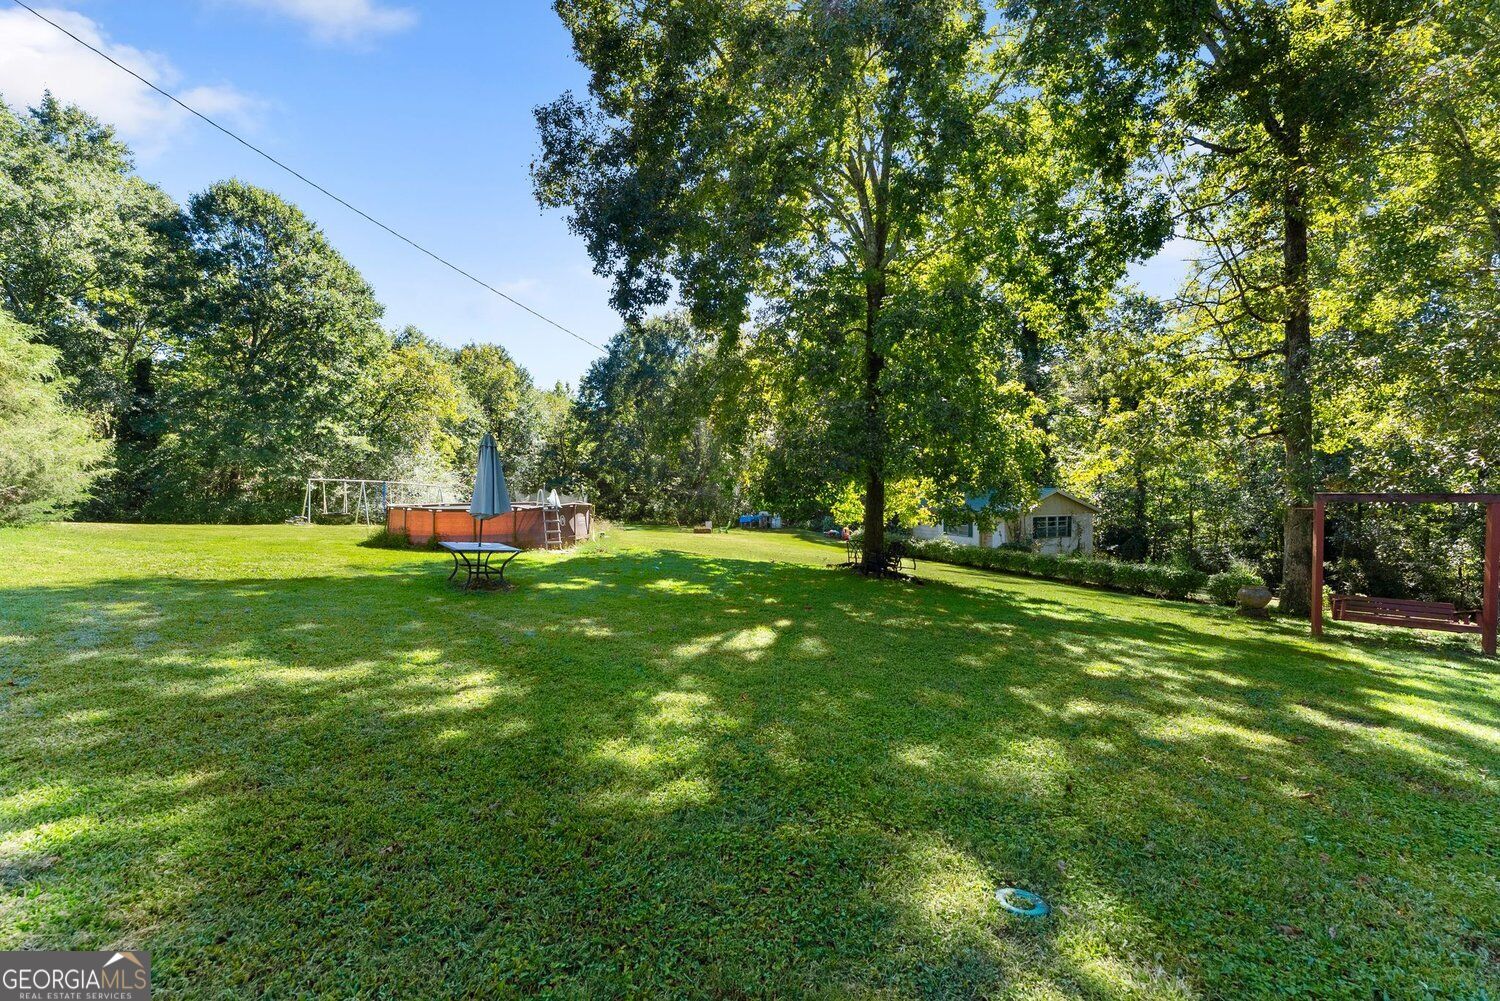
Tree-shaded yard with a small house, curving path, lawn, and wooden swing.
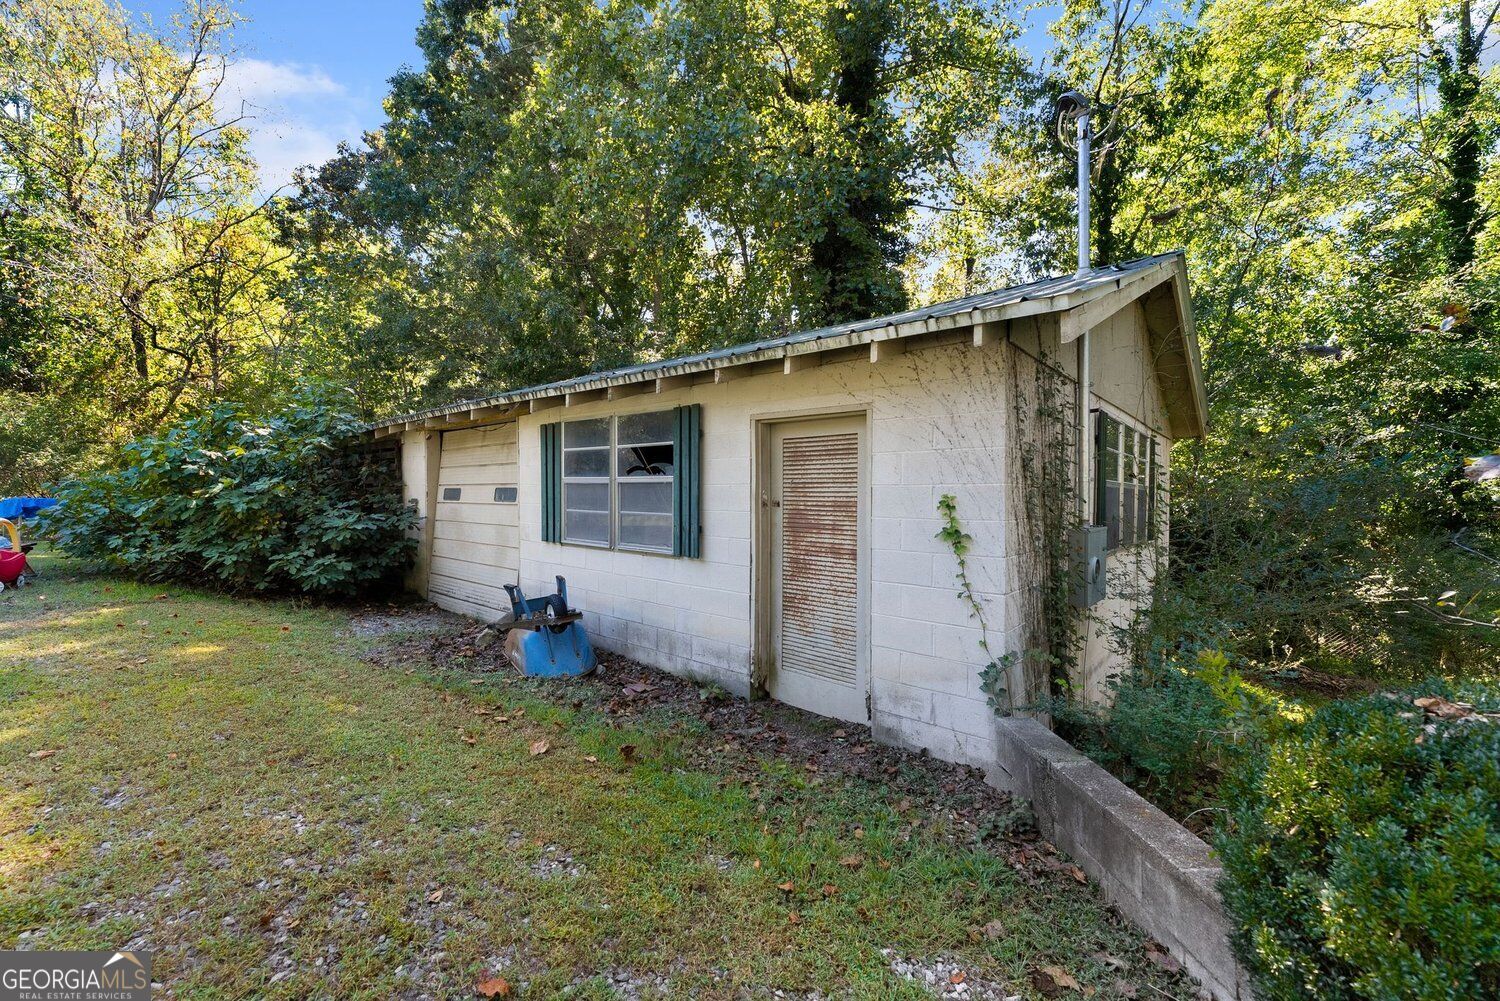
Small light-colored outbuilding with a metal roof, windows, and concrete wall in a wooded yard.
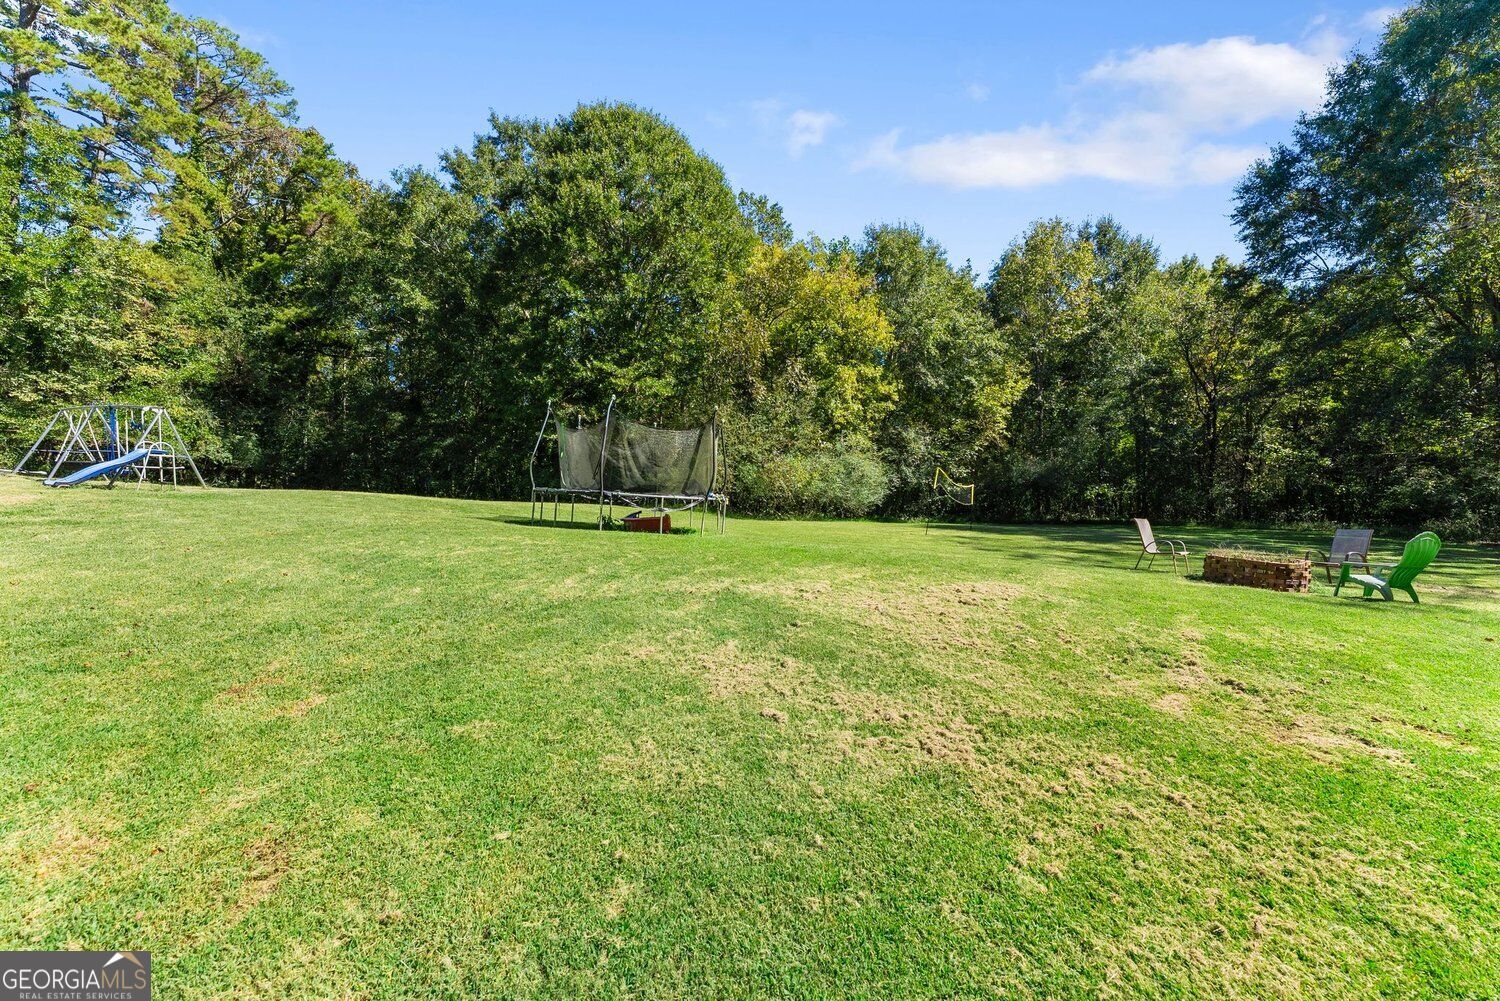
Broad grassy backyard with mature trees, a trampoline, swing set, and fire pit.
Spacious grassy backyard with an above-ground pool, swing set, and mature trees.
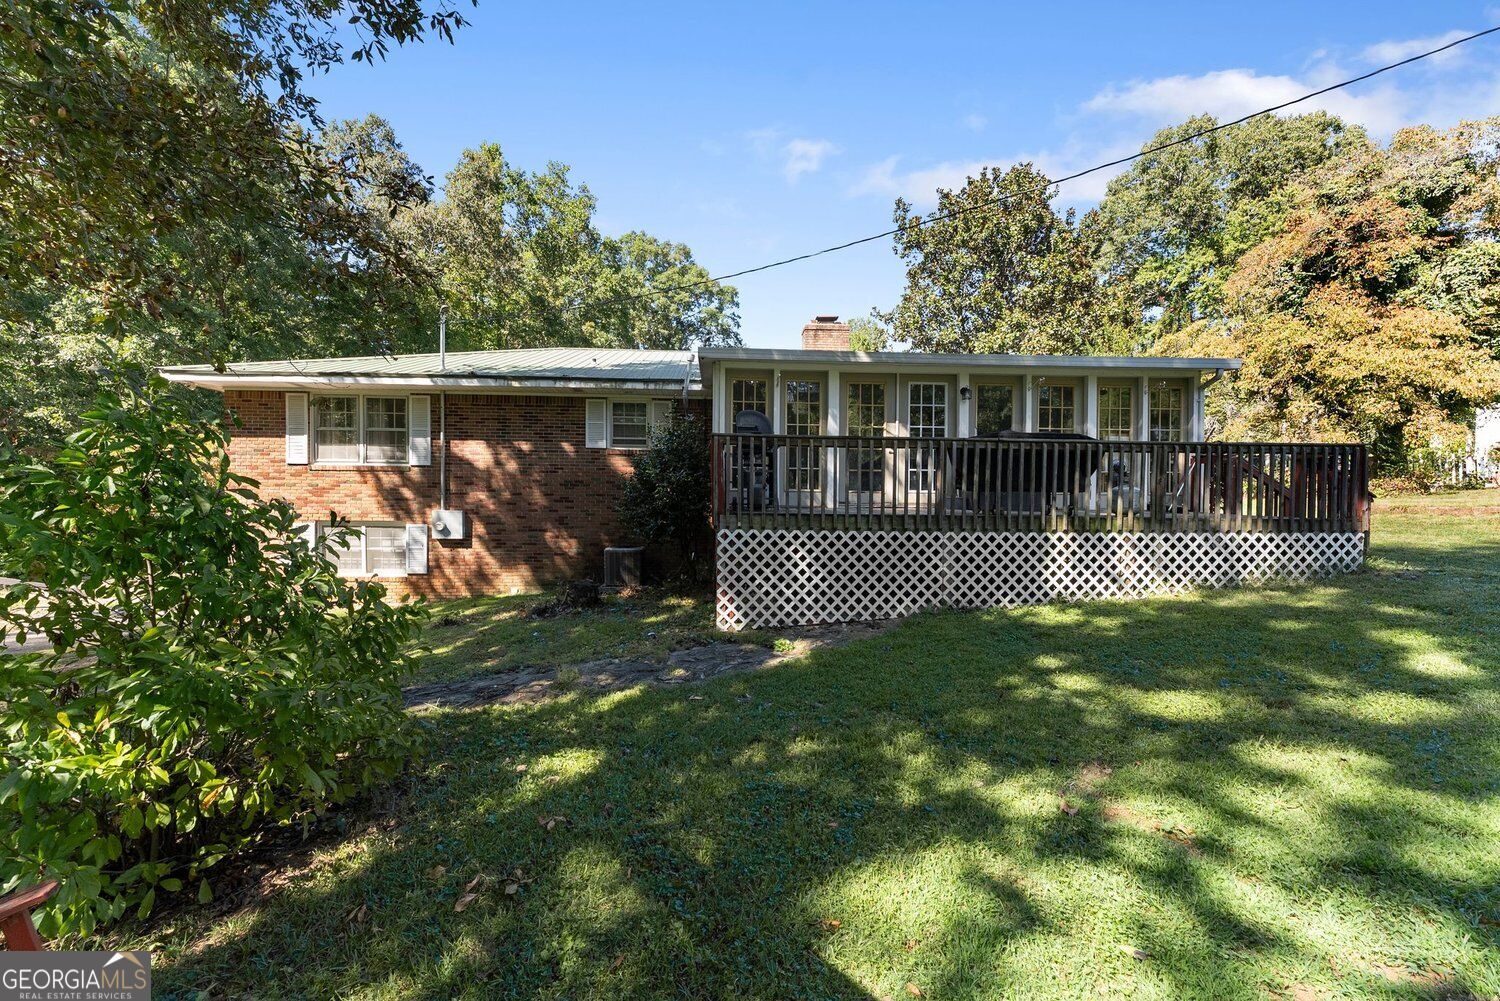
Brick home with a raised deck and white lattice skirting, surrounded by mature trees.
Rear of a single-story home with a raised wood deck and stairs in a leafy yard.
Single-story brick home with a metal roof, covered porch, and broad green lawn.
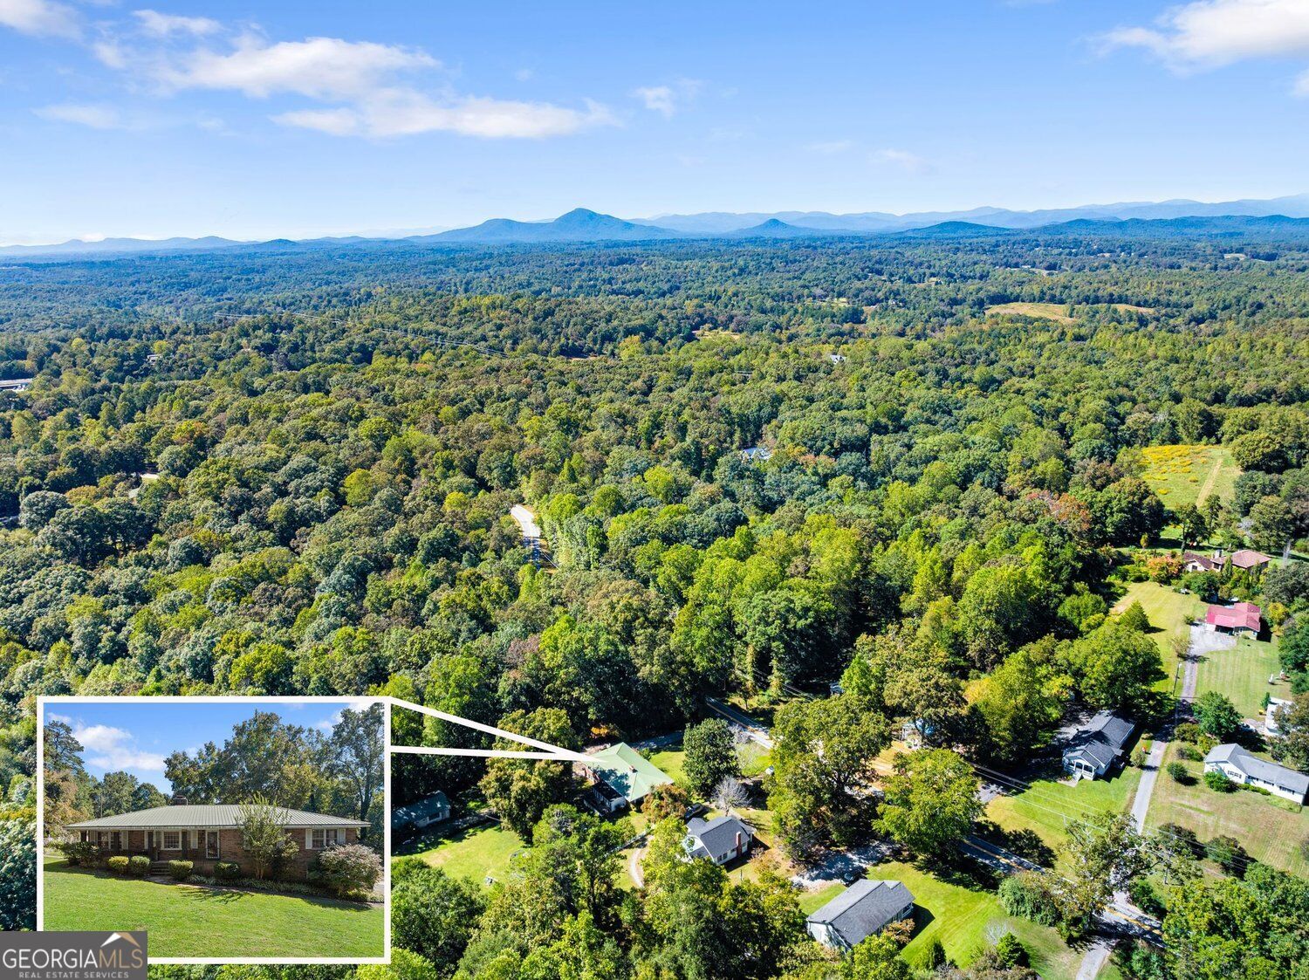
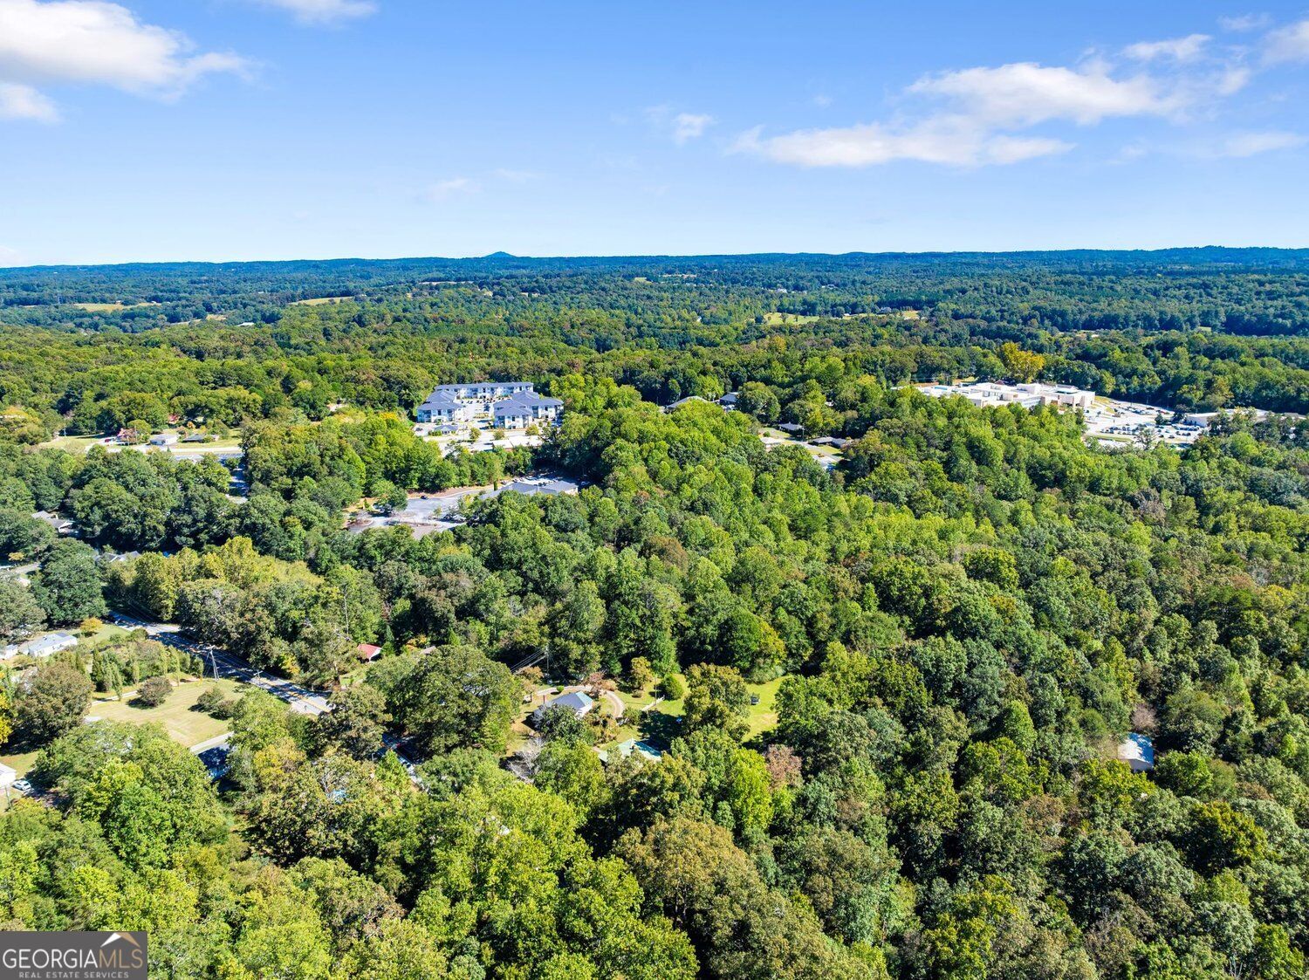
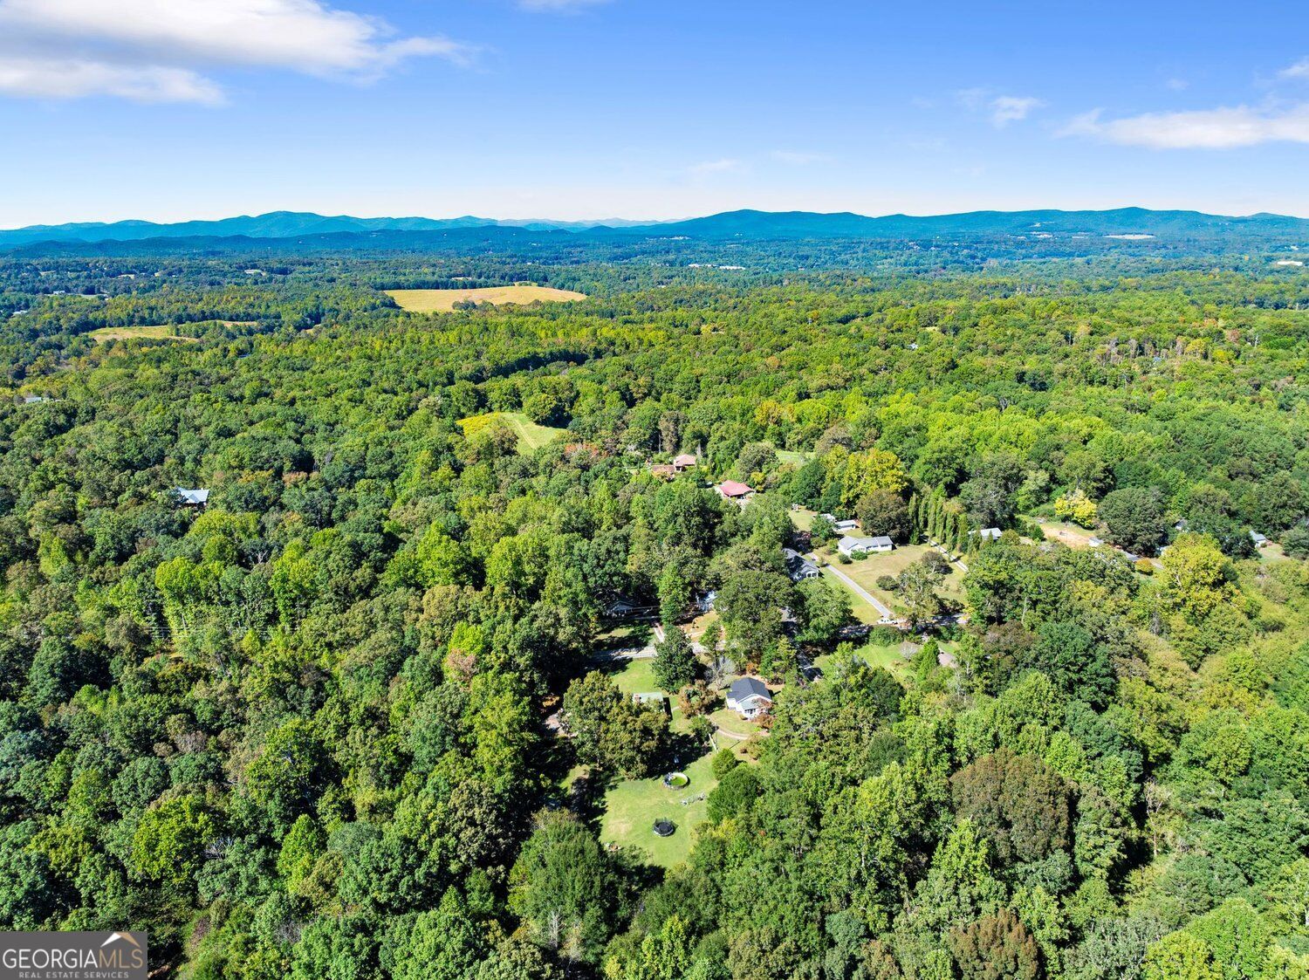
Aerial view of a wooded property with a home, neighboring houses, and distant mountain ridges.
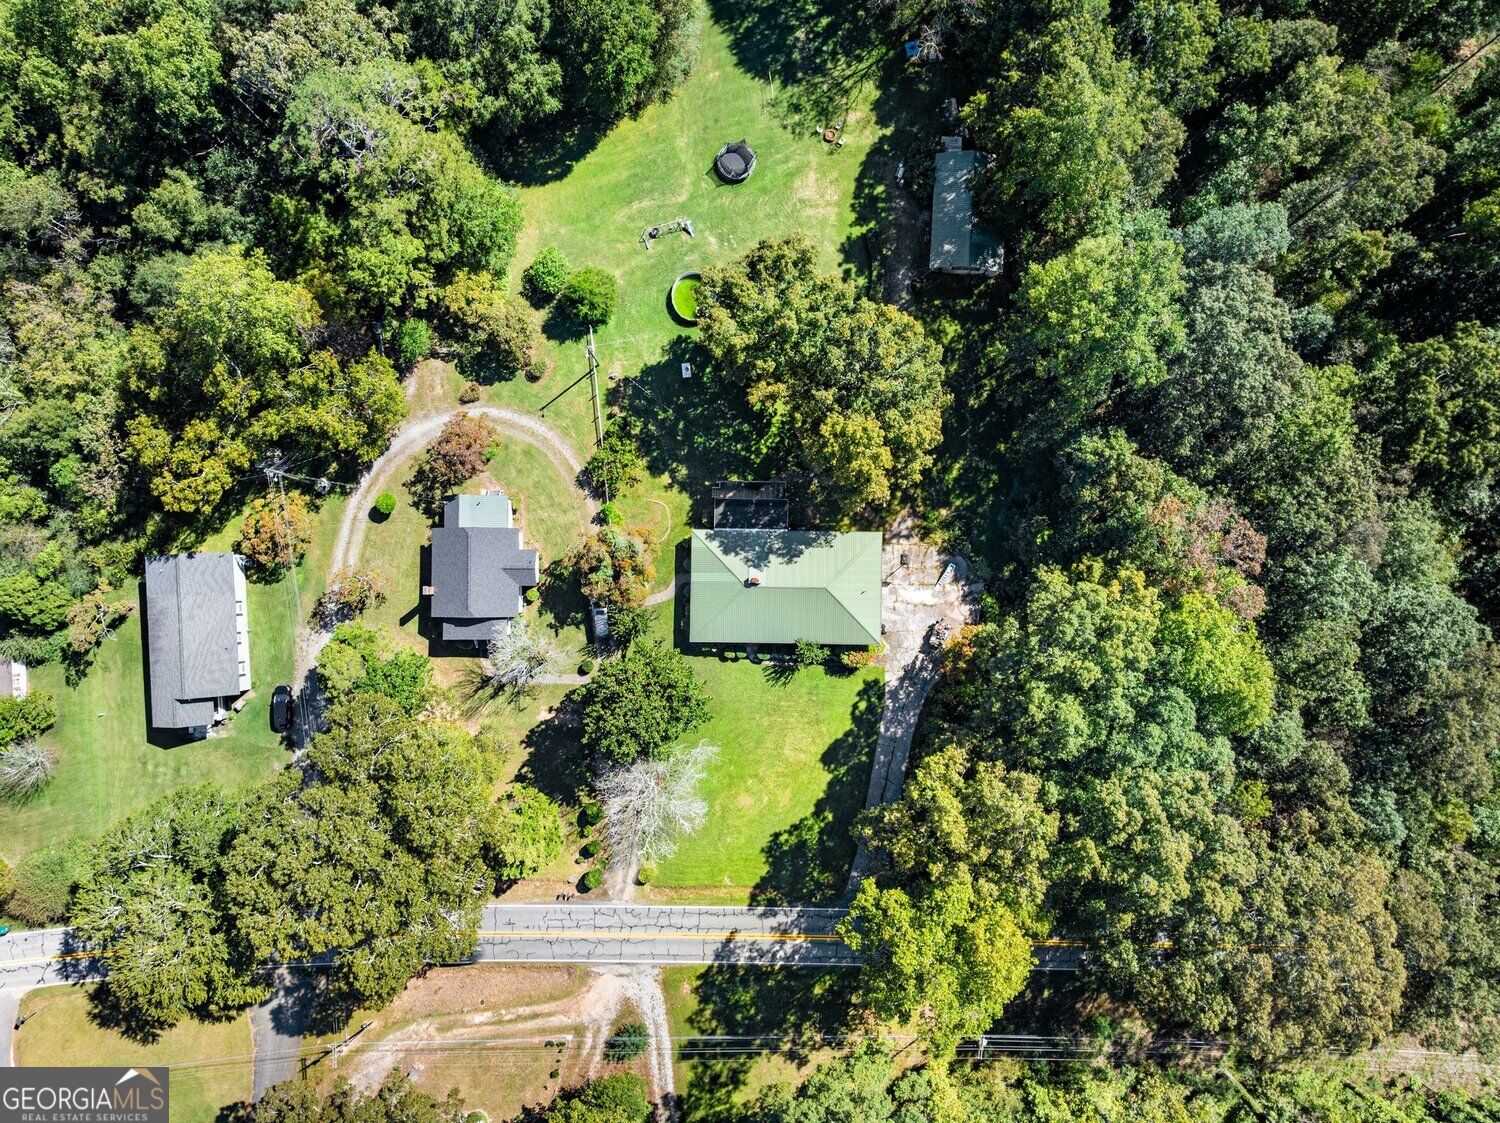
Aerial view of a wooded property with several buildings, lawn, and roadside access.
Aerial view of wooded Demorest area with nearby roads and commercial buildings.
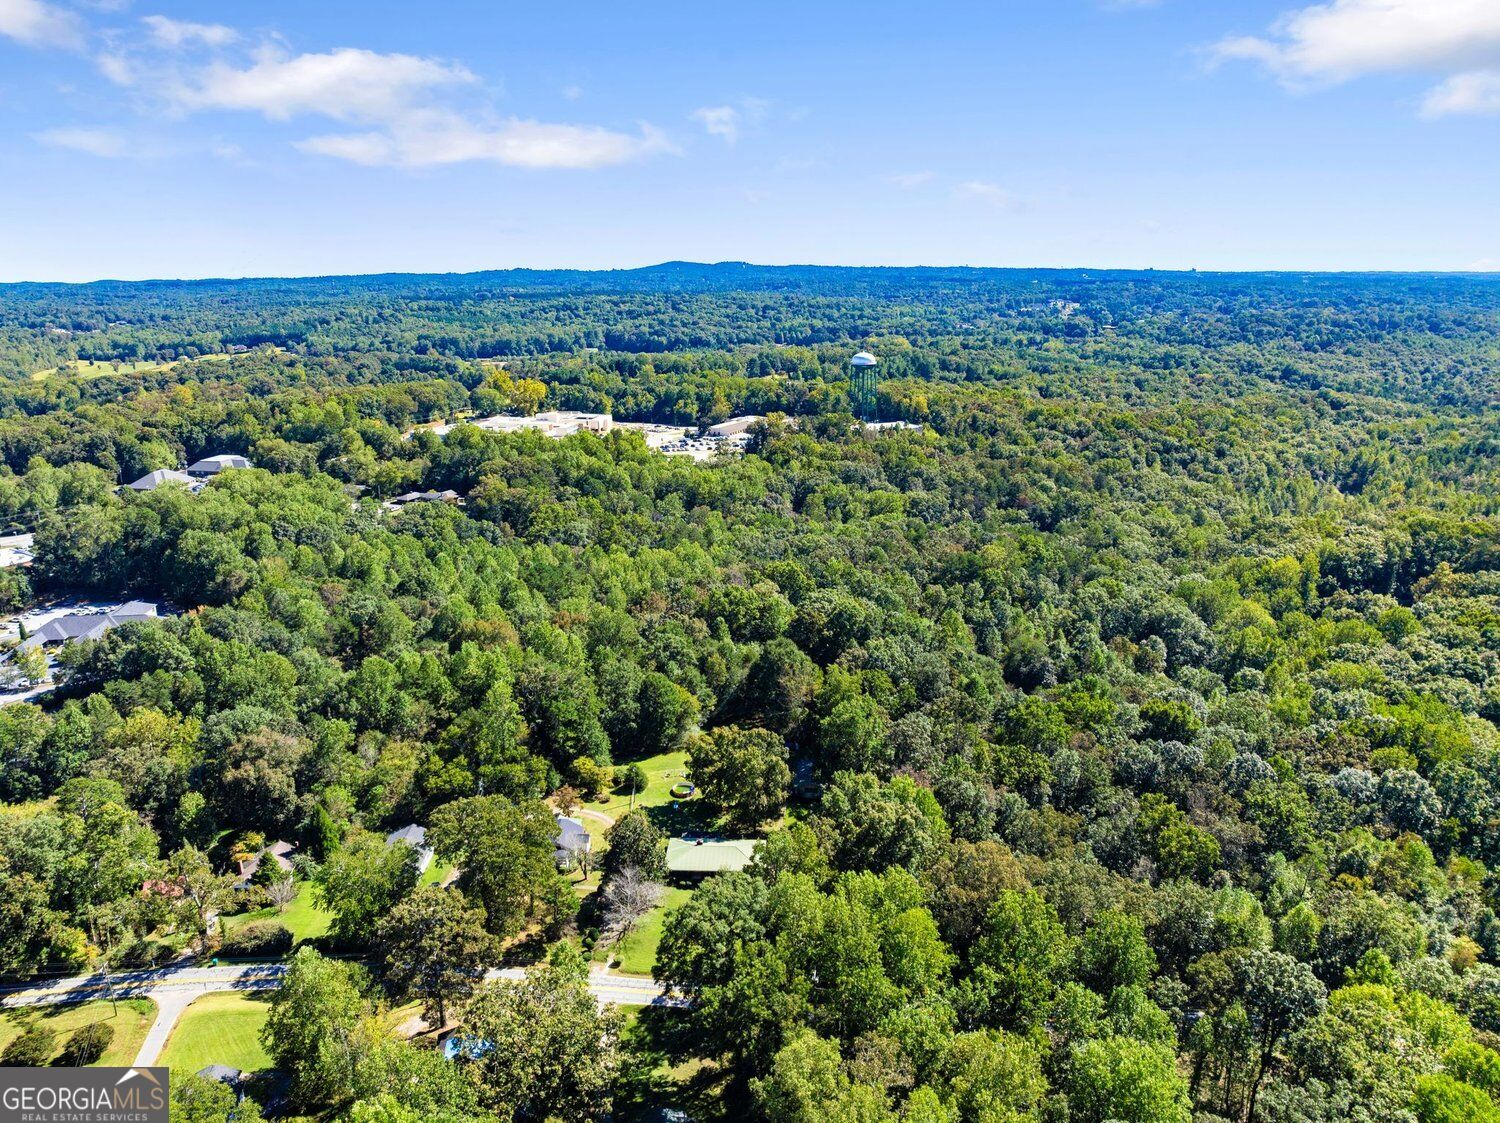
Aerial panorama of wooded surroundings with scattered homes and a water tower.
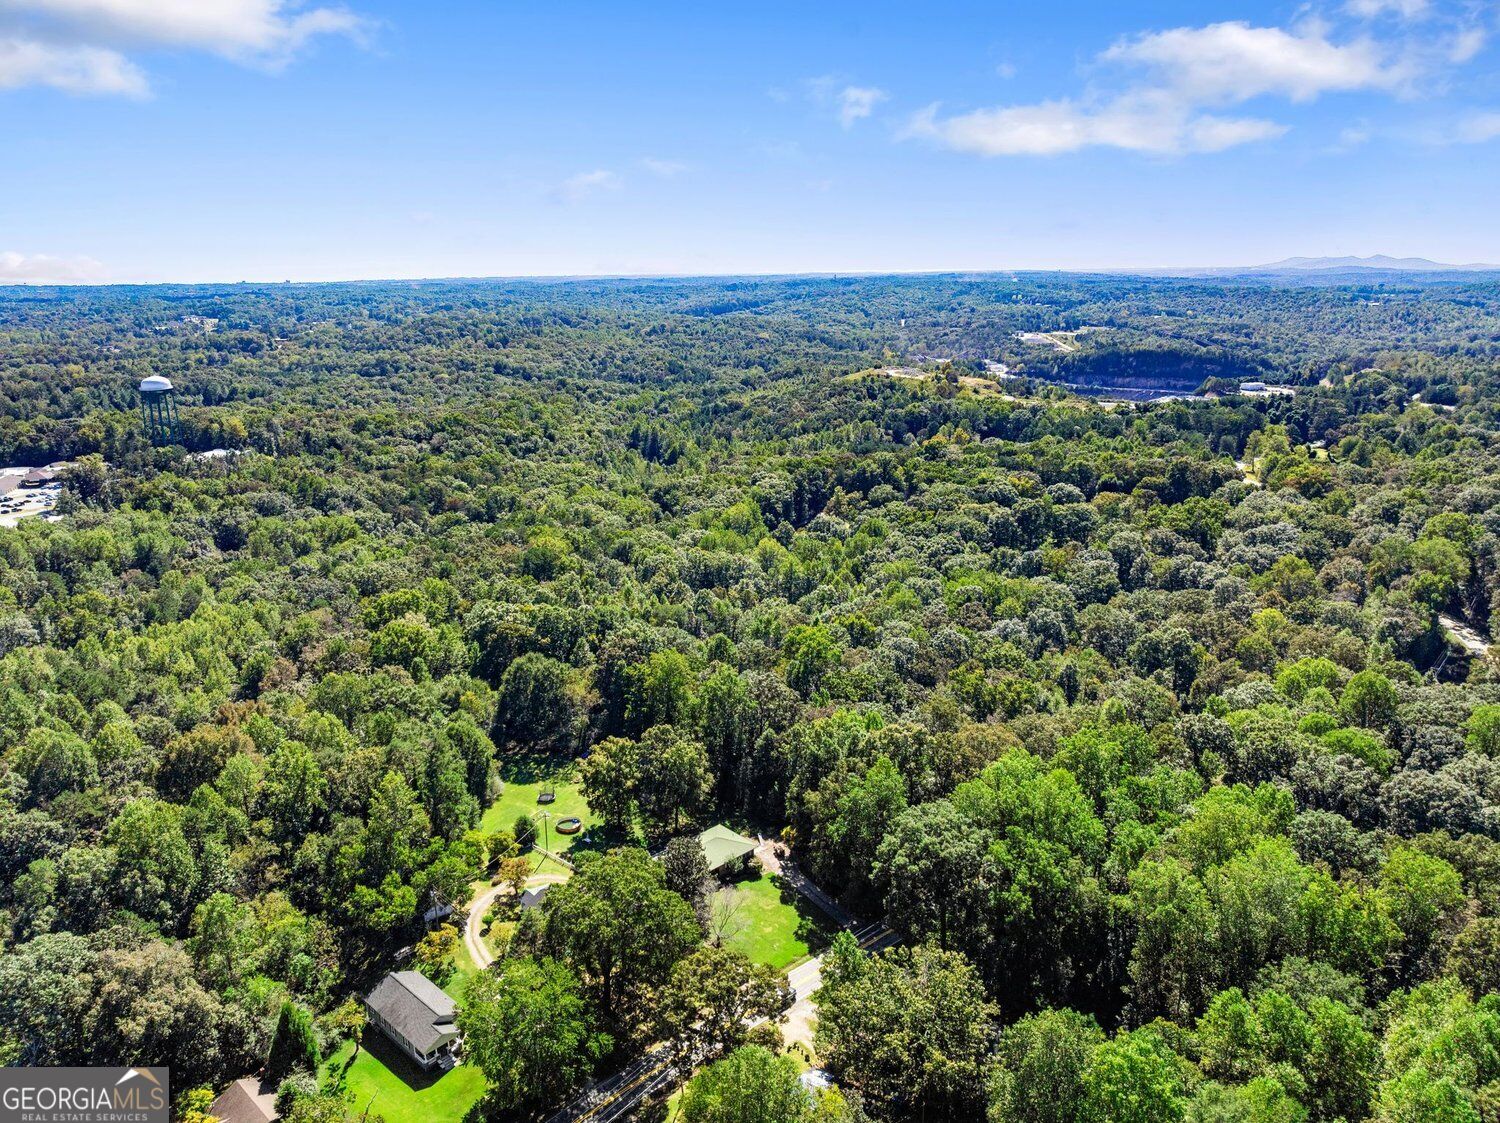
Aerial view of wooded land with scattered homes, a water tower, and distant hills.
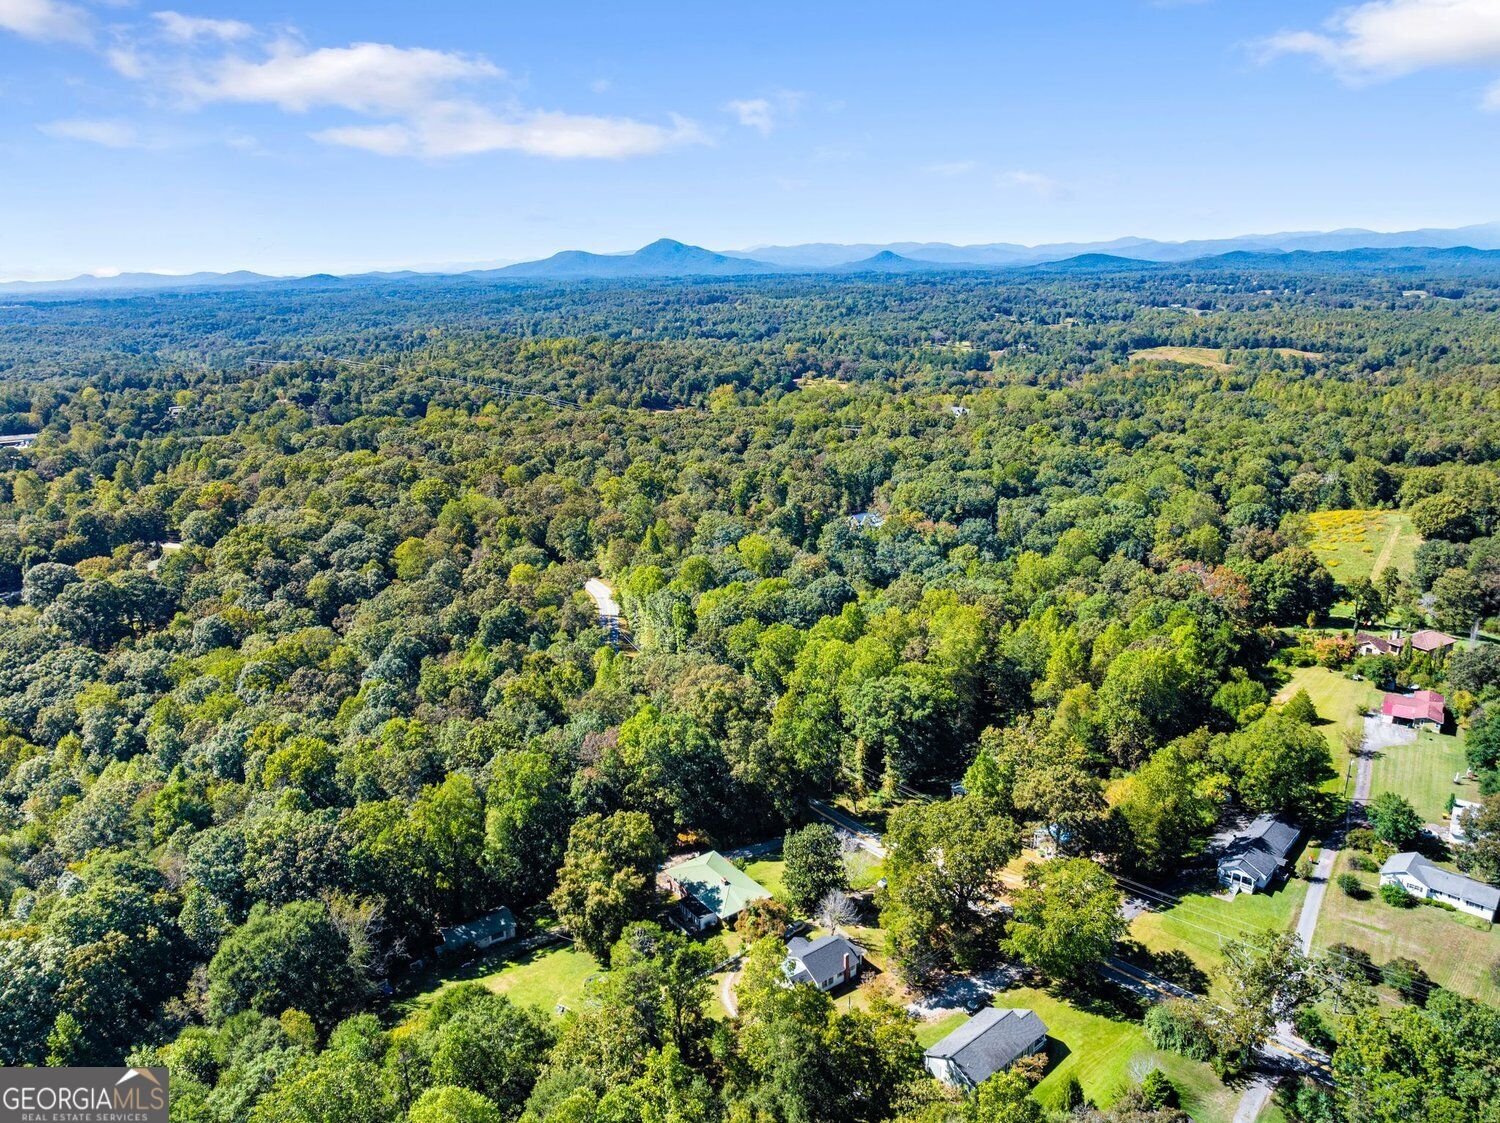
Aerial view over wooded acreage toward distant mountains, with scattered homes nearby.
Aerial view of wooded countryside and scattered homes, with distant mountain views.
VIEW PHOTOS
$585,000

612 Habersham Mills Road

4 Beds 3 Baths 2,717 Sq.Ft. 6.16 Acres

Description

Country Retreat on 6+ Acres Welcome to 612 Habersham Mills Road in Demorest, Georgia! This beautifully remodeled property offers the perfect combination of privacy, space, and versatility, set on over 6 acres of land. Step inside to a fully remodeled interior featuring new electrical, fresh updates, and a comfortable layout designed for modern living. The partially finished basement adds valuable additional living space and includes a private bedroom and full bathroom, making it ideal for guests, extended family, or a home office. The property also offers separate driveway access to the basement, providing added privacy and convenience. Out back, you'll find a workshop with its own separate drive, perfect for a hobbyist, contractor, mechanic, storage, or additional workspace. With over 6 acres, multiple access points, a private setting, a remodeled interior, finished basement space, and a dedicated workshop, this property offers opportunities that are hard to find. Enjoy country living with plenty of room to spread out, work, entertain, and make the property your own.

Share Property

Location

612 Habersham Mills Road, Demorest, GA 30535

Status

For Sale

Property Amenities

Interior
Laundry room Other
Fireplace Family Room, Living Room, Wood Burning Stove
Appliances Double Oven, Microwave, Refrigerator, Dishwasher
Flooring Vinyl
Total Bedrooms: 4
Full Bathrooms: 3
Other Interior Features Bookcases, Tile Bath, Double Vanity
Area & Lot
Total area 2,717 Sq.Ft.
Lot Area 6.16 Acres
Living area 2,717 Sq.Ft.
MLS® ID 10856694
Year Built 1968
High School Habersham Central
Middle School H A Wilbanks
Elementary School Demorest
Architecture Styles Ranch
Type Residential
Status For Sale
Exterior
Stories 2
Pool Above Ground
Air conditioning Central Air
Heat type Forced Air
Disability Features Accessible Approach with Ramp
Water Source Public
Security Features Smoke Detector(s)
Sewer Septic Tank
Parking Garage
Lot Features Level, Private
Roof Metal
Utilities Electricity Available, Water Available, Phone Available
Finance
Sales Price $585,000
Real Estate Tax $2,852 yearly
Jason Buffington

Jason Buffington

TITLE

Team Lead | REALTOR®

Allen Pointer

Allen Pointer

TITLE

REALTOR®

Single-story brick house with a broad metal roof, covered porch, landscaped shrubs, and a sunny front lawn.

Schedule a Showing

We would love to show you our beautiful property. Please select your preferred date and time below. An agent will be in touch shortly to confirm your appointment.

Schedule a Showing

We would love to show you our beautiful property. Please select your preferred date and time below. An agent will be in touch shortly to confirm your appointment.

Thank you for your interest in 612 Habersham Mills Road, Demorest, GA 30535. We are reviewing your request and will be in touch shortly!

Mortgage Calculator

Estimate your monthly mortgage payment, including the principal and interest, property taxes, and HOA. Adjust the values to generate a more accurate rate.

All estimates are provided for informational purposes only. Actual amounts may vary.
$0,000 Your Payment 20 15 65
$0,000 Your Payment

Habersham County

Where high-level strategy meets community roots.

Give Us a Call Today

We've helped many others find their dream home or sell their current one. A home buying or selling consultation costs you nothing. That's a fact. We want to educate and serve you. Give us the opportunity to speak with you today with a 'no pressure' conversation. We're here for you.