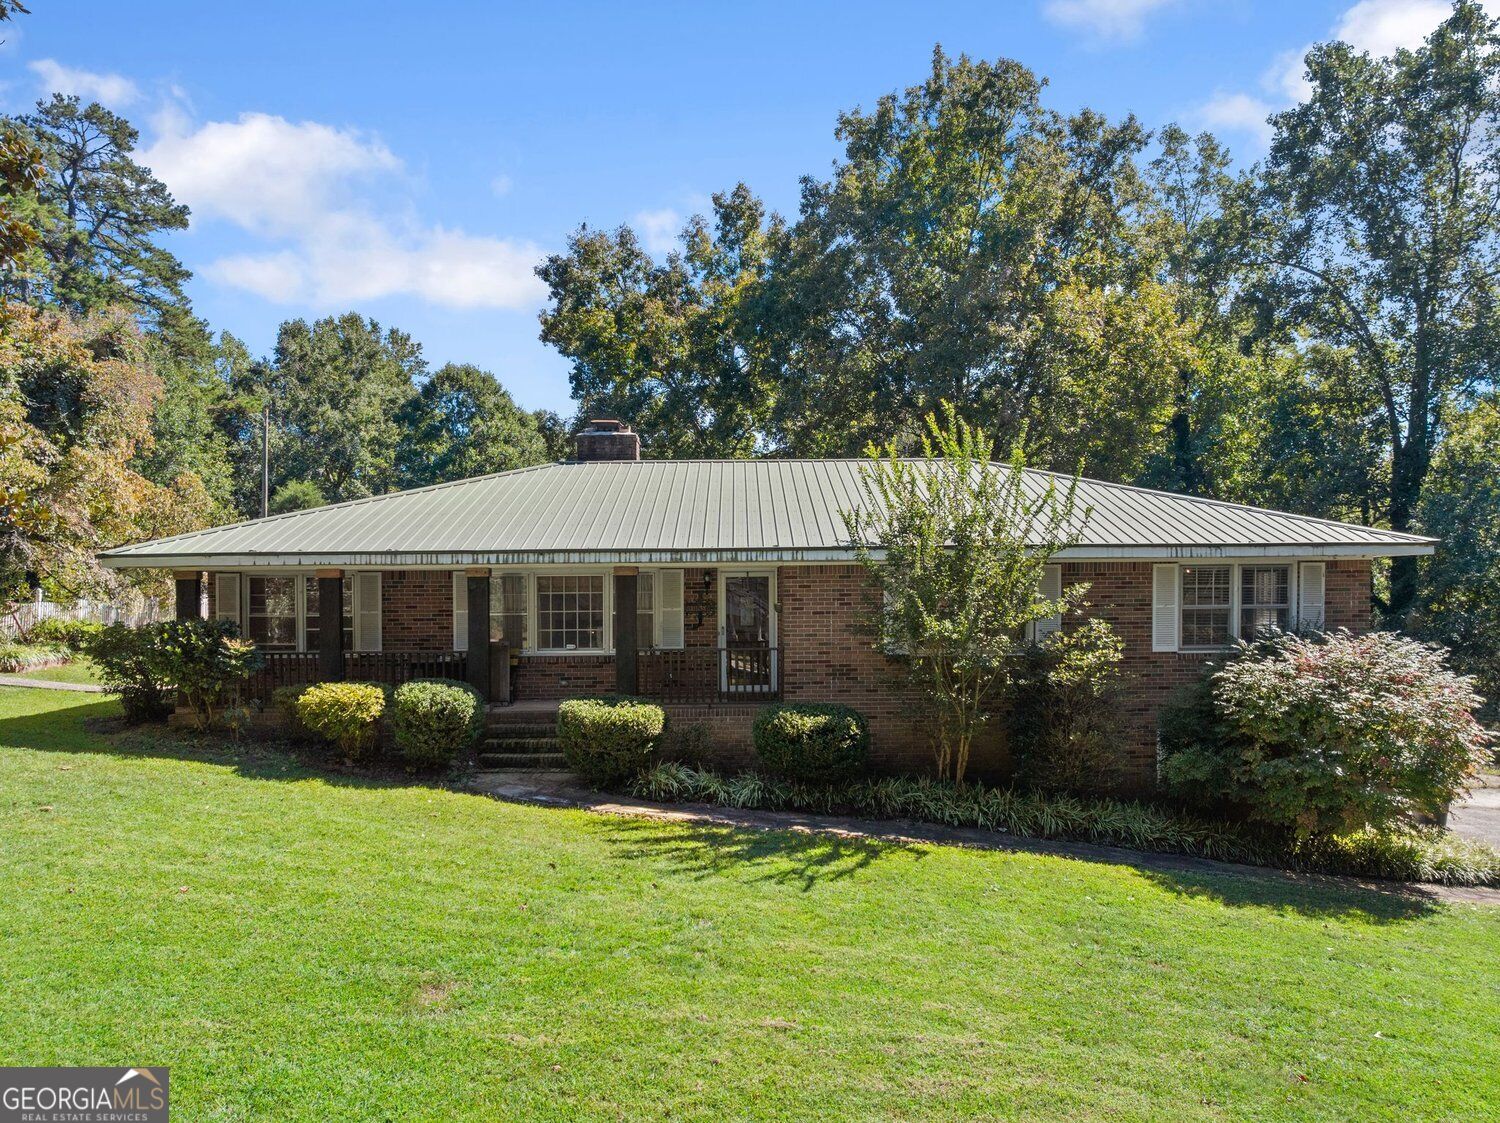
Red-brick home with white gables, gray shutters, and a broad front lawn.
Red-brick house with white gables, landscaped beds, and a broad green lawn.
Red-brick home with white gables, an arched window, and a broad lawn at dusk.
Red-brick house with white gables, landscaped walkway, and broad green lawn.
Red-brick house with white gables, expansive lawn, and mature trees.
Red-brick house with white gables behind a broad lawn and large shade tree.
Red brick house with a broad lawn beneath mature shade trees.
Red-brick home with a gray roof, landscaped garden beds, and broad front lawn.
Gated driveway with stone pillars and black iron fencing leading toward a brick house.
Gated driveway with a stone mailbox pillar marked 4841, green pasture, and a distant house.
Brick home with two-car garage beside a broad curved driveway and spacious lawn.
Entry foyer with decorative glass front door, wood floors, red chair, and a view of the stone fireplace.
Dining room with hardwood floors, a chandelier, and a wooden table beneath a mounted deer head.
Dining room with a wooden table, crystal chandelier, blue china cabinet, and tall curtained windows.
Living room with a stone fireplace, brown sofas, hardwood floors, and a tray ceiling.
Furnished living room with hardwood floors, a tray ceiling, chandelier, and brown loveseat.
Kitchen sitting area with granite counter, gray chairs, and glass doors opening to a deck.
Furnished sunroom with gray armchairs and French doors opening onto a leafy deck.
Kitchen with a granite island, black bar stools, taupe cabinetry, and a stone tile backsplash.
Kitchen with granite island, stone backsplash, light wood cabinets, and stainless steel refrigerator.
Kitchen with light wood cabinets, granite island, stainless-steel refrigerator, and black bar stools.
Kitchen with granite counters, light wood cabinets, stainless steel appliances, and a peninsula beside windows.
Kitchen with granite counters, stainless steel appliances, and a breakfast peninsula beside French doors.
Bedroom with a pale blue quilt, turquoise curtains, arched window, and matching vanity.
Bedroom with pale blue bedding, wood floors, a white dresser, and turquoise vanity.
Bedroom with blue walls, hardwood floors, and a white quilted bed beside a mirrored wood dresser.
Bedroom with a wooden four-poster bed, blue walls, hardwood floors, and a tray ceiling.
Furnished bedroom with a carved wooden four-poster bed, blue-violet walls, and an open view into the bathroom.
Bathroom with pink walls, a corner soaking tub, decorative window, double vanities, and walk-in shower.
Bathroom with pink walls, beige tiled shower, white vanity, and corner bathtub.
Bathroom with a corner soaking tub, pink walls, white vanity, and decorative frosted-glass window.
Laundry room with front-loading washer and dryer beneath shelves crowded with household supplies.
Bathroom with a white vanity, toilet, and frosted-glass sliding shower enclosure.
Furnished bedroom with a carved wooden bed, horse-patterned quilt, and mounted deer heads.
Furnished bedroom with a deer-patterned quilt, wooden furniture, deer mounts, and white closet doors.
Indoor pool surrounded by stone paving, with large windows and a furnished seating area.
Indoor pool with blue mosaic tiles, curved stone coping, and large windows overlooking greenery.
Indoor pool room with a covered pool, vaulted ceiling, and expansive windows overlooking the yard.
Indoor pool room with a covered pool, vaulted ceiling, large windows, and wicker seating.
Rustic living and dining room with a long wooden table, mounted deer heads, and a weathered metal ceiling.
Rustic living and dining area with mounted deer heads, a picnic table, and a vintage Coca-Cola machine.
Furnished rustic living and dining room with a long farmhouse table, mounted deer heads, and a red Coca-Cola machine.
Dining room with mounted deer heads, wood-plank walls, and a vintage red Coca-Cola vending machine.
Blue baseball-themed bedroom with two red beds and a rocking horse beside the window.
Bedroom with bright blue walls, two patterned beds, and a dark wooden dresser.
Bathroom with a white shower curtain, toilet, and vanity against pale yellow walls.
Furnished bedroom with a carved wood bed, patterned bedding, turquoise desk, and black RedHead safe.
Furnished bedroom with a patterned bedspread, teal dresser, and open doorway to the living area.
Kitchen with white cabinets and appliances, a double-basin sink, and a wooden island topped with fruit.
Kitchen and living area with white cabinets, a wooden island, and a dark leather sofa.
Furnished living room with a wooden-mantel fireplace, burgundy leather sofas, and a glass door to the yard.
Furnished living room with sage-green walls, multiple seating areas, and an adjoining white-cabinet kitchen.
Covered wooden deck with ceiling fan, furnished seating, and grill overlooking a pool and green countryside.
Backyard pool and stone patio beneath a two-story wooden deck, with landscaped seating and a broad lawn.
Aerial view of a white home with a tiered deck, landscaped yard, and swimming pool.
Rear of a white house with a raised deck overlooking a freeform pool, rock waterfall, and fire pit.
White-sided home with a raised deck overlooking a landscaped pool, spa, and backyard fire pit.
Curved backyard pool beside a stone fire pit, patio chairs, and raised wooden deck.
Backyard swimming pool with a stone waterfall, shallow sun shelf, and surrounding concrete patio.
Freeform swimming pool with a rock waterfall, stone edging, and a broad patio.
Backyard pool beside a white house, with a raised stone feature and covered wooden deck.
Backyard pool with a raised stone spa and waterfall, fenced lawn, and red-leaf tree.
Swimming pool with a broad stone waterfall and curved paved patio.
White house with a two-level wooden deck overlooking a pool with a stone waterfall.
White home behind a curved pool with a stone spa, rock waterfall, and elevated wooden deck.
Outdoor pool with curved stone edges and a stacked-rock waterfall beneath mature trees.
Home’s backyard with a raised deck, swimming pool, rock waterfall, and circular stone fire pit.
Grassy fenced yard shaded by mature trees, with a small wooden shelter and red tractor.
Grassy rural property bordered by spring trees, with a small outbuilding at the woodland edge.
Grassy rural field bordered by trees, with a large tree in the foreground.
Gray workshop with two roll-up doors and an open bay beside a cracked concrete driveway.
Open-sided timber pole barn workshop with a red pickup and lumber stored beneath its metal roof.
Gravel property yard with an open-sided metal-roofed shelter, equipment, and storage containers.
Brick home beyond a broad green lawn, framed by mature trees and a curving driveway.
Aerial view of a home with a swimming pool, landscaped yard, fenced pasture and surrounding trees.
Aerial view of a brick home, swimming pool, curved driveway, and tree-lined grounds.
Aerial view of a wooded rural property with a house, open yard, and outbuildings.
Aerial view of a grassy pasture clearing dotted with trees and surrounded by woodland.
Aerial view of a white house amid green pasture and woodland, with an open-sided barn in the foreground.
Aerial view of wooded acreage with a gravel yard, covered work area, outbuildings, and storage trailers.
Aerial view of a green pasture with scattered trees, wooded edges, and distant hills.
Aerial view of a home amid broad lawns and mature trees, with a curved driveway.
Aerial view of 27.36 acres outlined in yellow, with a house, pasture, and wooded areas.
Aerial view of a house amid broad green fields and woods, with neighboring properties and a curving road.
Aerial view of a brick home amid broad pastures and woods, with an inset front view of the house.
Aerial view of a home amid open pasture and wooded acreage, with distant mountain views.
Aerial view of a rural property with open fields, a house, outbuildings, and surrounding woodland.
Aerial view of wooded acreage and open green pastures with a winding driveway.
Aerial view of wooded rural acreage with open green fields, scattered homes, and a winding road.
Aerial view of green pasture bordered by woods, with a house and cattle.
Aerial view of a rural home with a pool, fenced pasture, and surrounding wooded acreage.
VIEW PHOTOS
$1,750,000

4841 Cobb Griffin Road

5 Beds 3 Baths 4,182 Sq.Ft. 27.36 Acres

Description

Experience unparalleled privacy and luxury with this truly one-of-a-kind 27.36-acre estate. This stunning three-sided brick home offers exceptional craftsmanship and thoughtful design throughout. Upstairs, you'll find beautiful hardwood floors, a spacious dining room that comfortably seats 12, and a bright sunroom featuring a heated indoor hot tub-perfect for year-round relaxation. The inviting living room boasts a wood-burning stove and elegant tray ceilings, while the kitchen is equipped with granite countertops and a cozy sitting area. The oversized master suite is a true retreat, complete with tray ceilings, a private sitting area, two walk-in closets, and a luxurious ensuite bath featuring a jacuzzi tub, dual vanities, an oversized shower, and an attached washroom. Recent upgrades include a brand-new roof and deck. Step outside to your own private outdoor oasis featuring a saltwater pool with a stunning waterfall, a separate hot tub area, and an outdoor fire pit-ideal for entertaining or unwinding in a serene setting. The property is fully fenced and includes multiple outbuildings: a camper shed, two pole barns (30x60 with concrete floors and 34x60), and an additional 30x40 shop with shed space-perfect for hobbies, storage, or business use. The finished basement expands the living space with laminate flooring, a full kitchen, large entertainment area, two bedrooms, a full bath, separate laundry room, and a poured concrete safe room. This extraordinary estate offers the perfect blend of luxury, functionality, and space-truly a rare opportunity you don't want to miss.

Share Property

Location

4841 Cobb Griffin Road, Gillsville, GA 30543

Status

For Sale

Property Amenities

Interior
Laundry room Other
Fireplace Family Room, Wood Burning Stove
Appliances Dishwasher, Range, Microwave
Flooring Hardwood
Total Bedrooms: 5
Full Bathrooms: 3
Other Interior Features Double Vanity, Master On Main Level, Soaking Tub, Tile Bath, Tray Ceiling(s), Walk-In Closet(s)
Area & Lot
Total area 4,182 Sq.Ft.
Lot Area 27.36 Acres
Living area 4,182 Sq.Ft.
MLS® ID 10731652
Year Built 1996
High School East Hall
Middle School East Hall
Elementary School Tadmore
View Description Seasonal View
Architecture Styles Brick 3 Side, Ranch
Type Residential
Status For Sale
Exterior
Stories 2
Pool Heated, In Ground, Salt Water, Screen Enclosure
Air conditioning Central Air
Heat type Central
Disability Features Accessible Doors
Water Source Well
Security Features Smoke Detector(s)
Sewer Septic Tank
Other Exterior Features Other
Parking Garage, Attached, Detached
Lot Features Level, Open Lot, Pasture, Private
Roof Composition
Utilities Electricity Available, Water Available
Finance
Sales Price $1,750,000
Real Estate Tax $6,232 yearly
Jason Buffington

Jason Buffington

TITLE

Team Lead | REALTOR®

Red-brick house with white gables, landscaped beds, and a broad green lawn.
Red-brick home with white gables, an arched window, and a broad lawn at dusk.
Red-brick house with white gables, landscaped walkway, and broad green lawn.
"The inviting living room boasts a wood-burning stove and elegant tray ceilings, while the kitchen is equipped with granite countertops and a cozy sitting area."

— Jason Buffington

Red-brick house with white gables, landscaped beds, and a broad green lawn.

Schedule a Showing

We would love to show you our beautiful property. Please select your preferred date and time below. An agent will be in touch shortly to confirm your appointment.

Schedule a Showing

We would love to show you our beautiful property. Please select your preferred date and time below. An agent will be in touch shortly to confirm your appointment.

Thank you for your interest in 4841 Cobb Griffin Road, Gillsville, GA 30543. We are reviewing your request and will be in touch shortly!

Mortgage Calculator

Estimate your monthly mortgage payment, including the principal and interest, property taxes, and HOA. Adjust the values to generate a more accurate rate.

All estimates are provided for informational purposes only. Actual amounts may vary.
$0,000 Your Payment 20 15 65
$0,000 Your Payment

Gillsville

Give Us a Call Today

We've helped many others find their dream home or sell their current one. A home buying or selling consultation costs you nothing. That's a fact. We want to educate and serve you. Give us the opportunity to speak with you today with a 'no pressure' conversation. We're here for you.