Leave a Message

Thank you for your message.We will be in touch with you shortly.

Browse Homes
4454 T Moore Road
$750,000

4454 T Moore Road

4 Beds 4 Baths 4,586 Sq.Ft. 1.01 Acres

Description

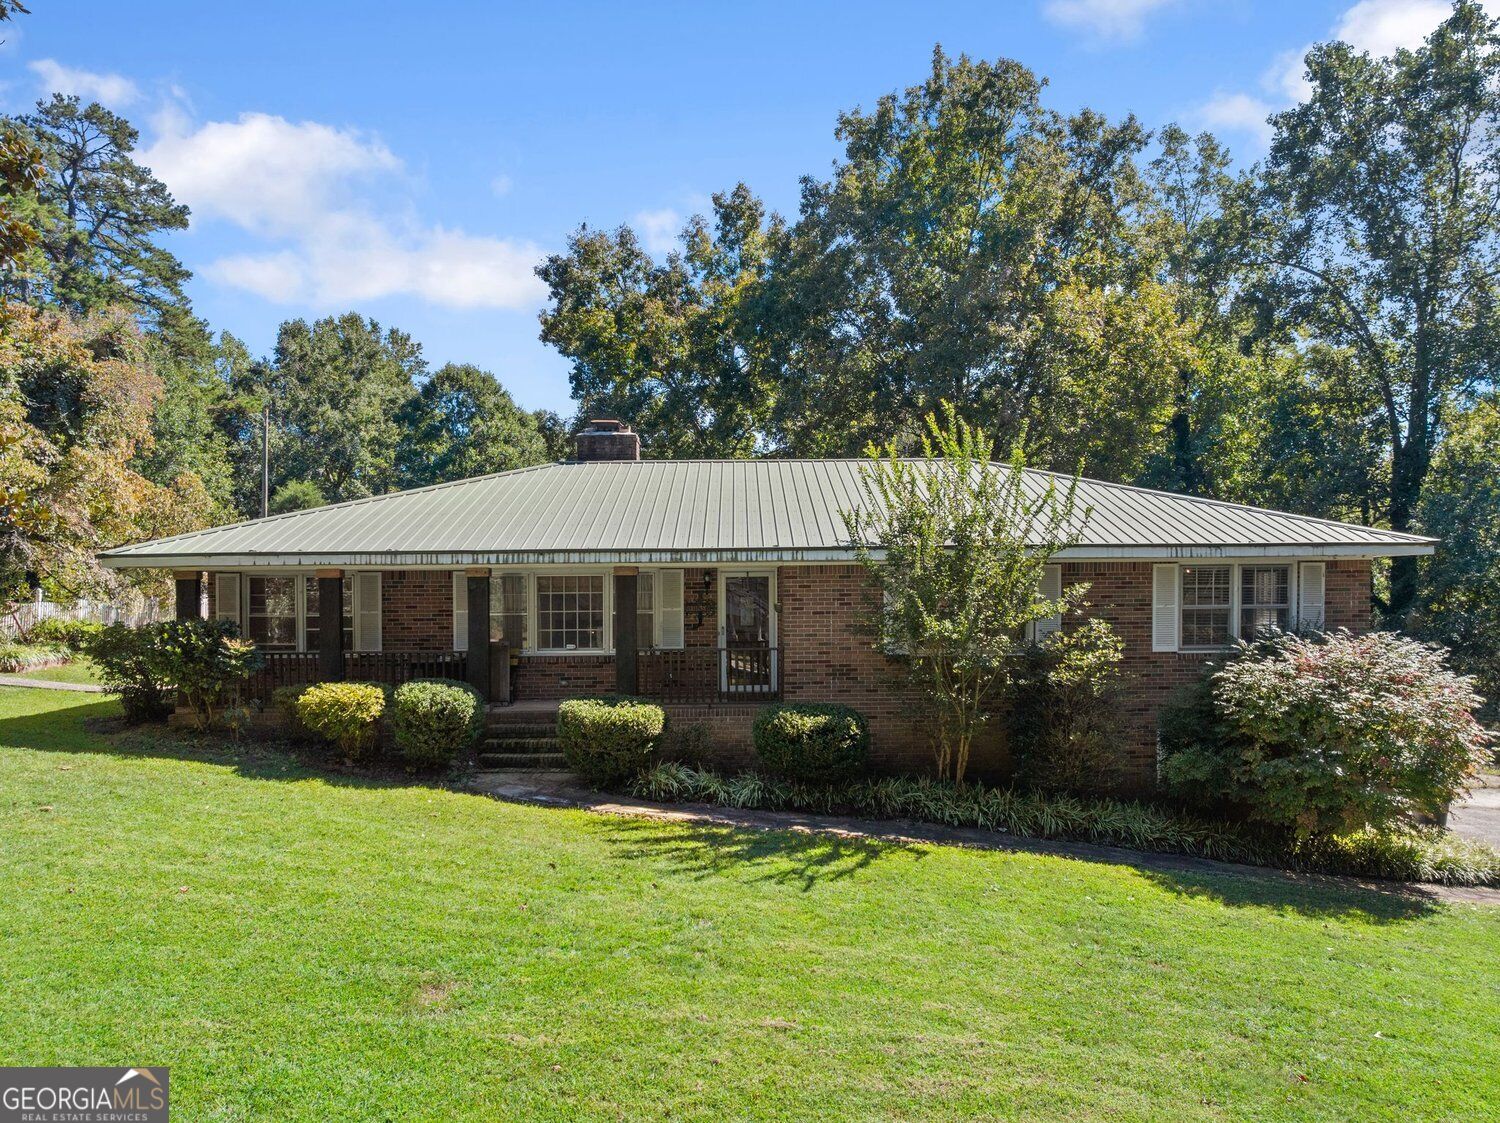
Welcome home to this immaculately maintained residence, where comfort meets elegance. Step inside to discover a stunning two-story living room featuring a cozy fireplace, perfect for gatherings. Off the kitchen area, you'll find another fireplace, adding warmth to the heart of the home. The kitchen boasts beautifully painted cabinets and solid surface countertops, making it a chef's delight. The main level also hosts the master bedroom complete with a spacious walk-in closet and a luxurious master bath featuring his and her vanities for convenience. Upstairs, you'll find three additional bedrooms along with a lovely bonus room, ideal for a secondary living area, home office, or playroom. The basement offers even more living space with a secondary kitchen and a comfortable living area adorned with trey ceilings. This partially unfinished area also provides ample storage options. Step outside to your private backyard oasis, featuring a tranquil water feature, fire pit, screened-in porch, and a large deck-perfect for grilling and unwinding under the stars. Located in close proximity to Lake Lanier, this home is truly a must-see, making it perfect for larger families or those who love to entertain. Don't miss the chance to make this dream home yours!

Share Property

Location

4454 T Moore Road, Oakwood, GA 30566

Status

Sold

Date Sold

February 14, 2025

Property Amenities

Interior
Laundry room Other
Fireplace Family Room, Gas Starter
Appliances Dryer, Microwave, Oven/Range (Combo), Refrigerator, Stainless Steel Appliance(s), Washer
Flooring Carpet, Hardwood, Laminate, Stone, Tile
Total Bedrooms: 4
Half Bathrooms: 1
Full Bathrooms: 3
Other Interior Features Bookcases, Double Vanity, Master On Main Level, Tray Ceiling(s), Entrance Foyer, Walk-In Closet(s)
Area & Lot
Total area 4,586 Sq.Ft.
Lot Area 1.01 Acres
Living area 4,586 Sq.Ft.
MLS® ID 10400830
Year Built 2007
High School West Hall
Middle School West Hall
Elementary School Oakwood
View Description Seasonal View
Architecture Styles Brick Front, Craftsman, Traditional
Type Residential
Status Sold
Exterior
Stories 3
Air conditioning Ceiling Fan(s), Central Air
Heat type Central
Water Source Public
Sewer Septic Tank
Parking Garage
Lot Features Level, Sloped
Roof Composition
Utilities Electricity Available, High Speed Internet, Natural Gas Available, Water Available
Finance
Sales Price $750,000
Real Estate Tax $5,981 yearly
Jason Buffington

Jason Buffington

TITLE

Team Lead | REALTOR®

Give Us a Call Today

We've helped many others find their dream home or sell their current one. A home buying or selling consultation costs you nothing. That's a fact. We want to educate and serve you. Give us the opportunity to speak with you today with a 'no pressure' conversation. We're here for you.