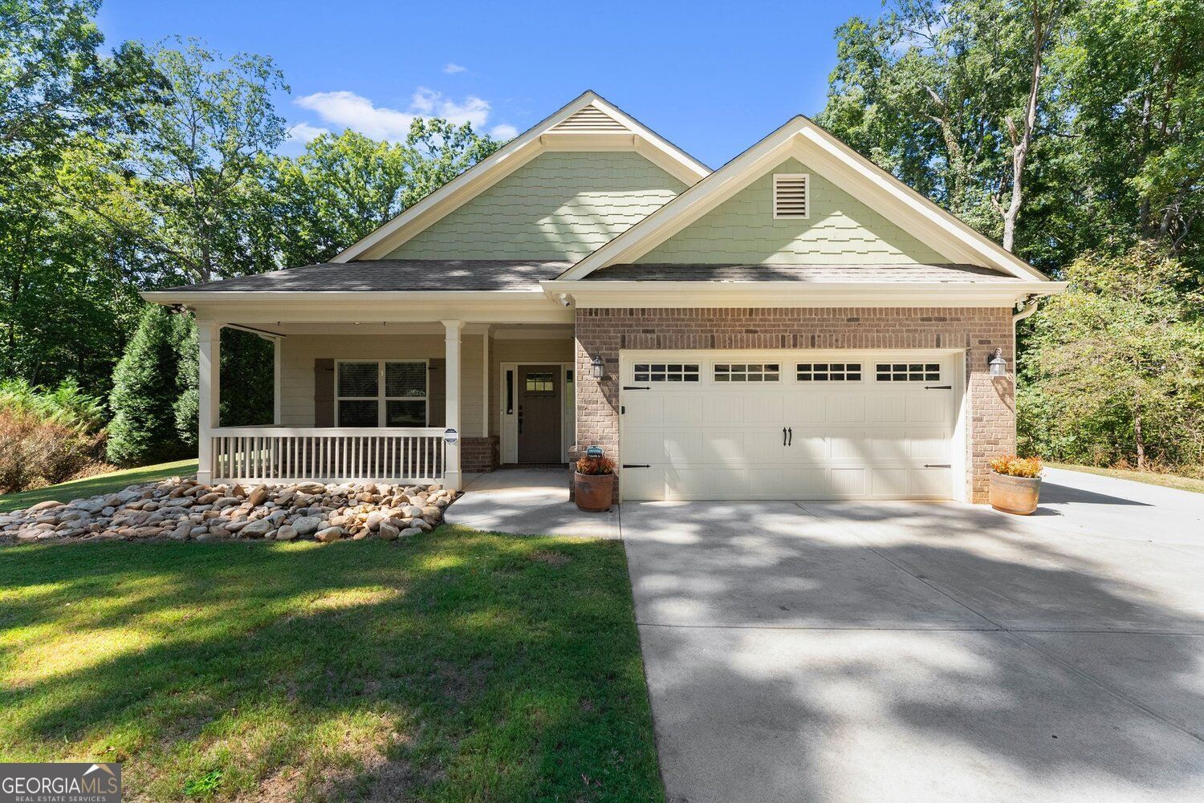
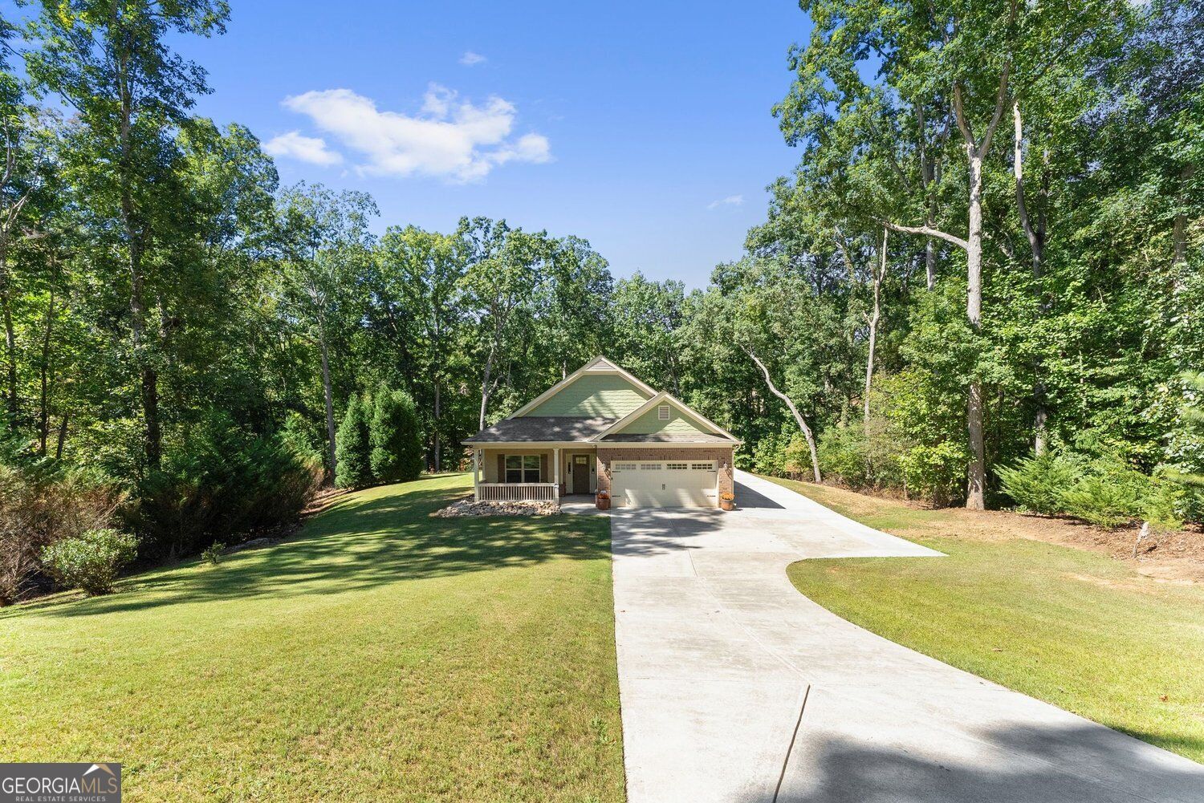
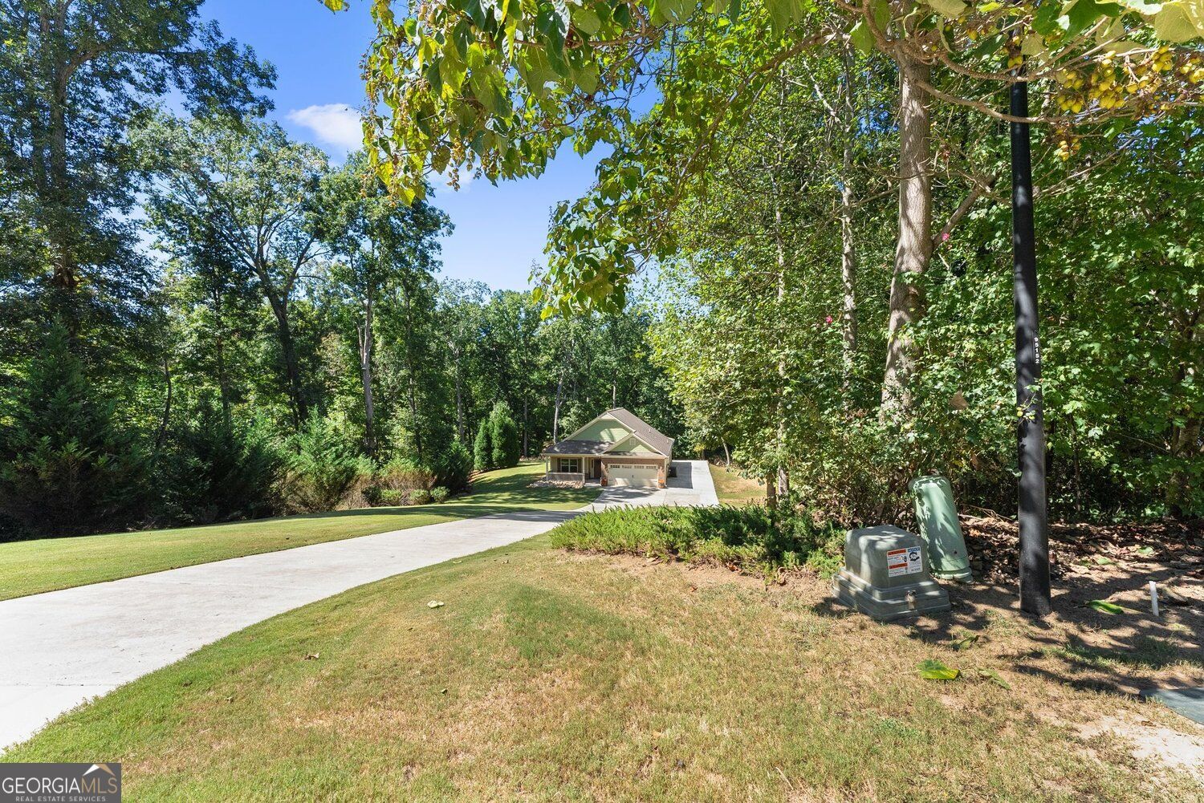
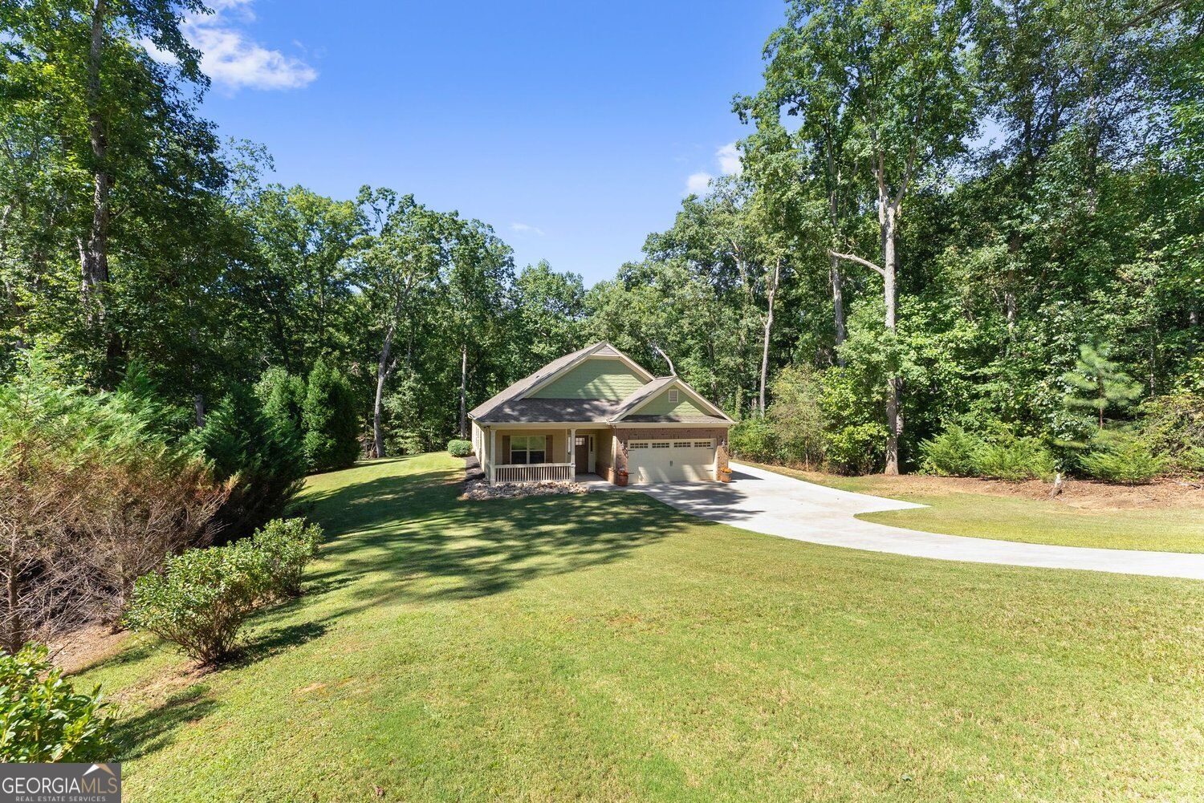
House with a covered front porch, brick facade, and white two-car garage surrounded by trees.
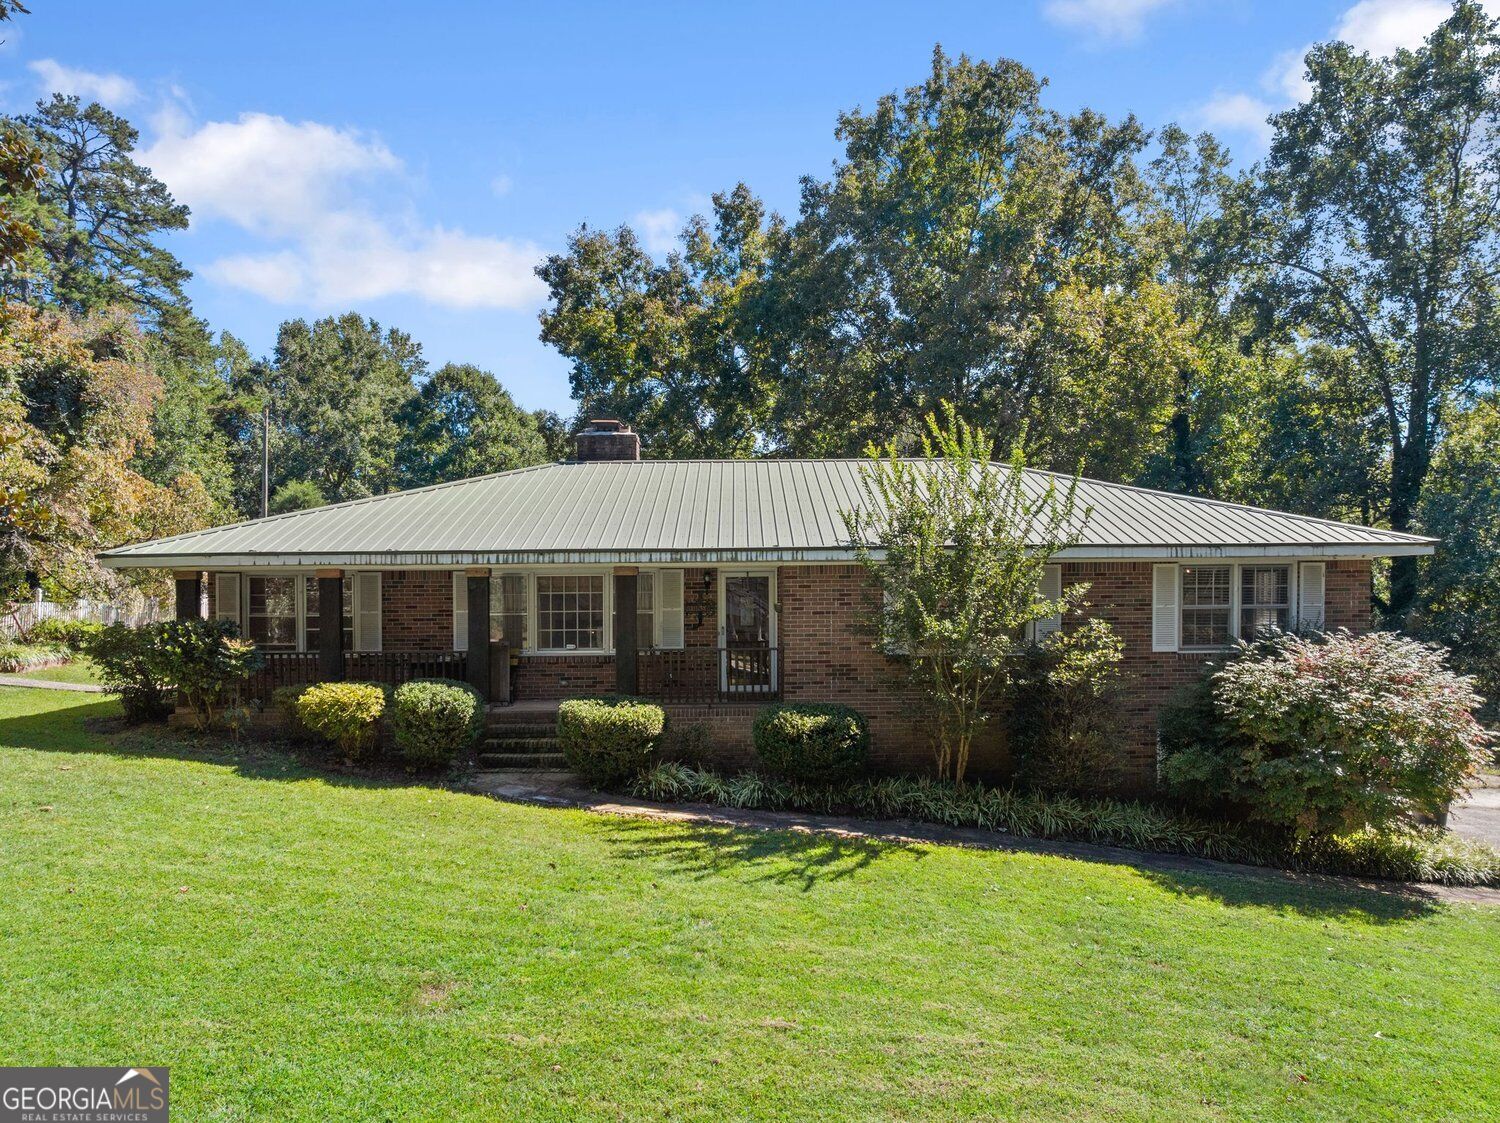
Light green home with a covered porch, brick garage, stone landscaping, and mature trees.
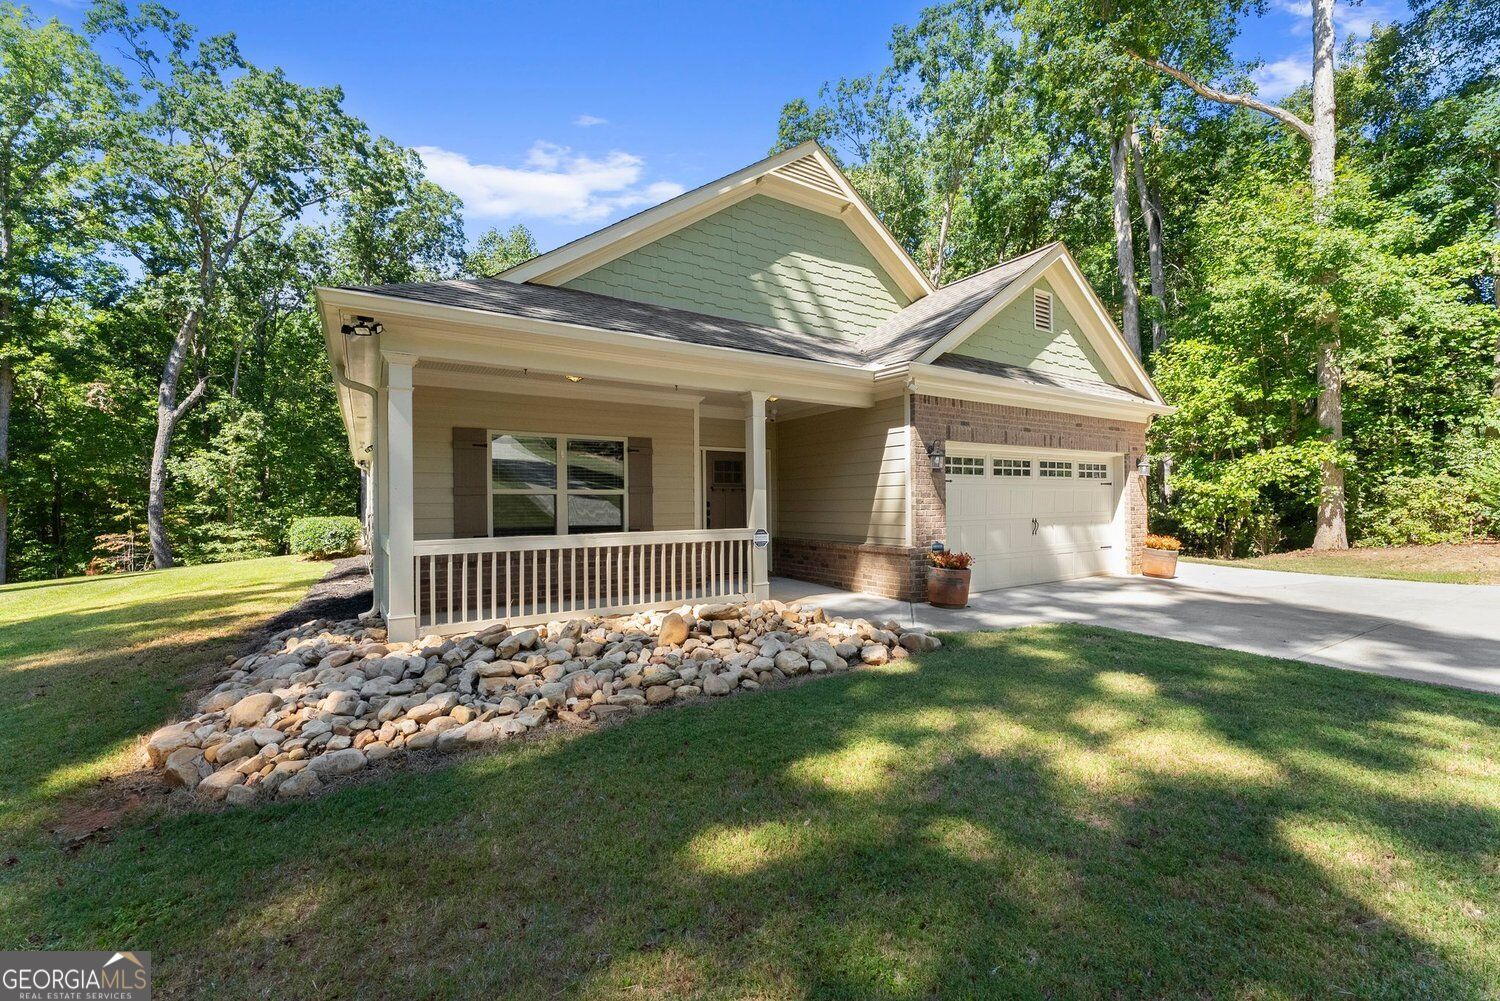
Home with brick accents, attached garage, covered porch, and a wide driveway in a wooded setting.
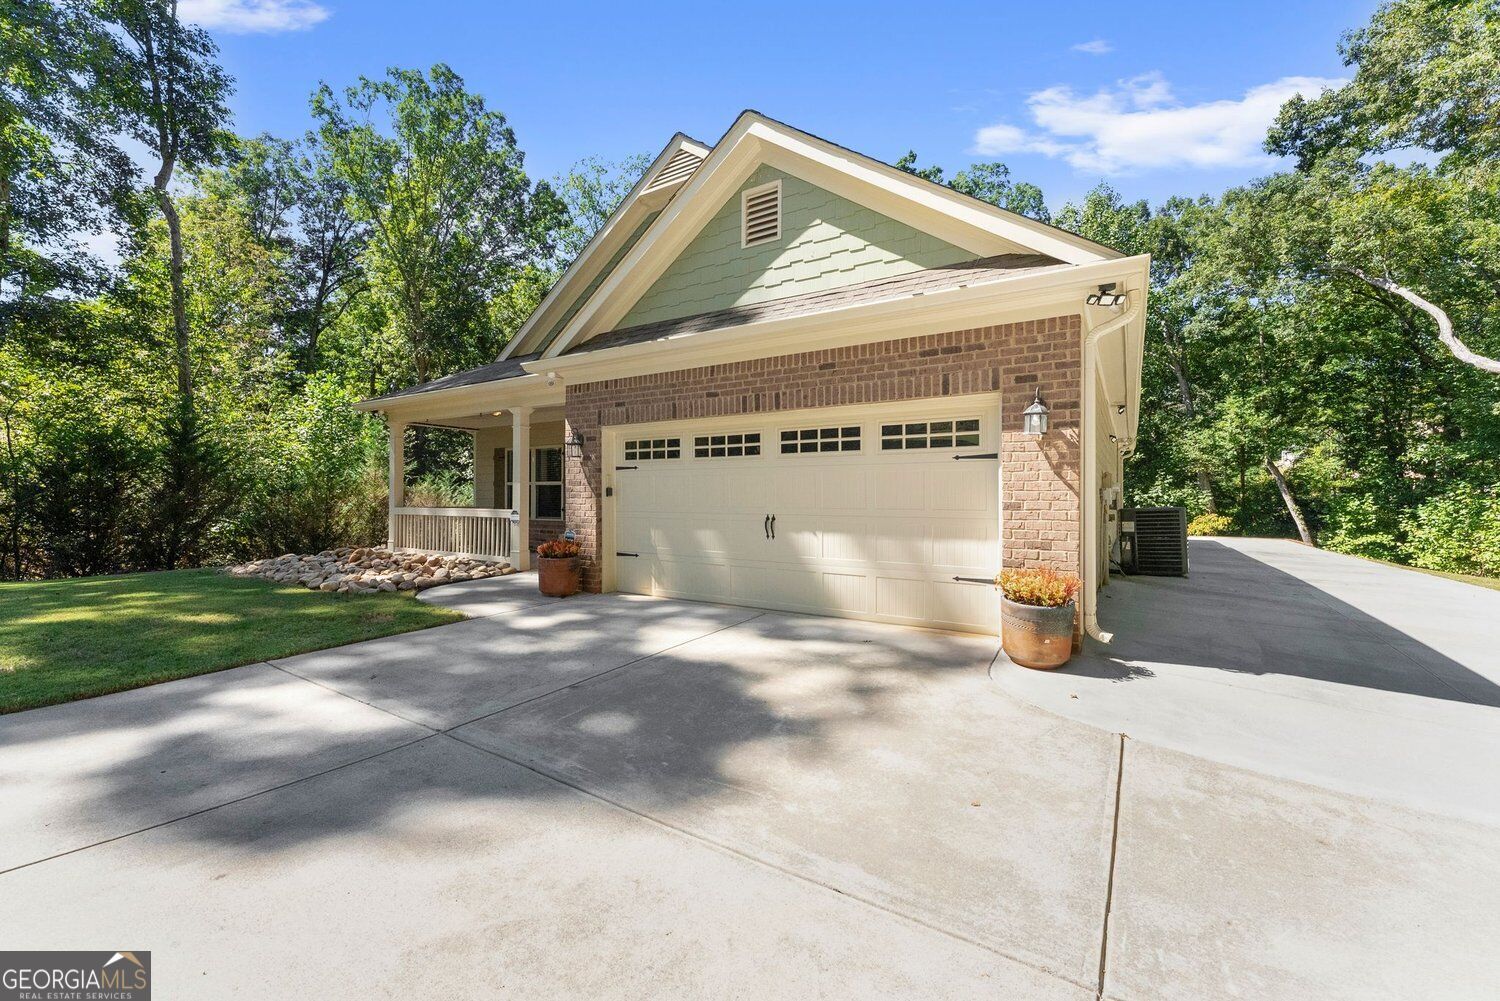
House exterior with a two-car garage, covered porch, and wide concrete driveway.
Green-sided house with an attached garage and wide driveway, surrounded by mature trees.
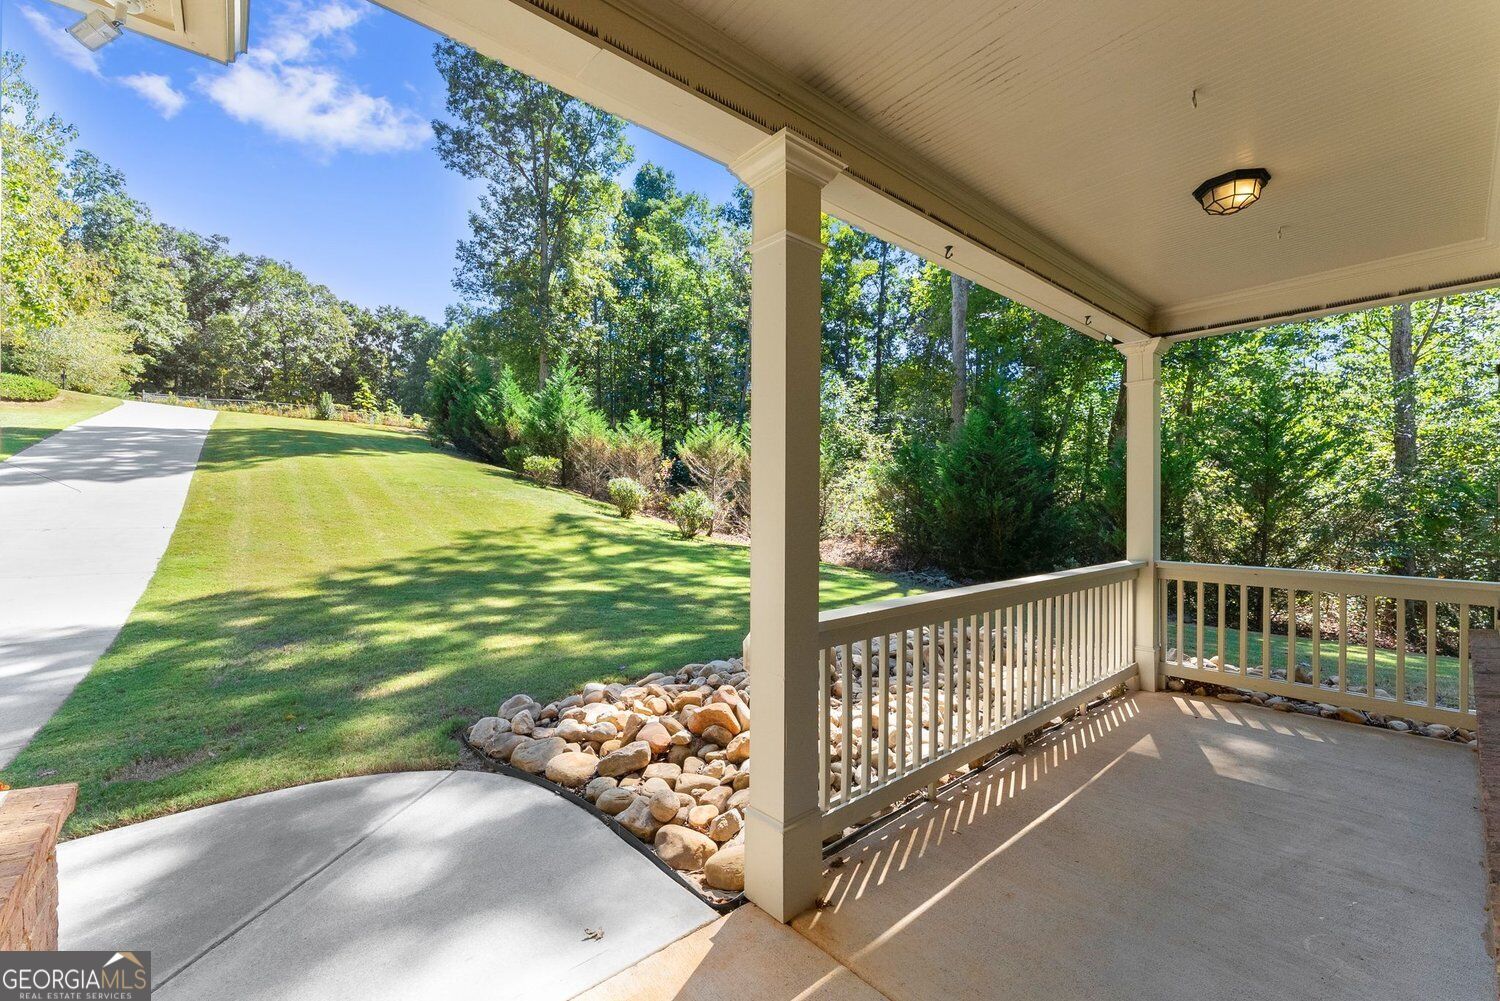
Covered porch overlooking a green lawn and driveway, with cream columns and white railings.
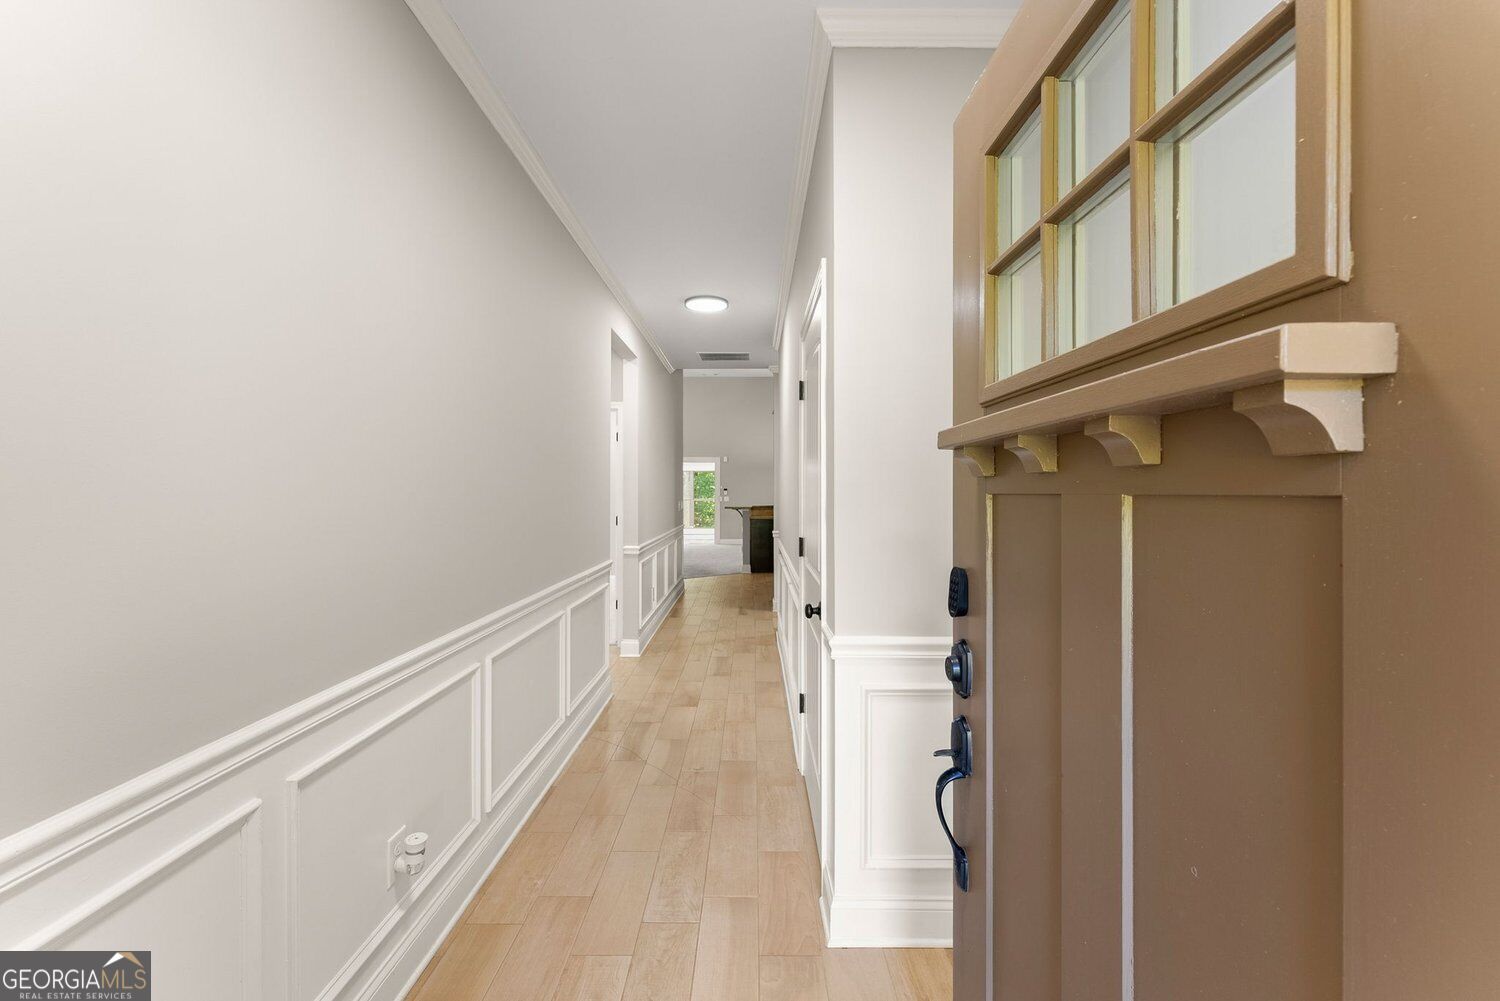
Entry hallway with paneled wainscoting, wood-look tile flooring, and a brown glass-paneled front door.
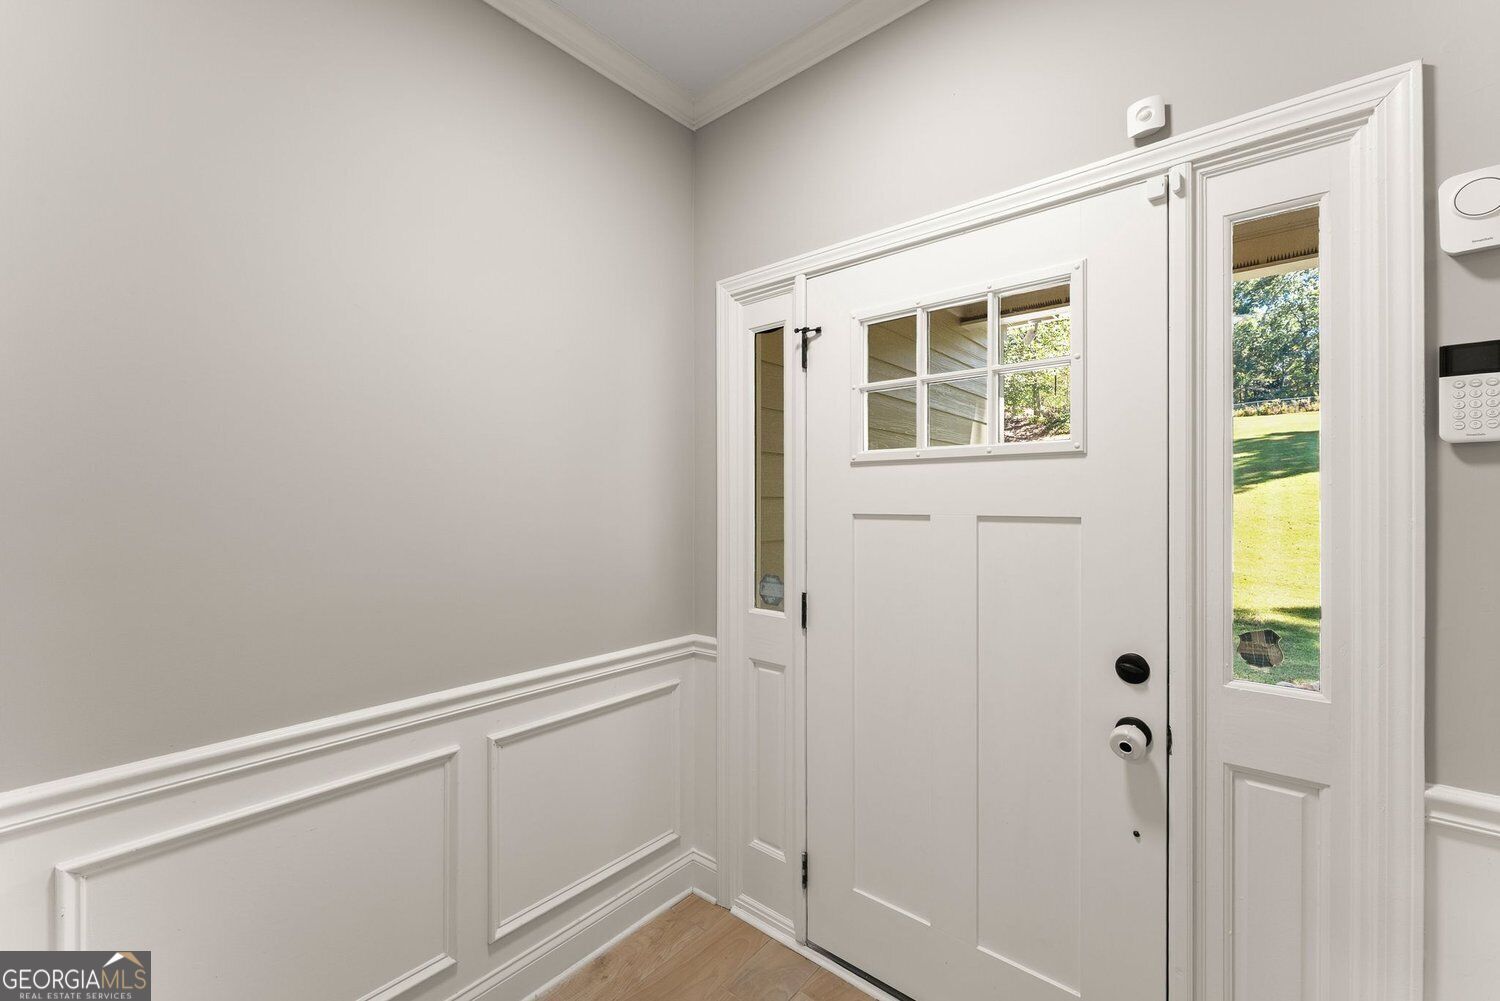
Entry foyer with white paneled front door and sidelights, gray walls, and light wood flooring.
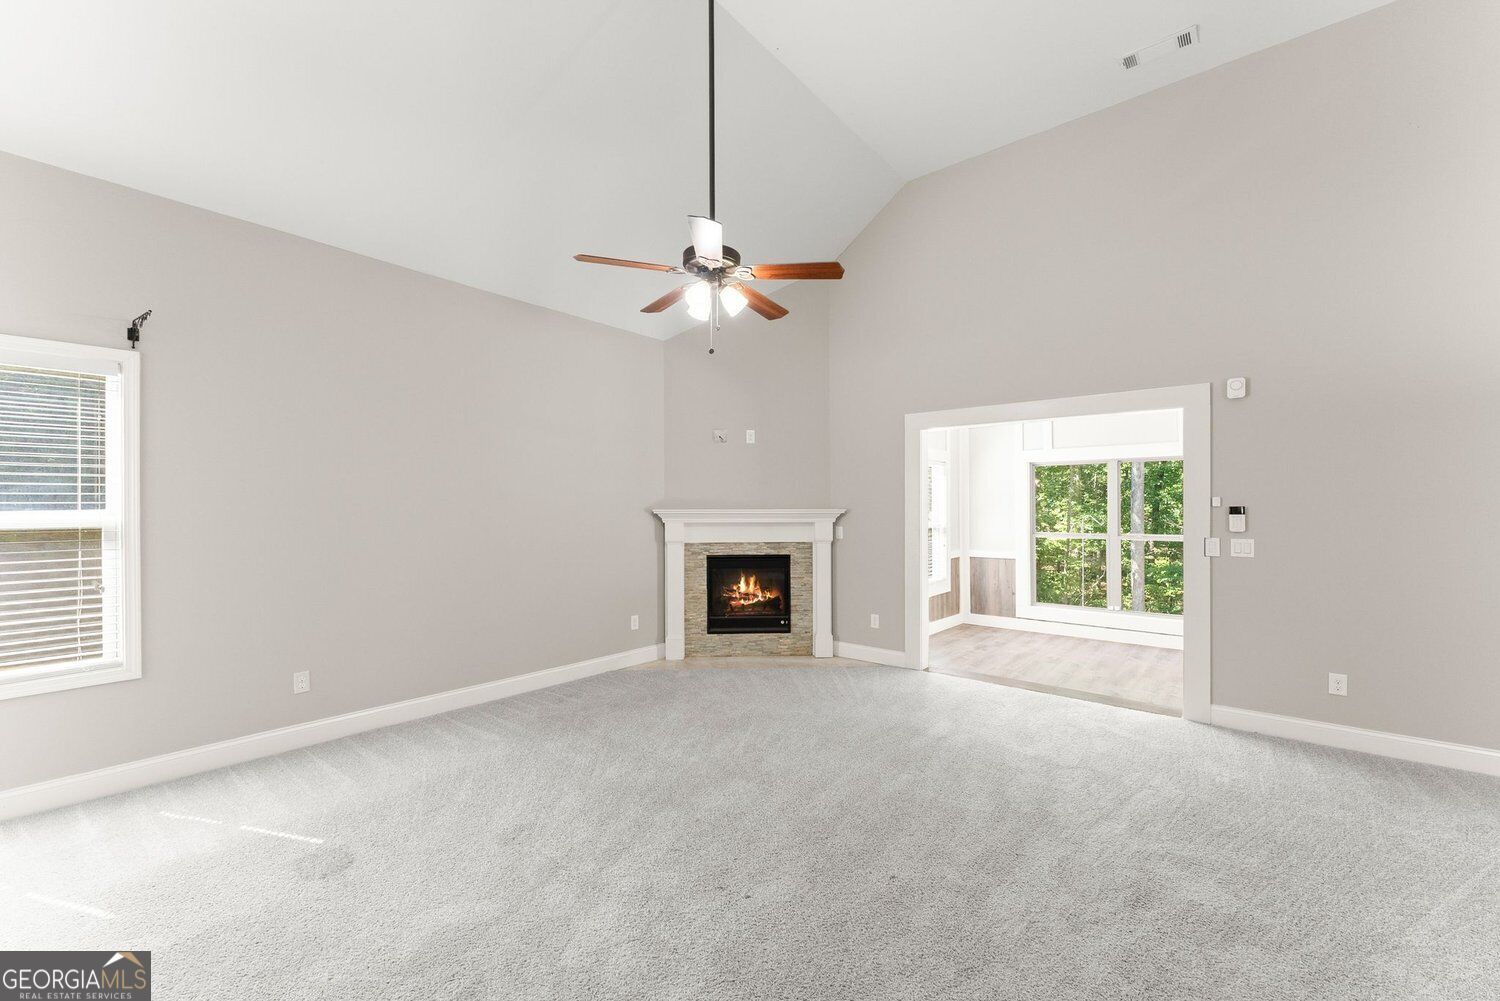
Vacant living room with vaulted ceiling, lit fireplace, and a bright adjoining room with large windows.
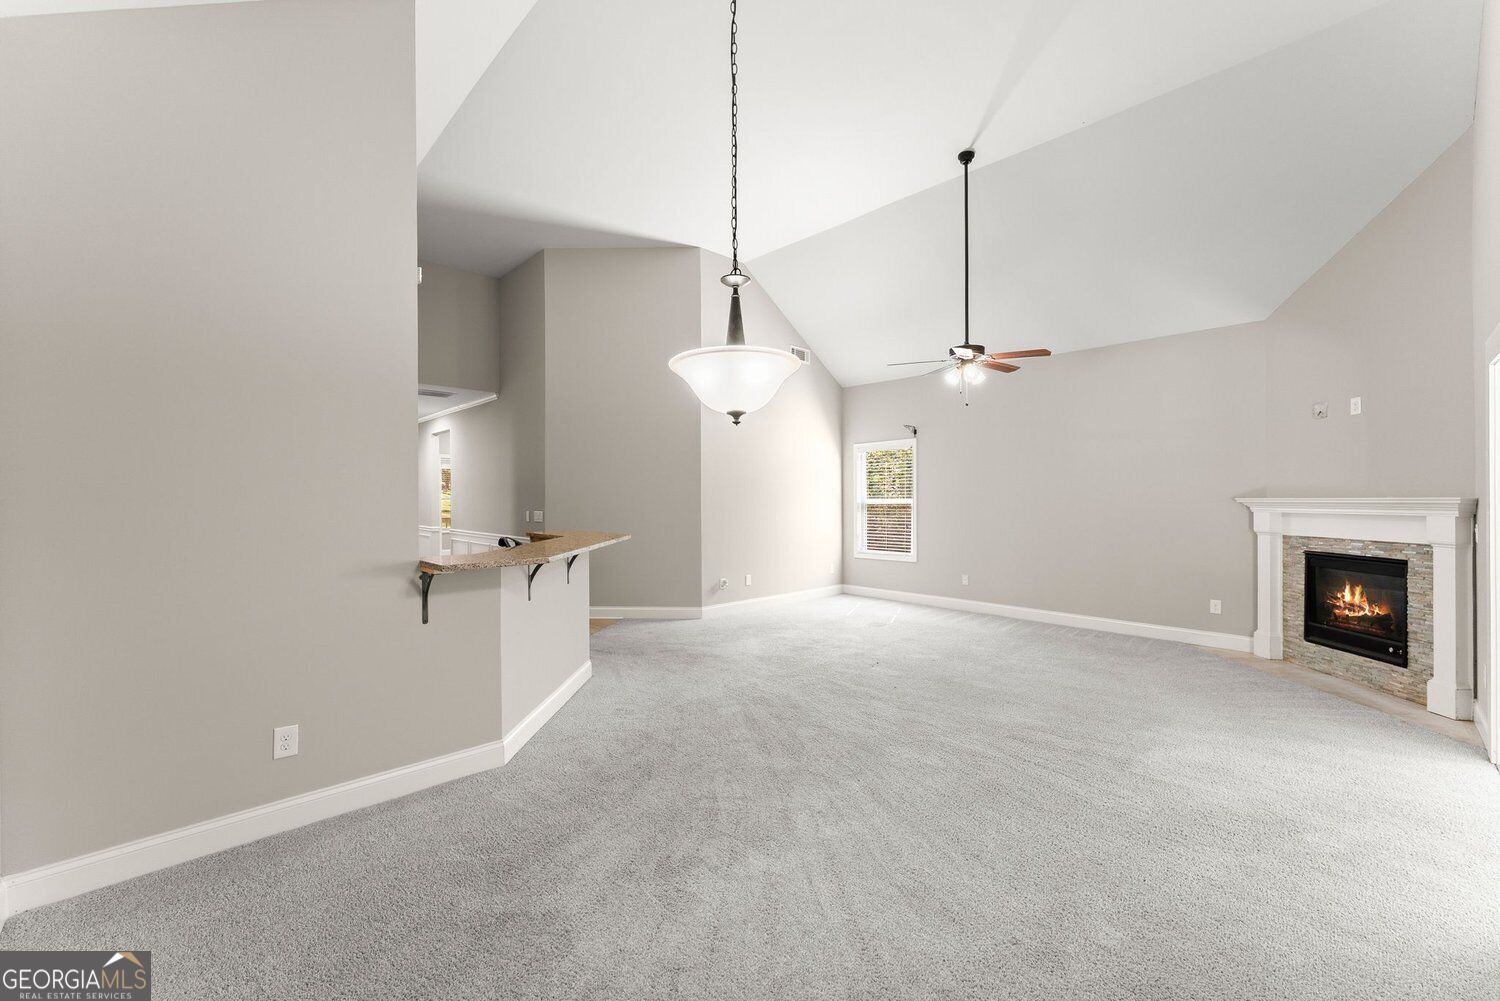
Unfurnished living room with vaulted ceiling, gray carpet, and a lit fireplace.
Vaulted living room with a stone fireplace, light carpet, and an opening to a sunroom.
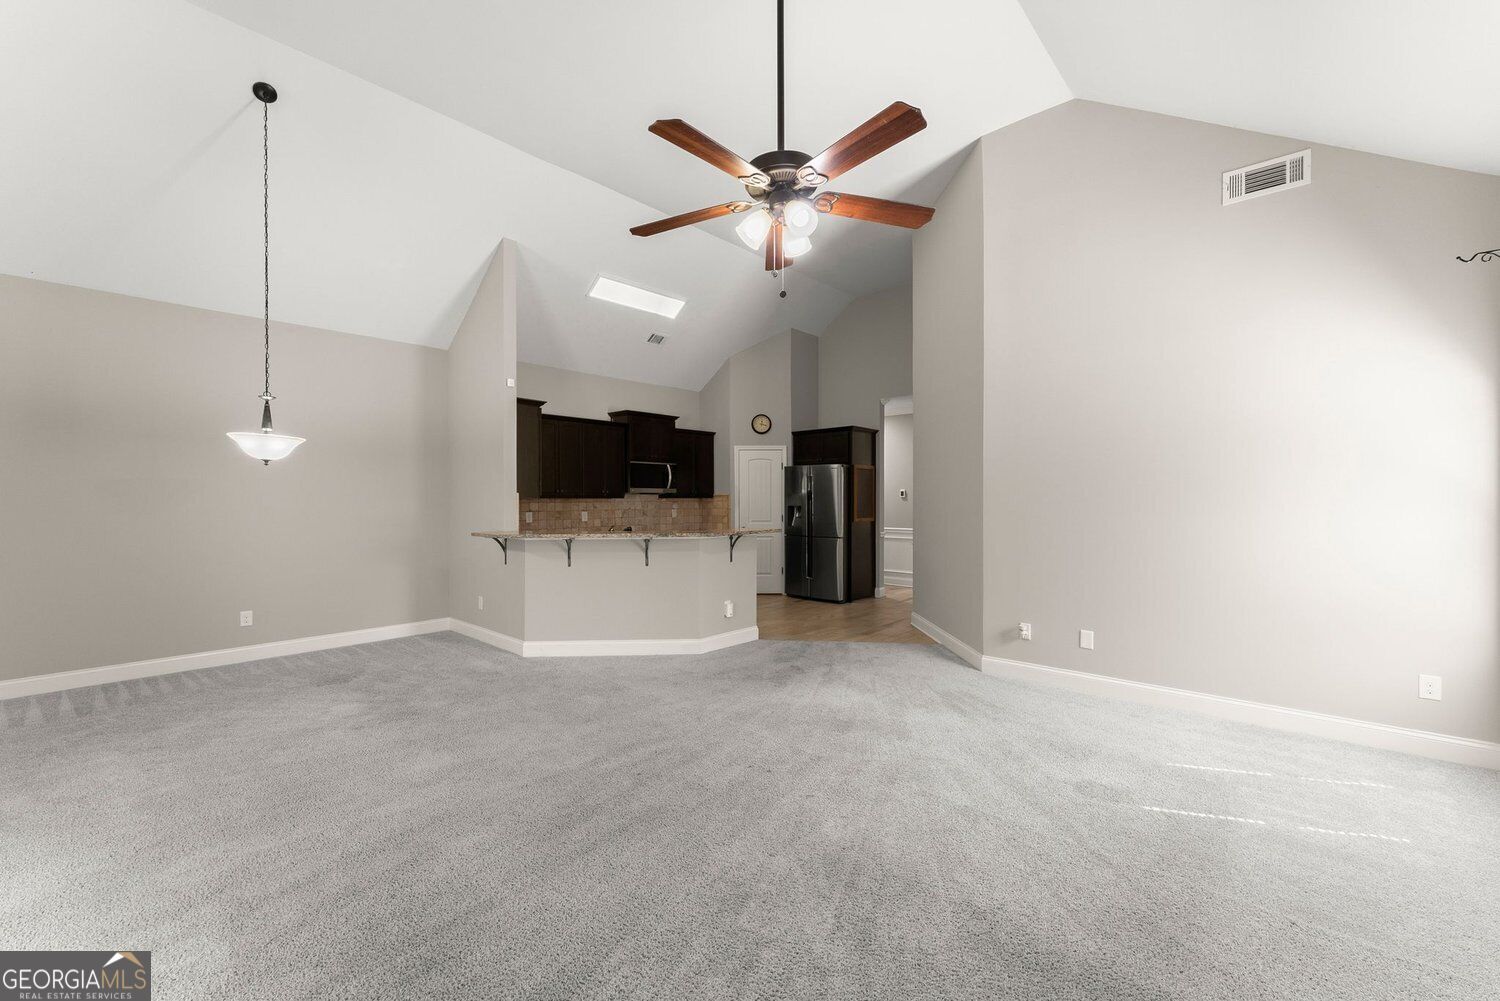
Empty living room with vaulted ceilings, gray carpet, and an open kitchen.
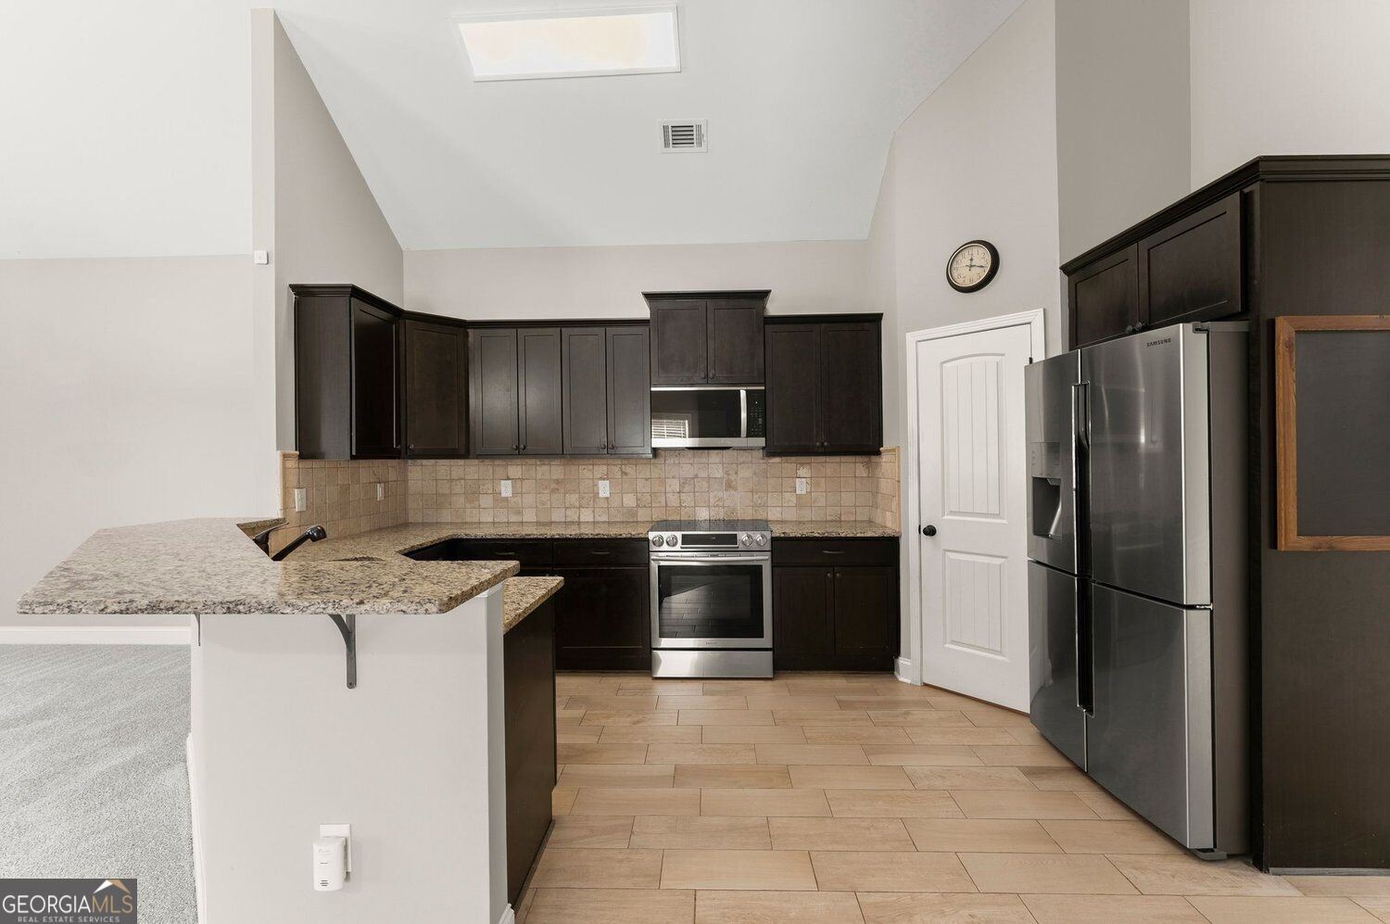
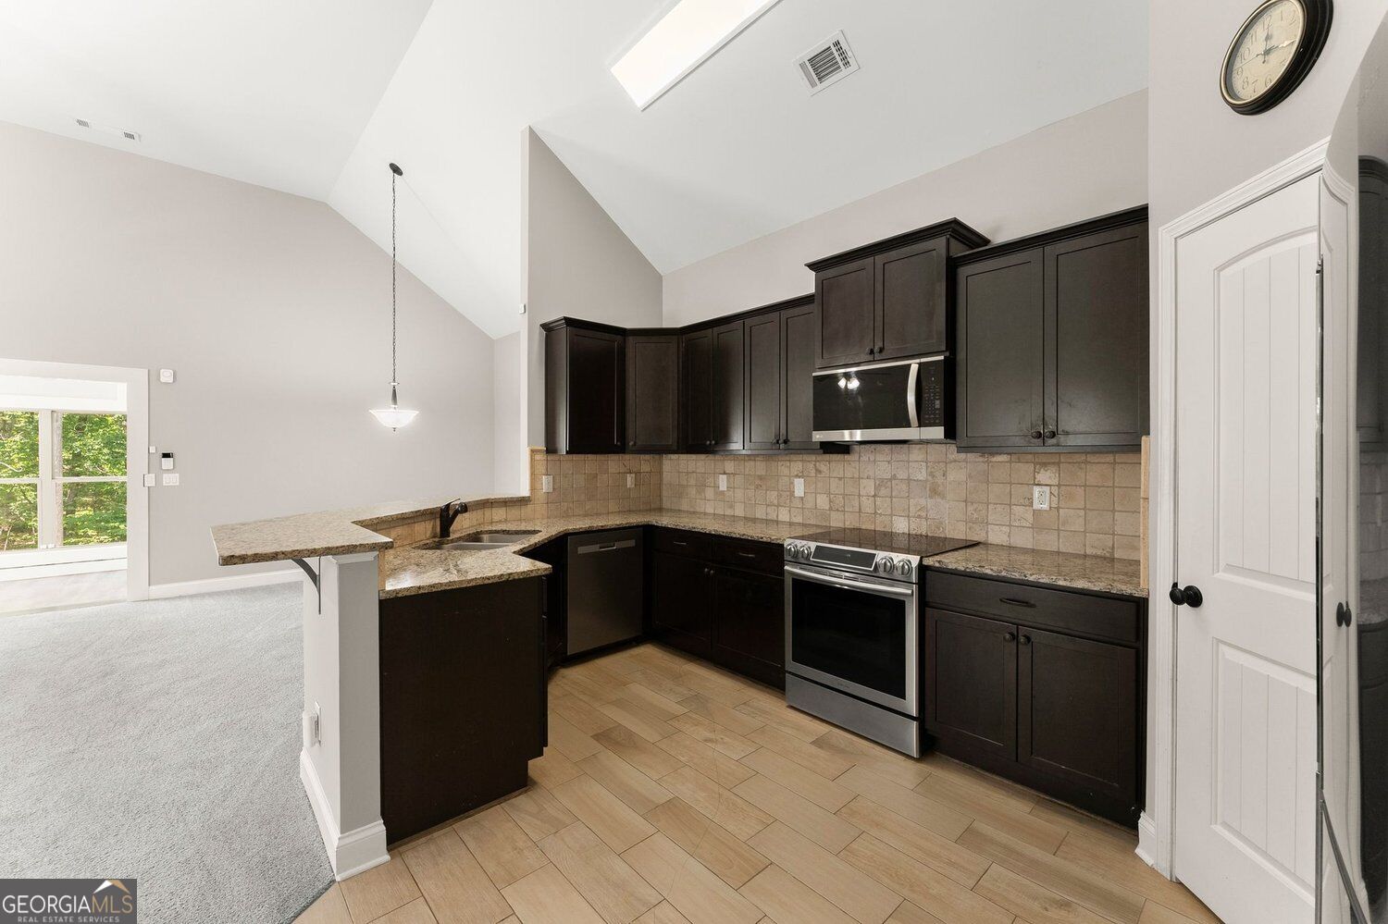
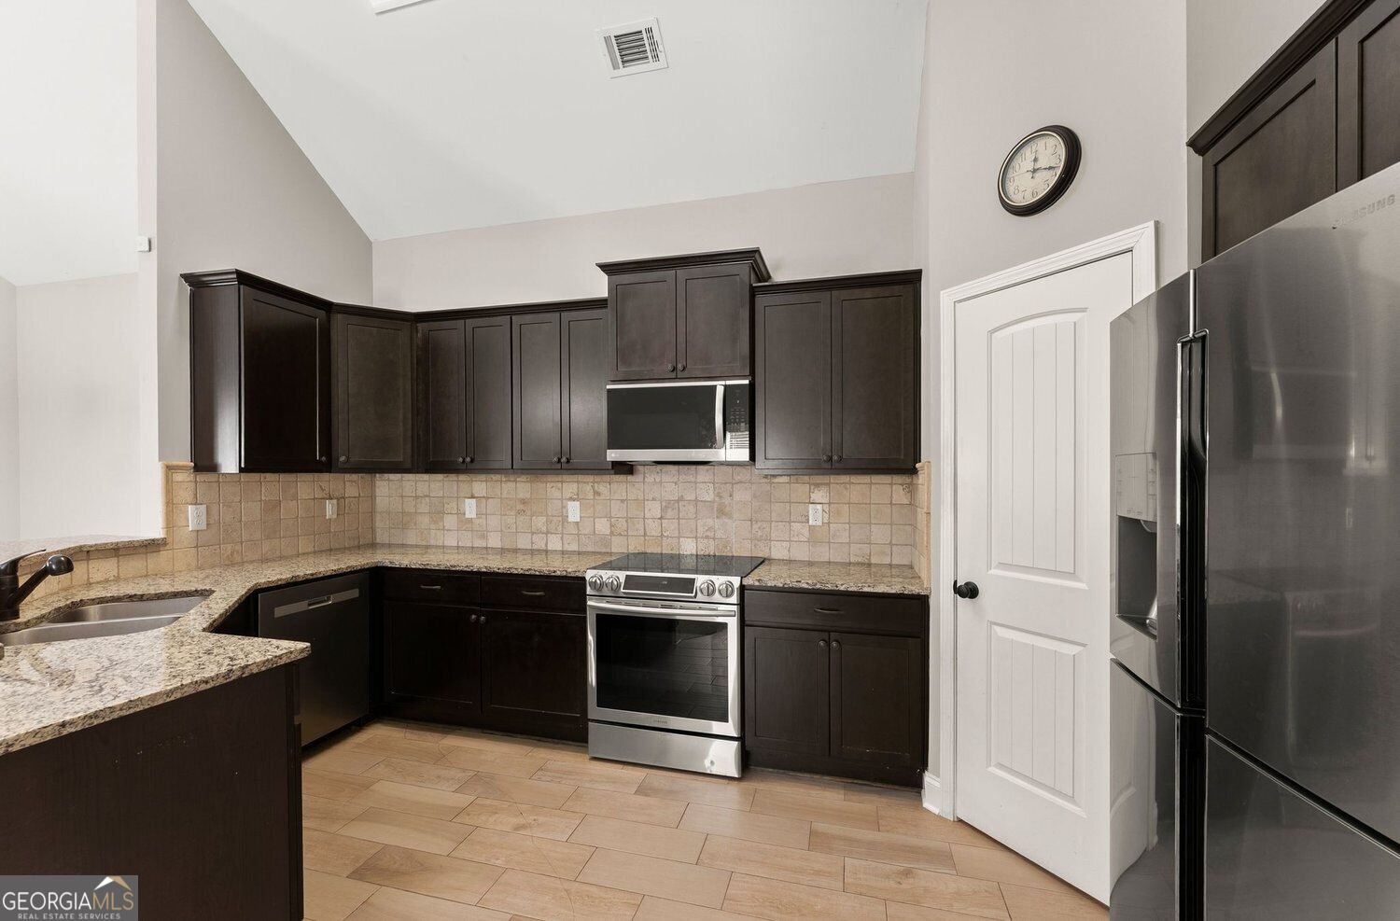
Kitchen with dark cabinets, granite counters, stainless steel appliances, and a breakfast peninsula.
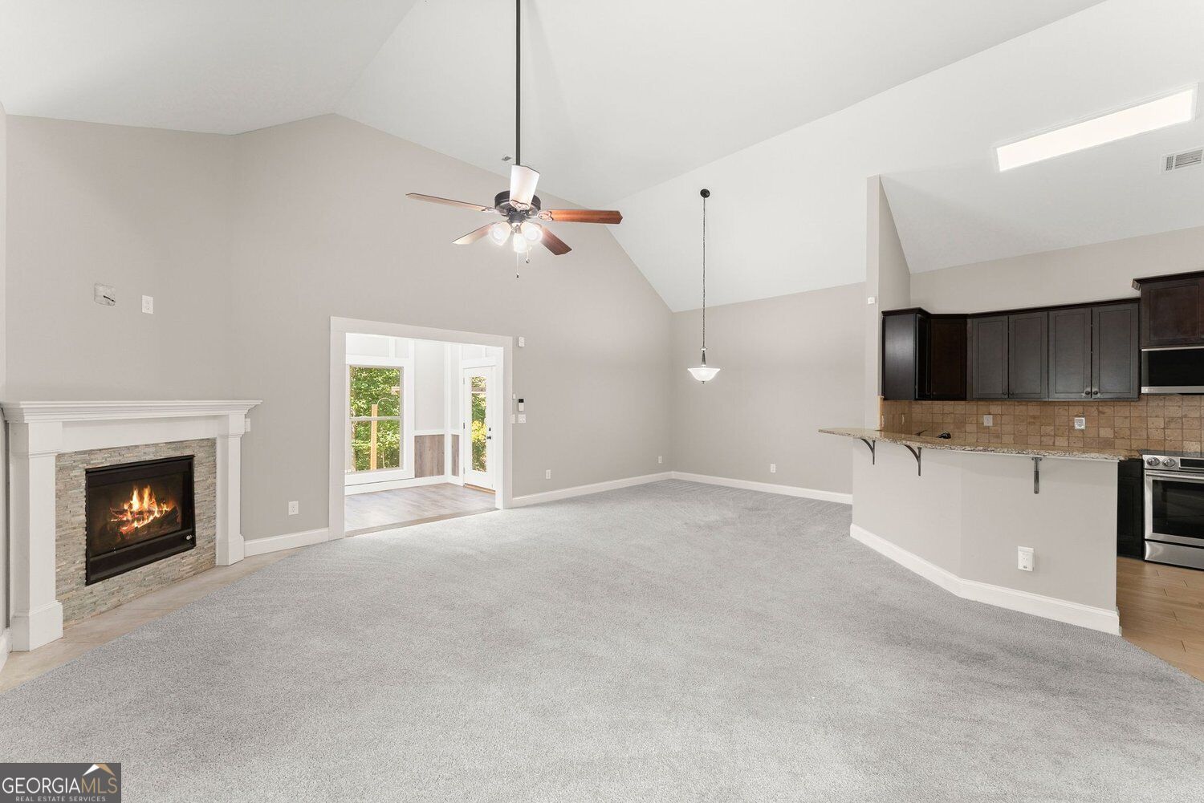
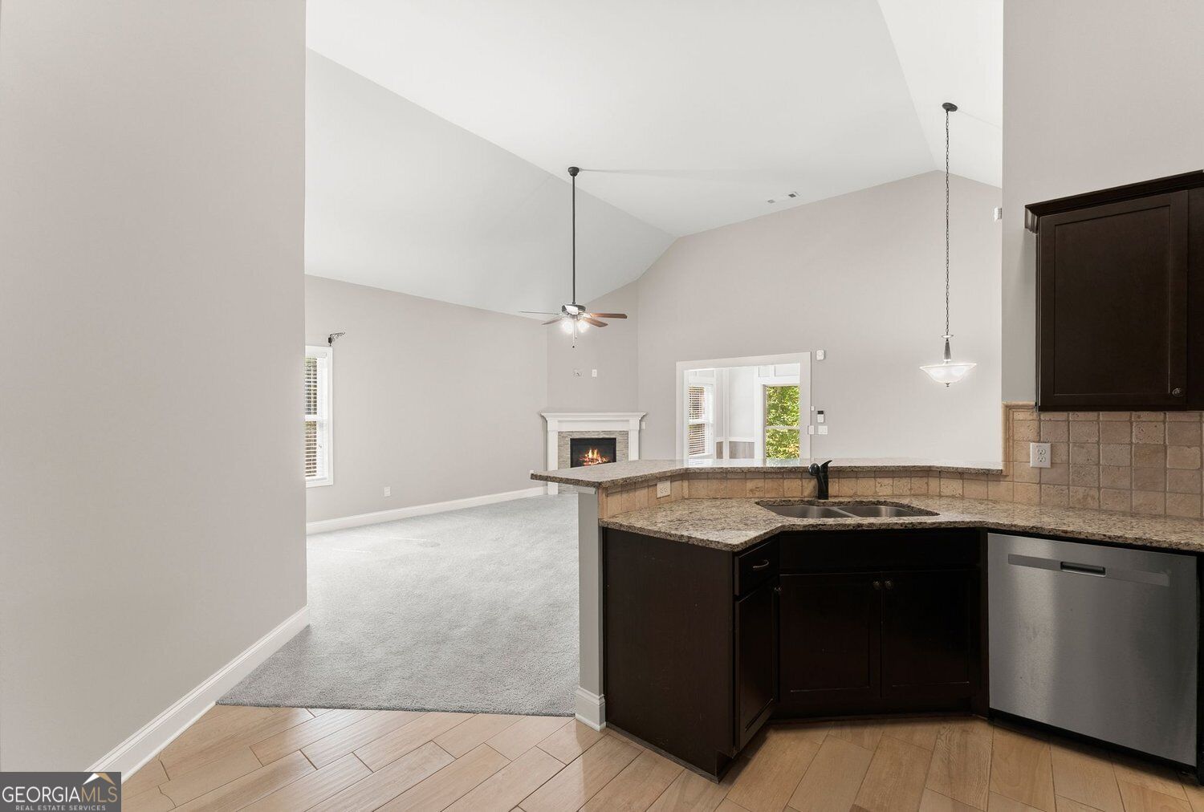
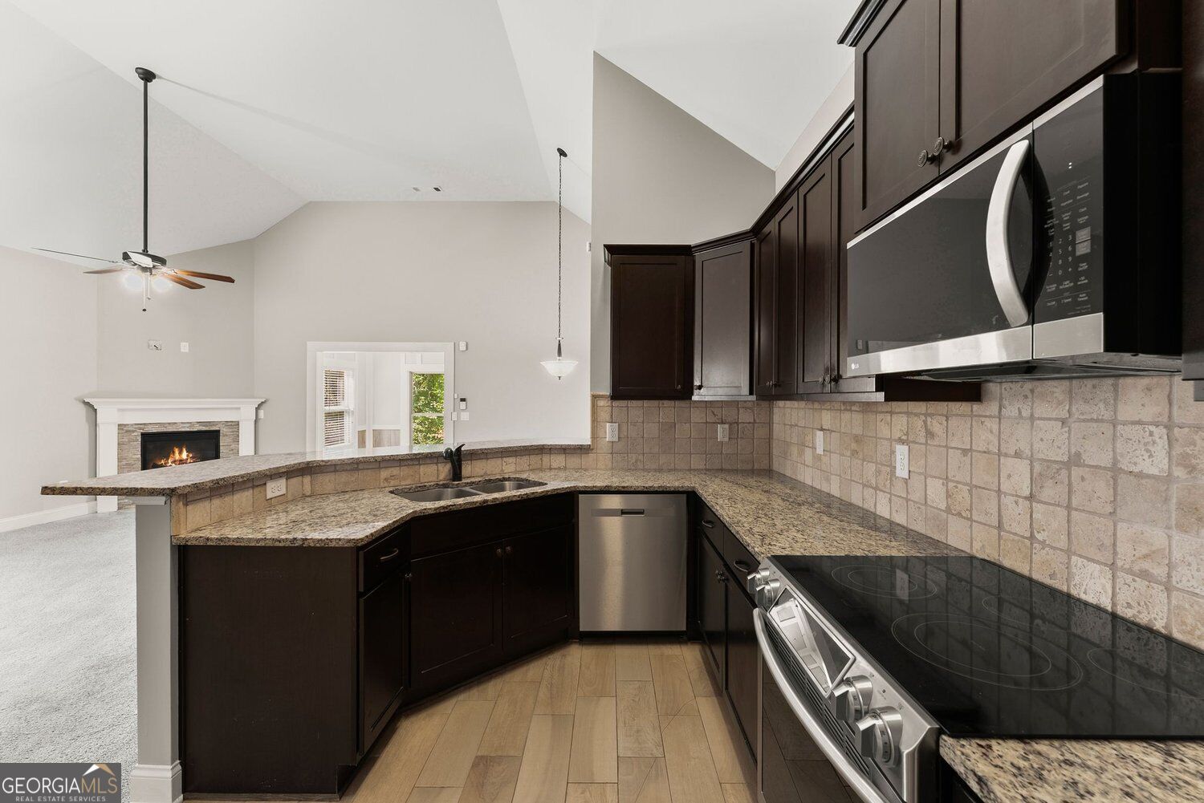
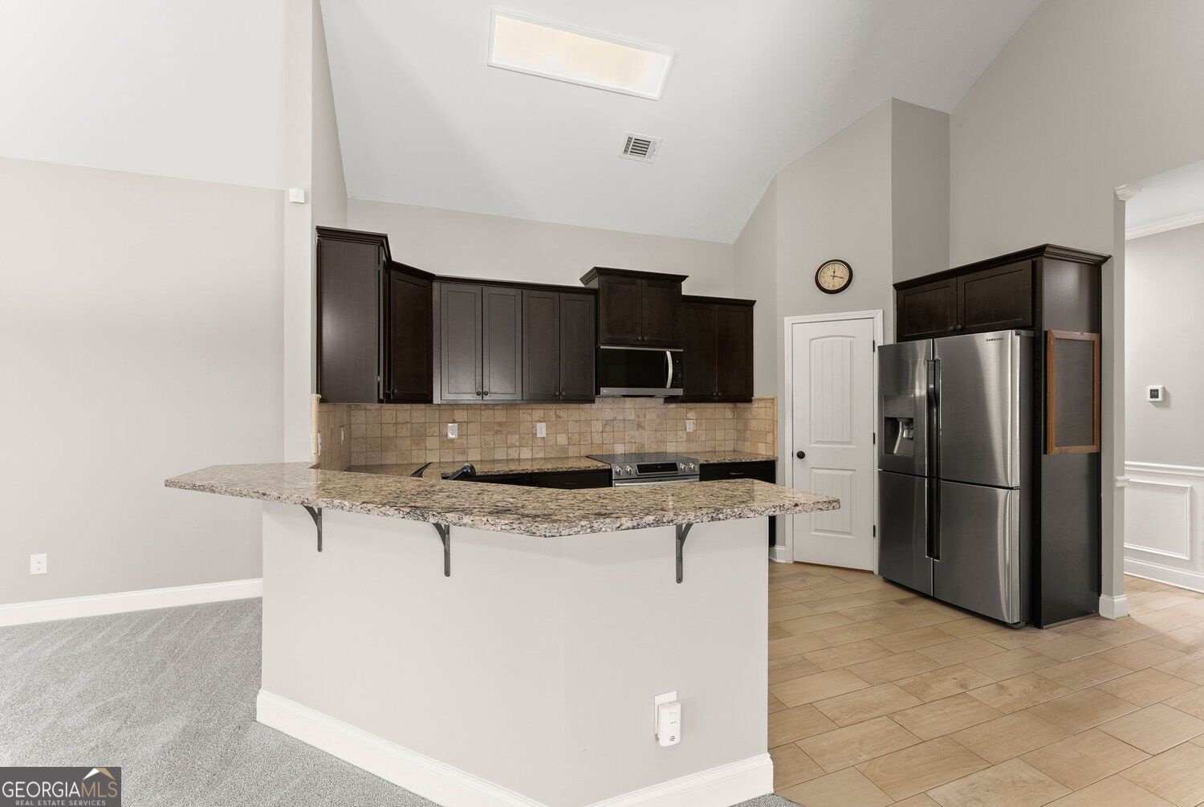
Open kitchen with dark cabinets and granite counters overlooking a vaulted living room with a fireplace.
Kitchen with dark cabinetry, granite counters, stainless appliances, and an open view toward a fireplace.
Kitchen with dark cabinetry, granite counters, stainless steel appliances, and a vaulted ceiling.
Kitchen with dark cabinets, granite counters, stainless appliances, and a tan tile backsplash.
Kitchen with dark cabinets, granite breakfast bar, stainless appliances, and a skylight.
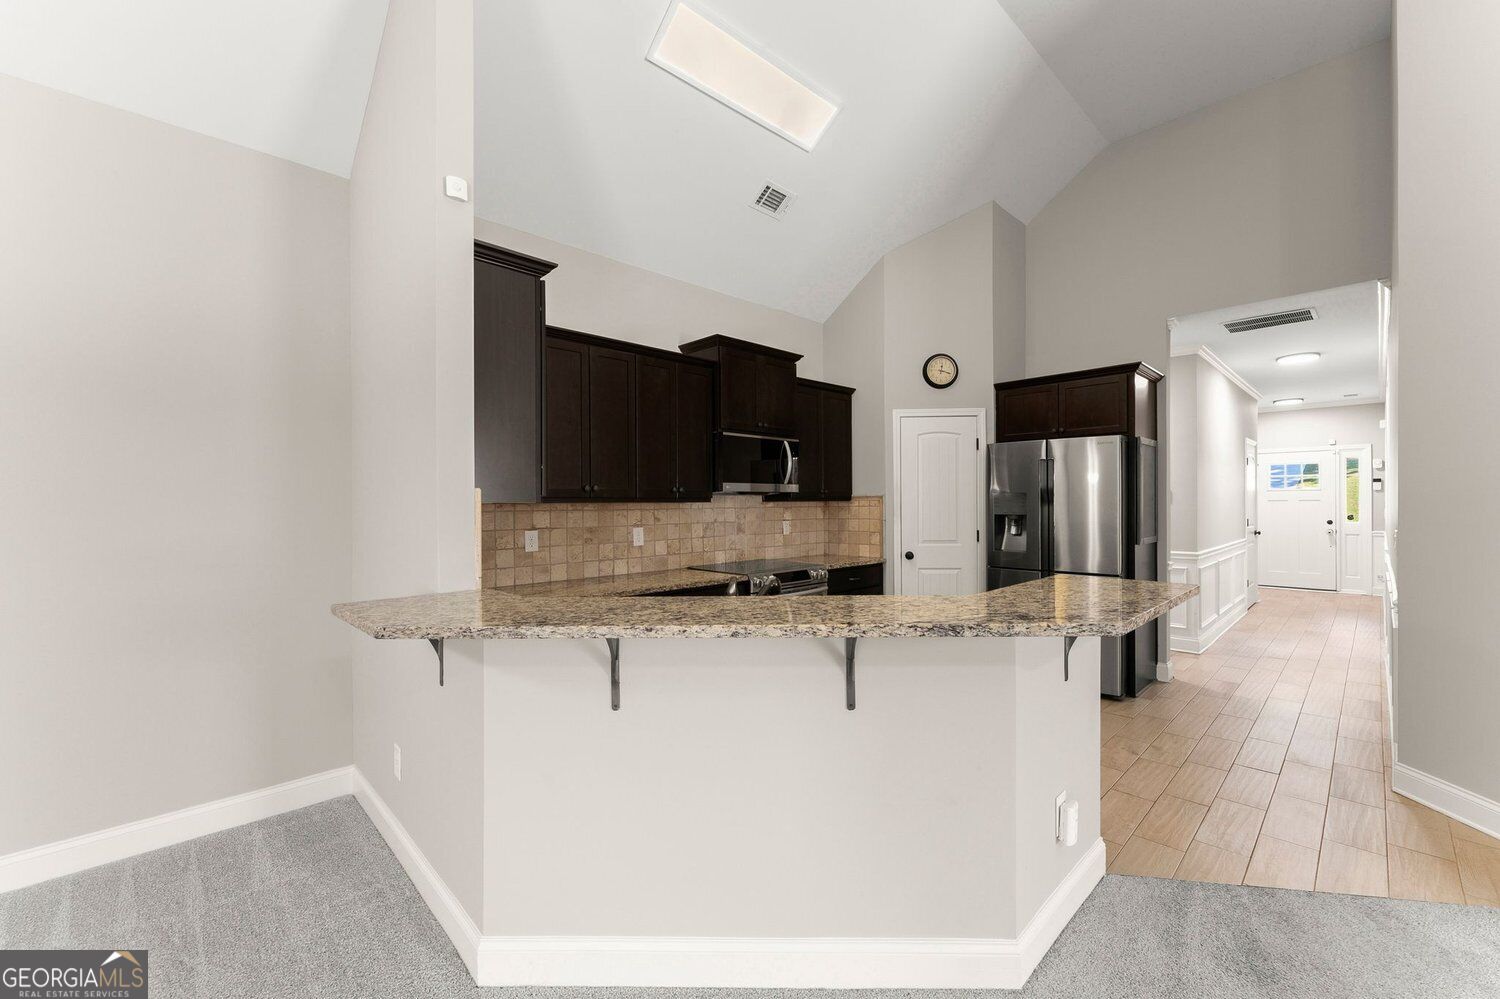
Kitchen with dark wood cabinets, stainless steel appliances, and a granite breakfast bar opening to the entry hallway.
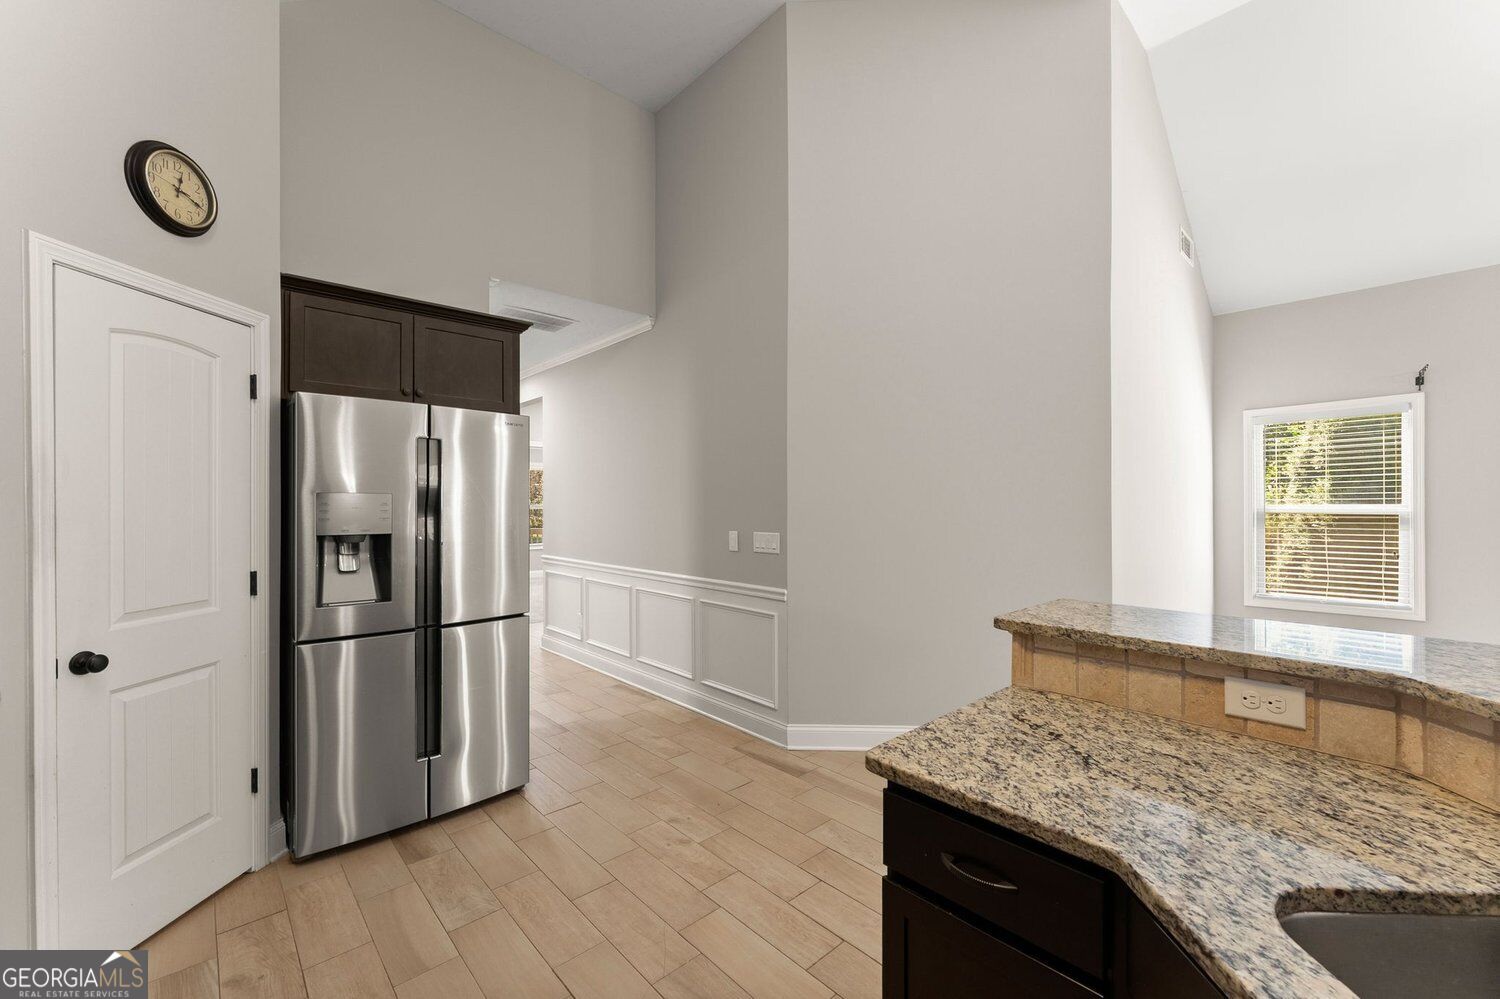
Kitchen with granite counters, dark cabinets, a stainless steel refrigerator, and tan tile flooring.
Sunroom with gray plank flooring, a ceiling fan, and sliding glass doors overlooking a wooded yard.
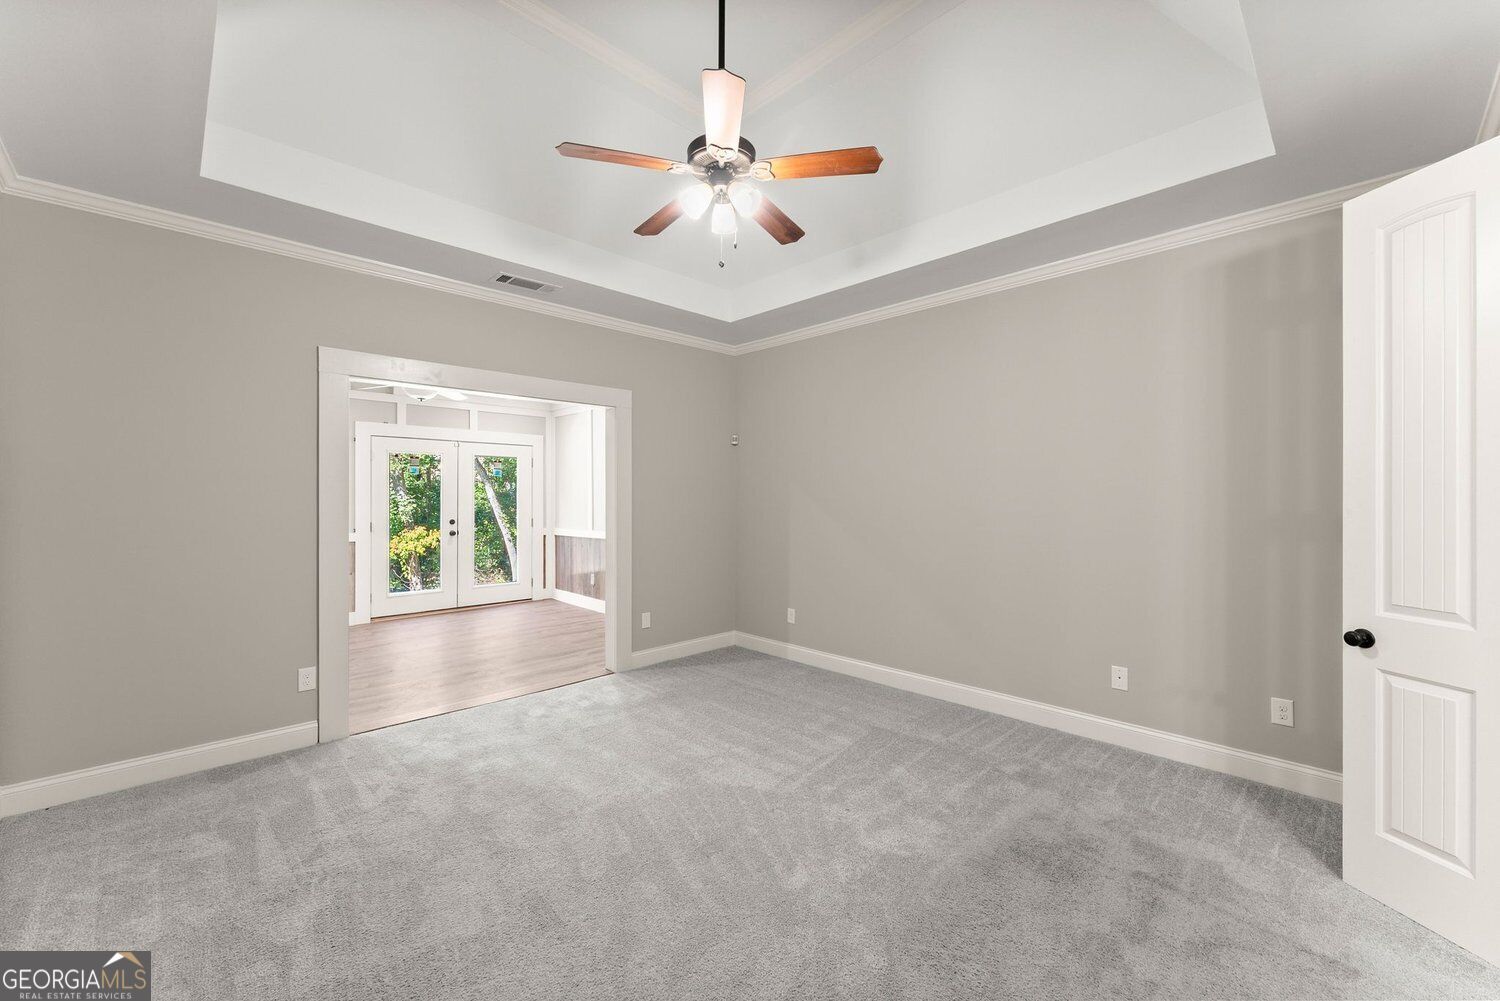
Empty carpeted room with a tray ceiling and ceiling fan, opening to a brighter adjoining room.
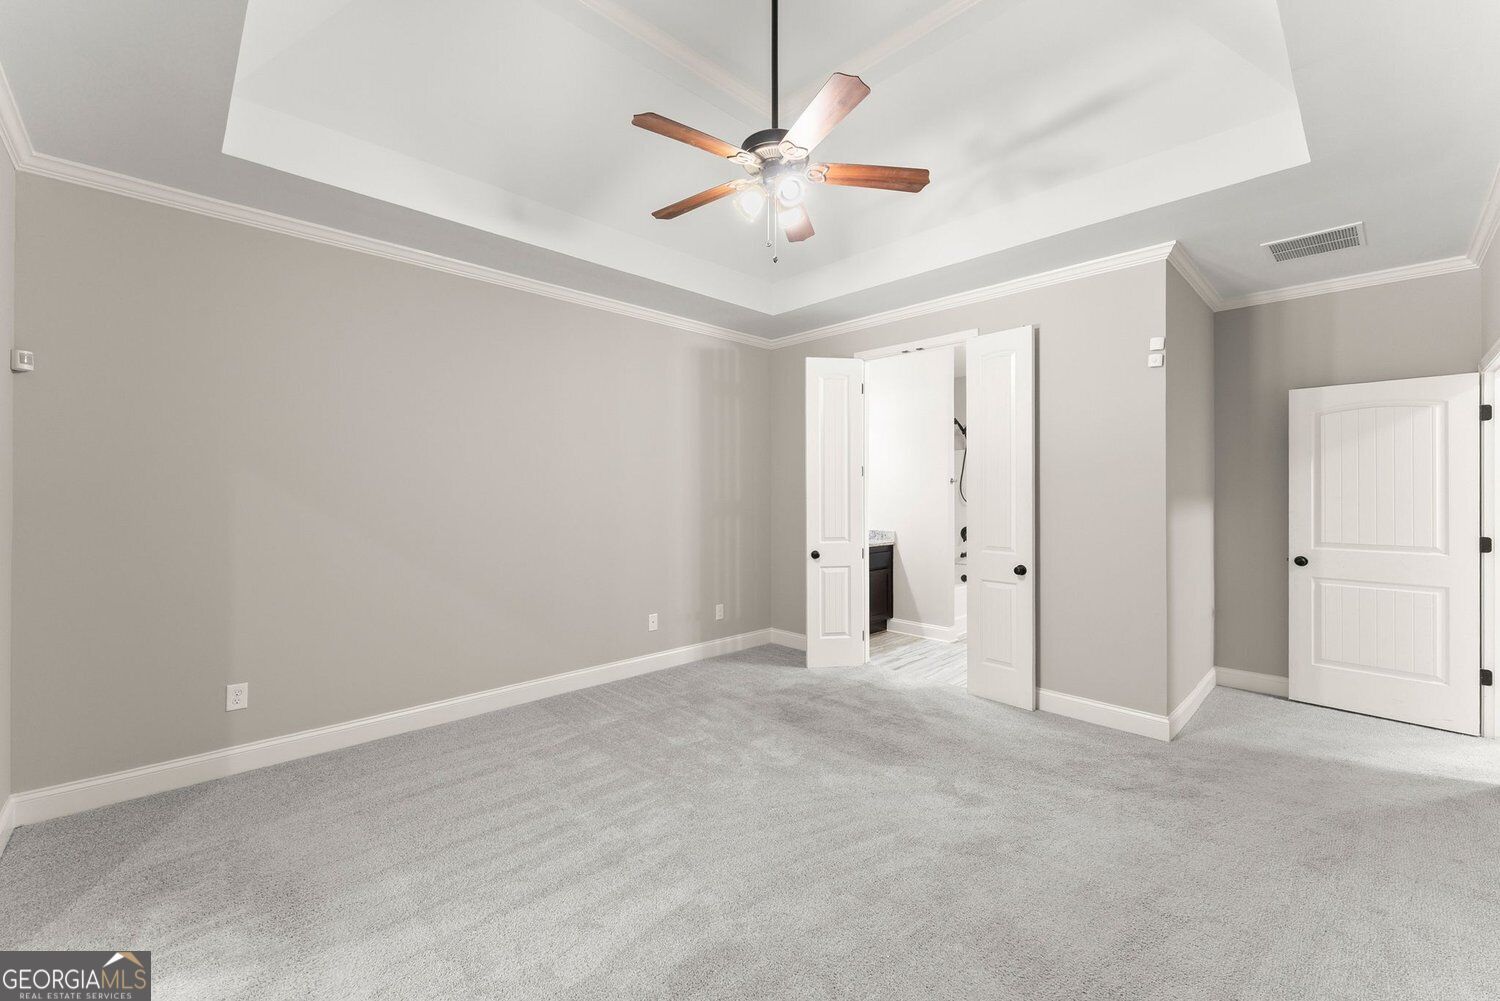
Empty bedroom with gray carpet, a tray ceiling, ceiling fan, and open double doors.
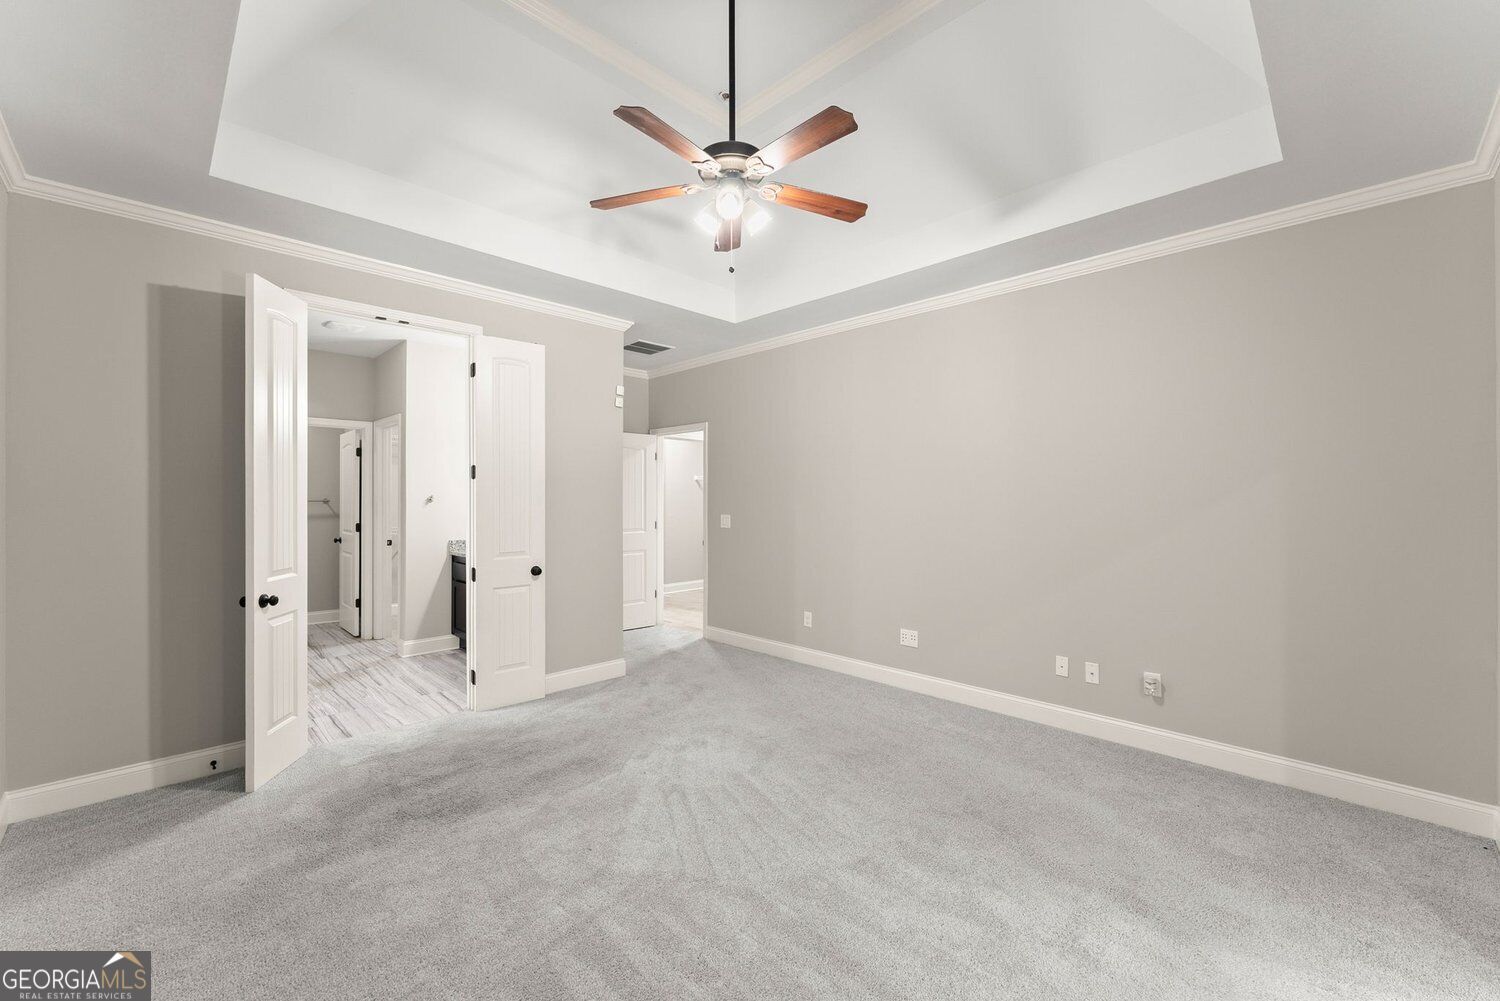
Empty bedroom with gray carpet, a tray ceiling, and a lit ceiling fan.
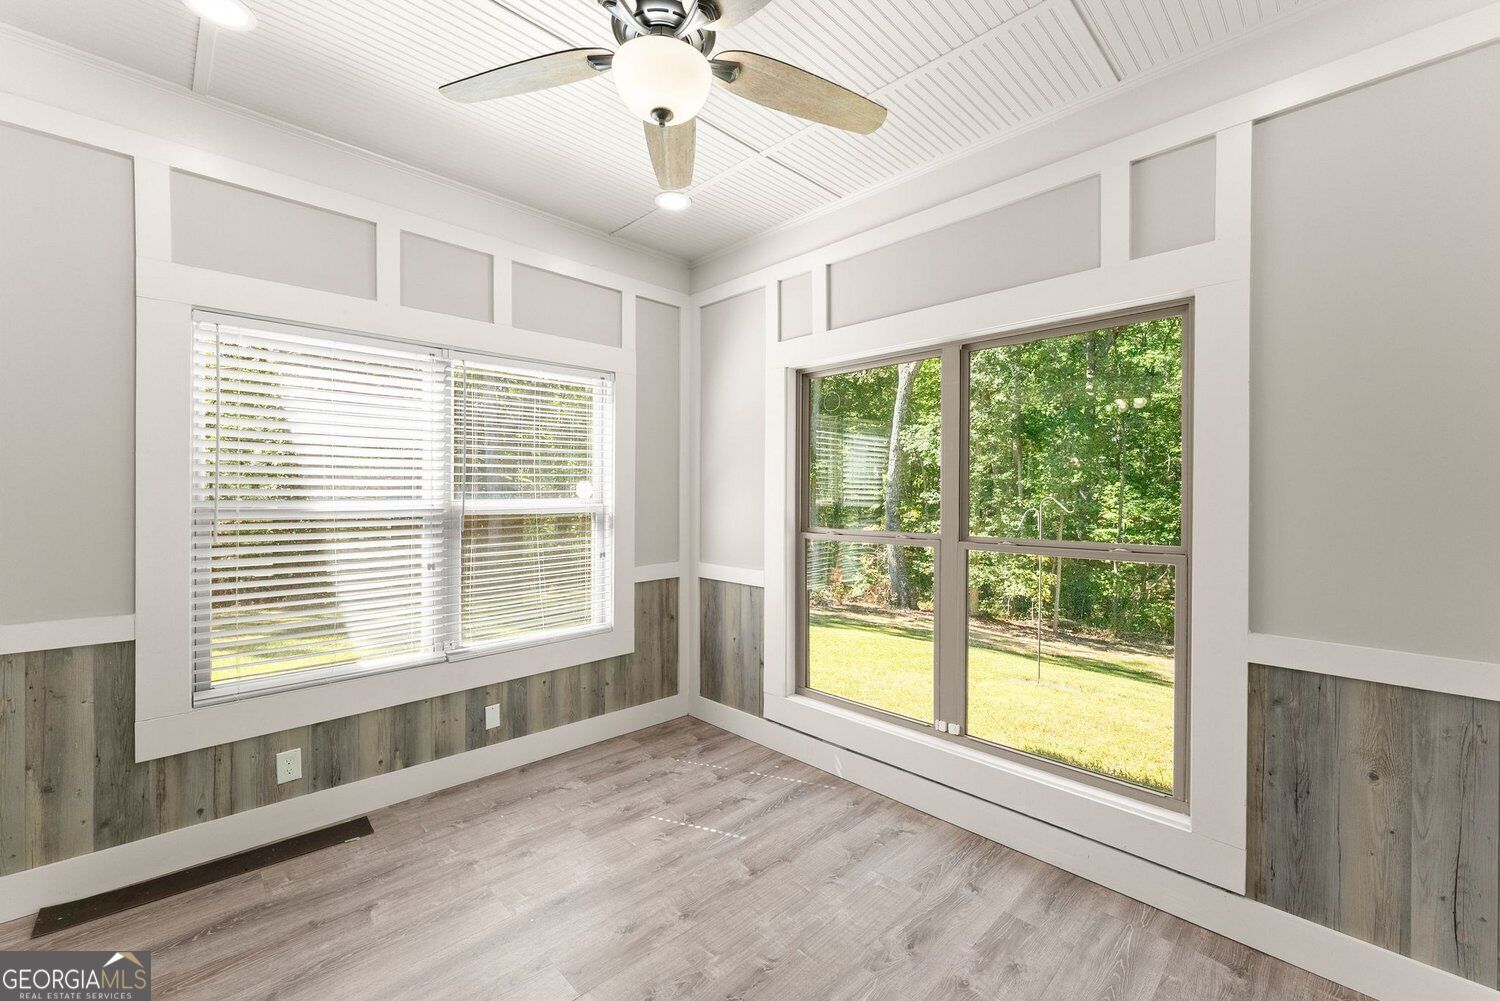
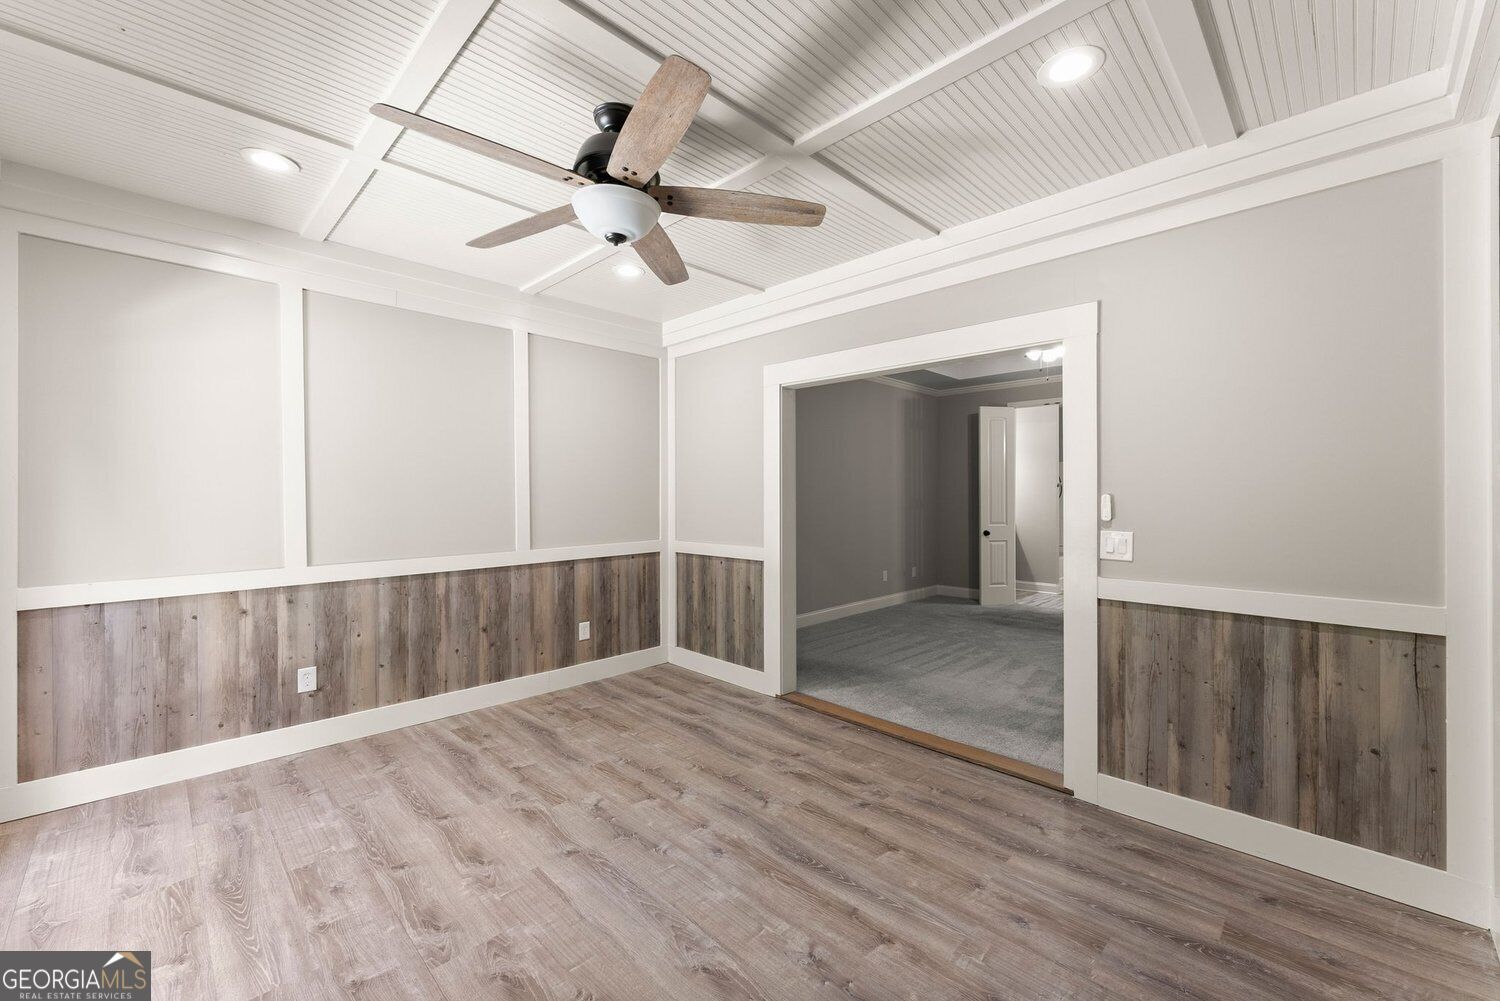
Empty finished room with wood-look flooring, rustic wall paneling, and a white beadboard ceiling with a fan.
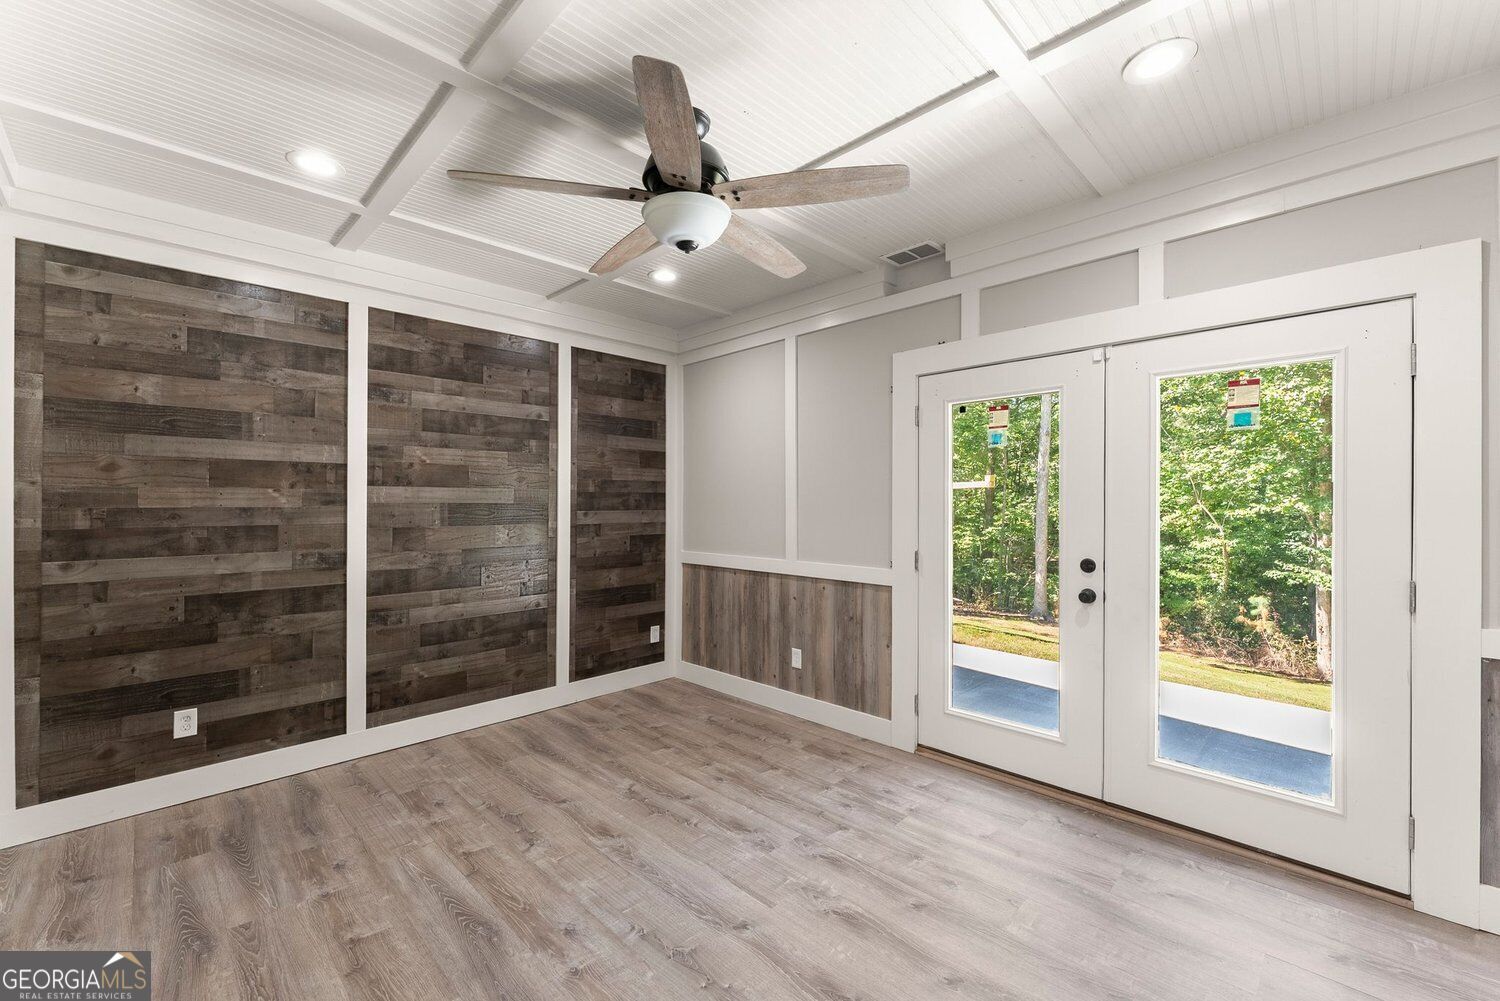
Empty sunroom with wood accent panels, a ceiling fan, and double glass doors overlooking trees.
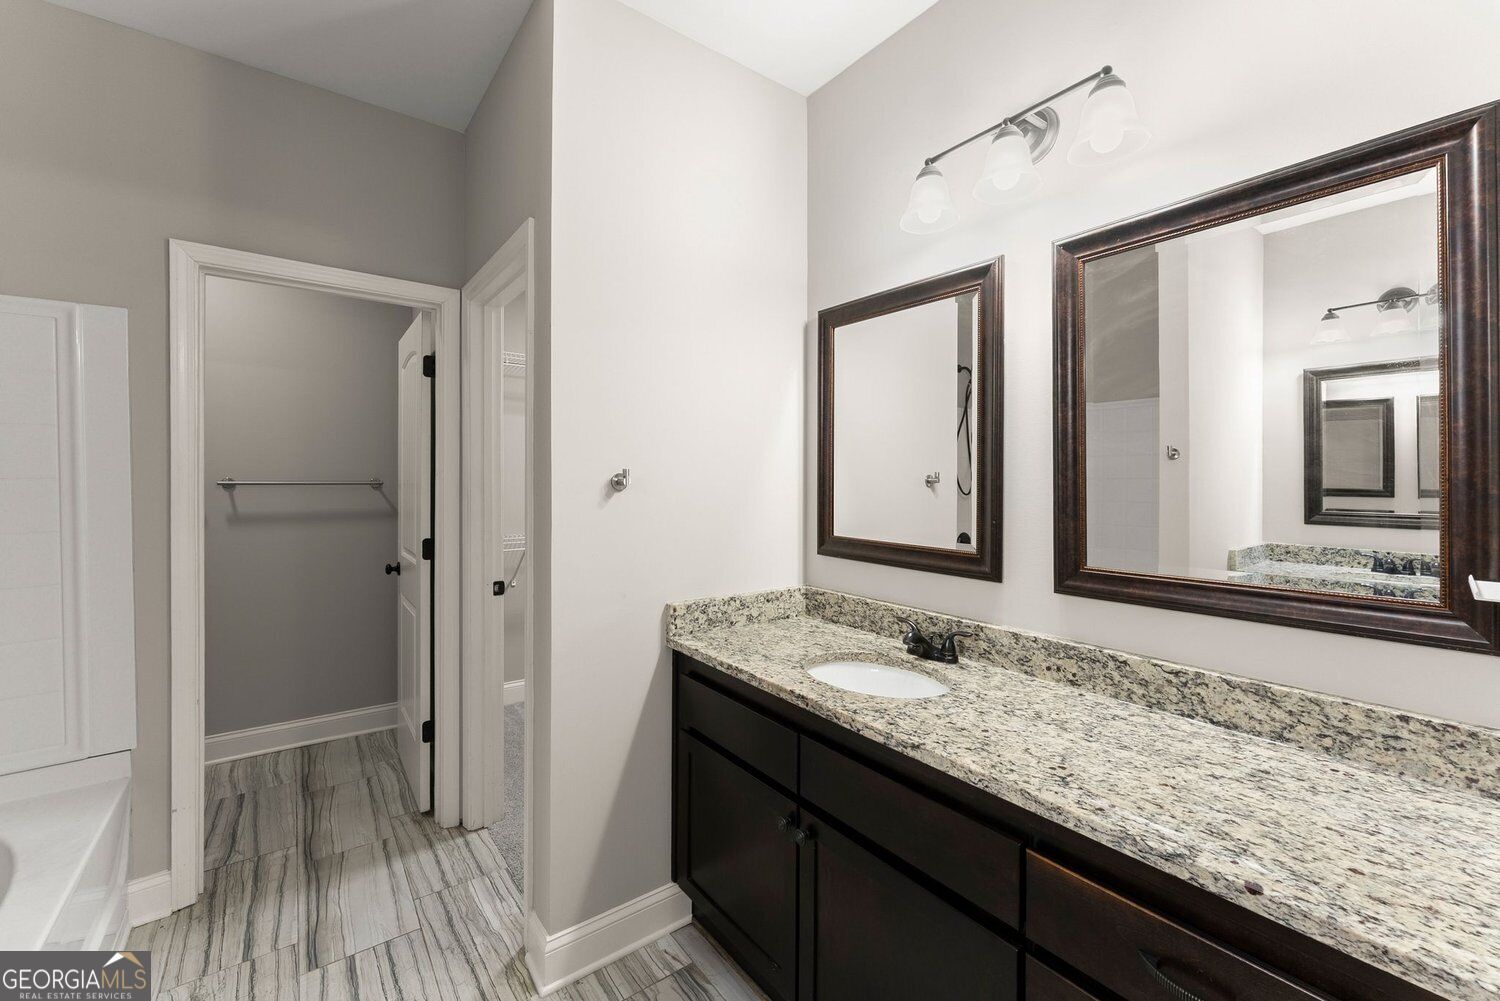
Bathroom with a granite vanity, dark cabinets, two framed mirrors, and a doorway to a closet.
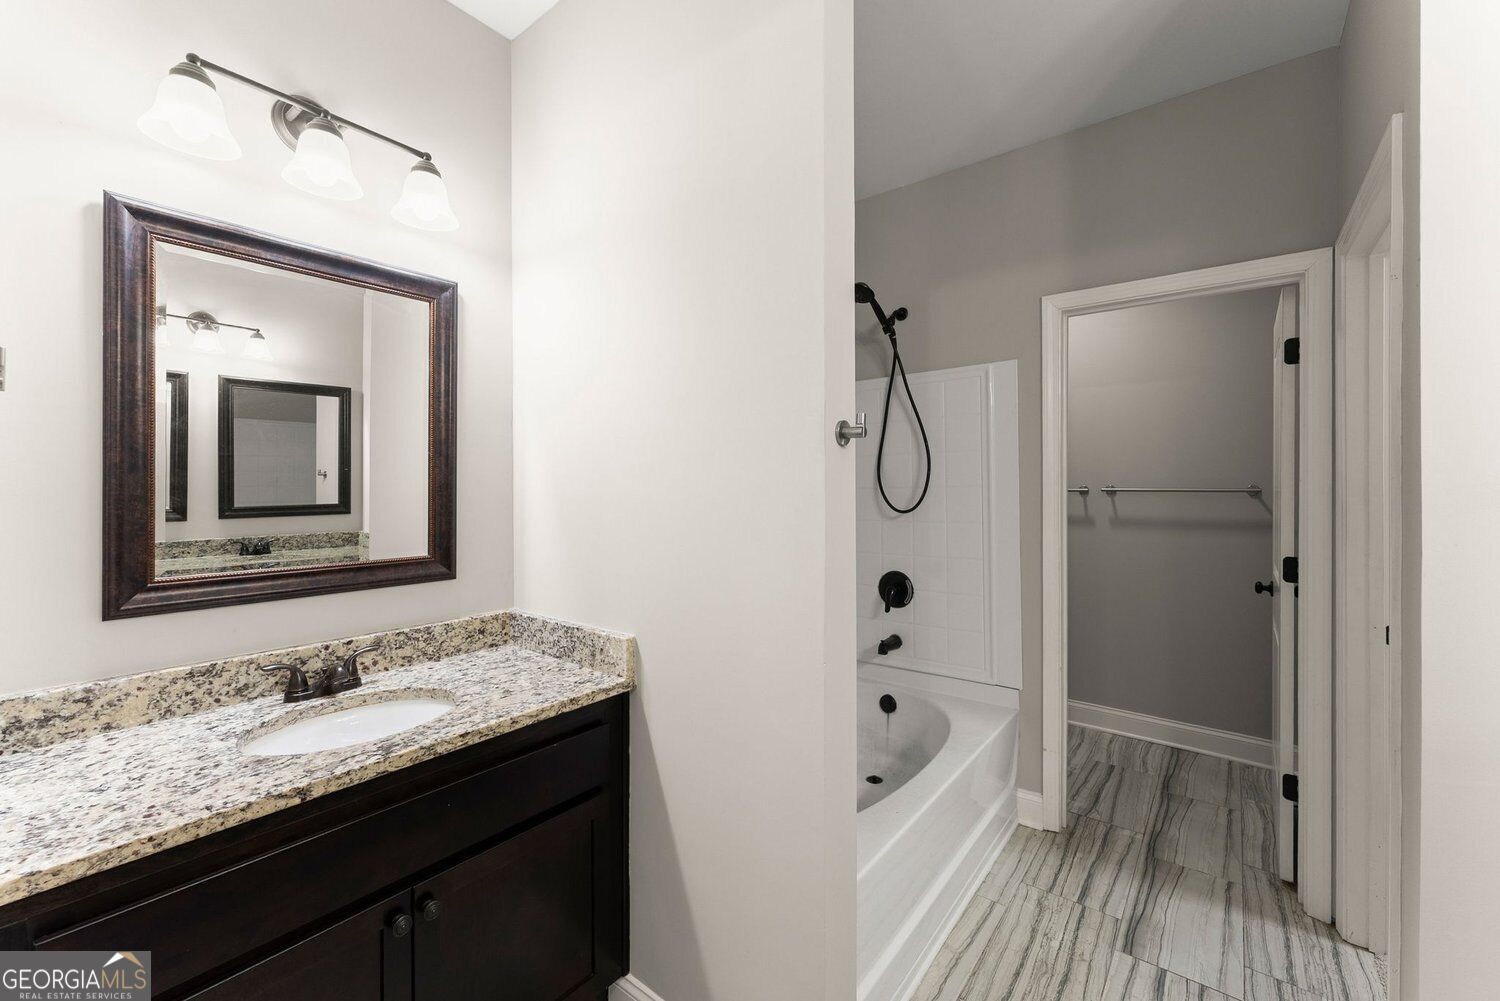
Bathroom with granite vanity, framed mirror, white tub, and gray-and-white tile floor.
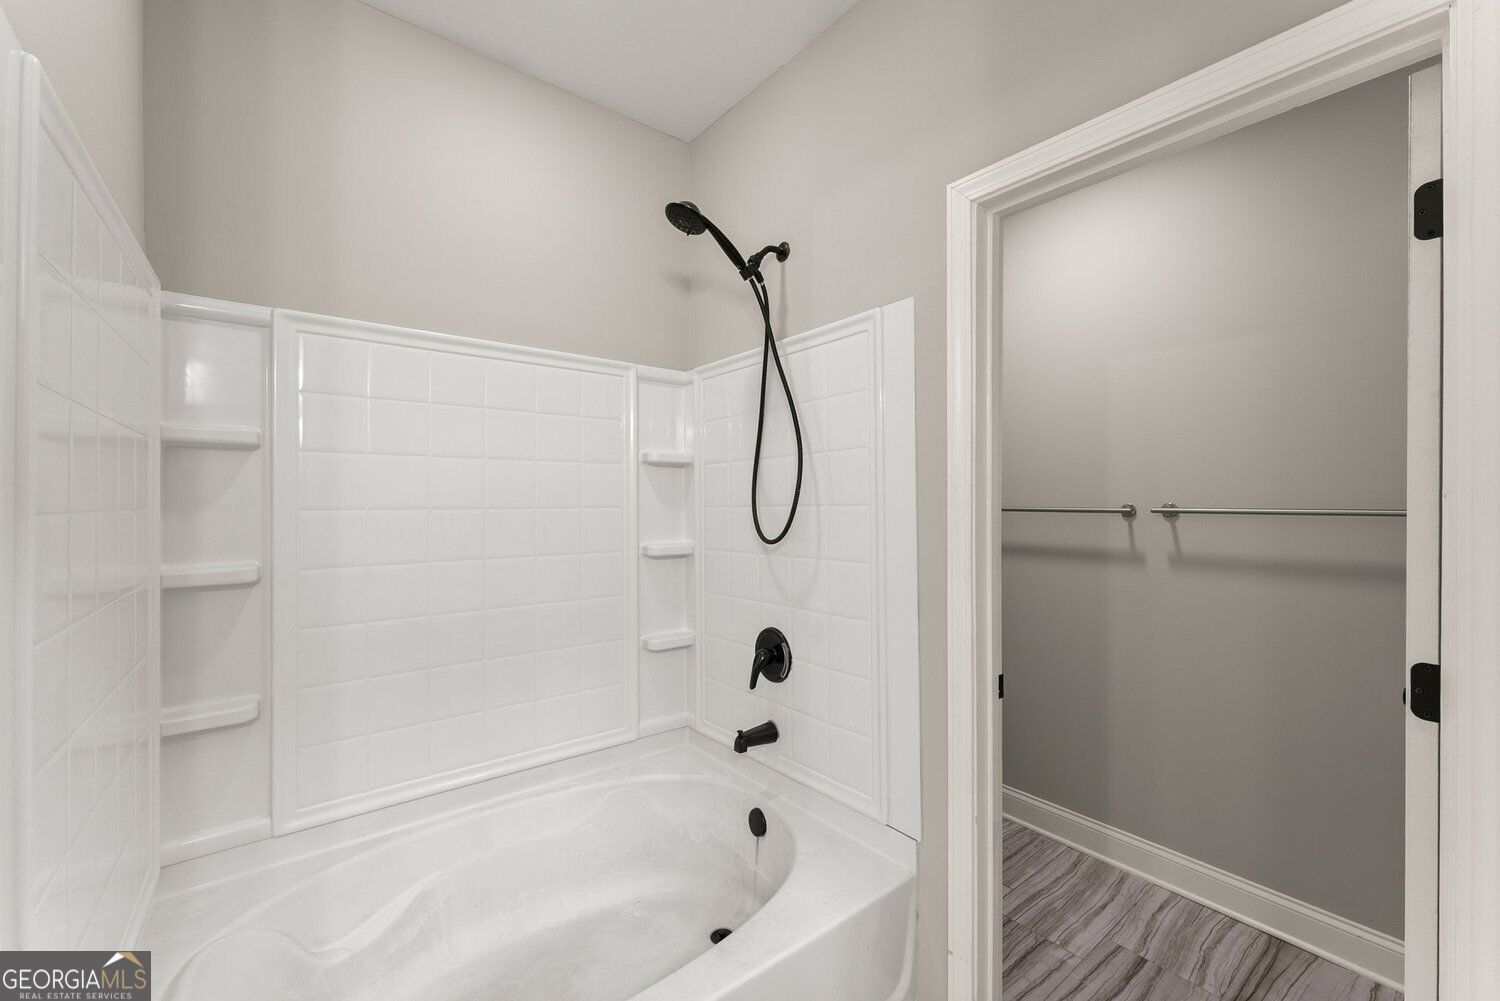
Bathroom with a white tiled tub-shower and black fixtures beside an open closet.
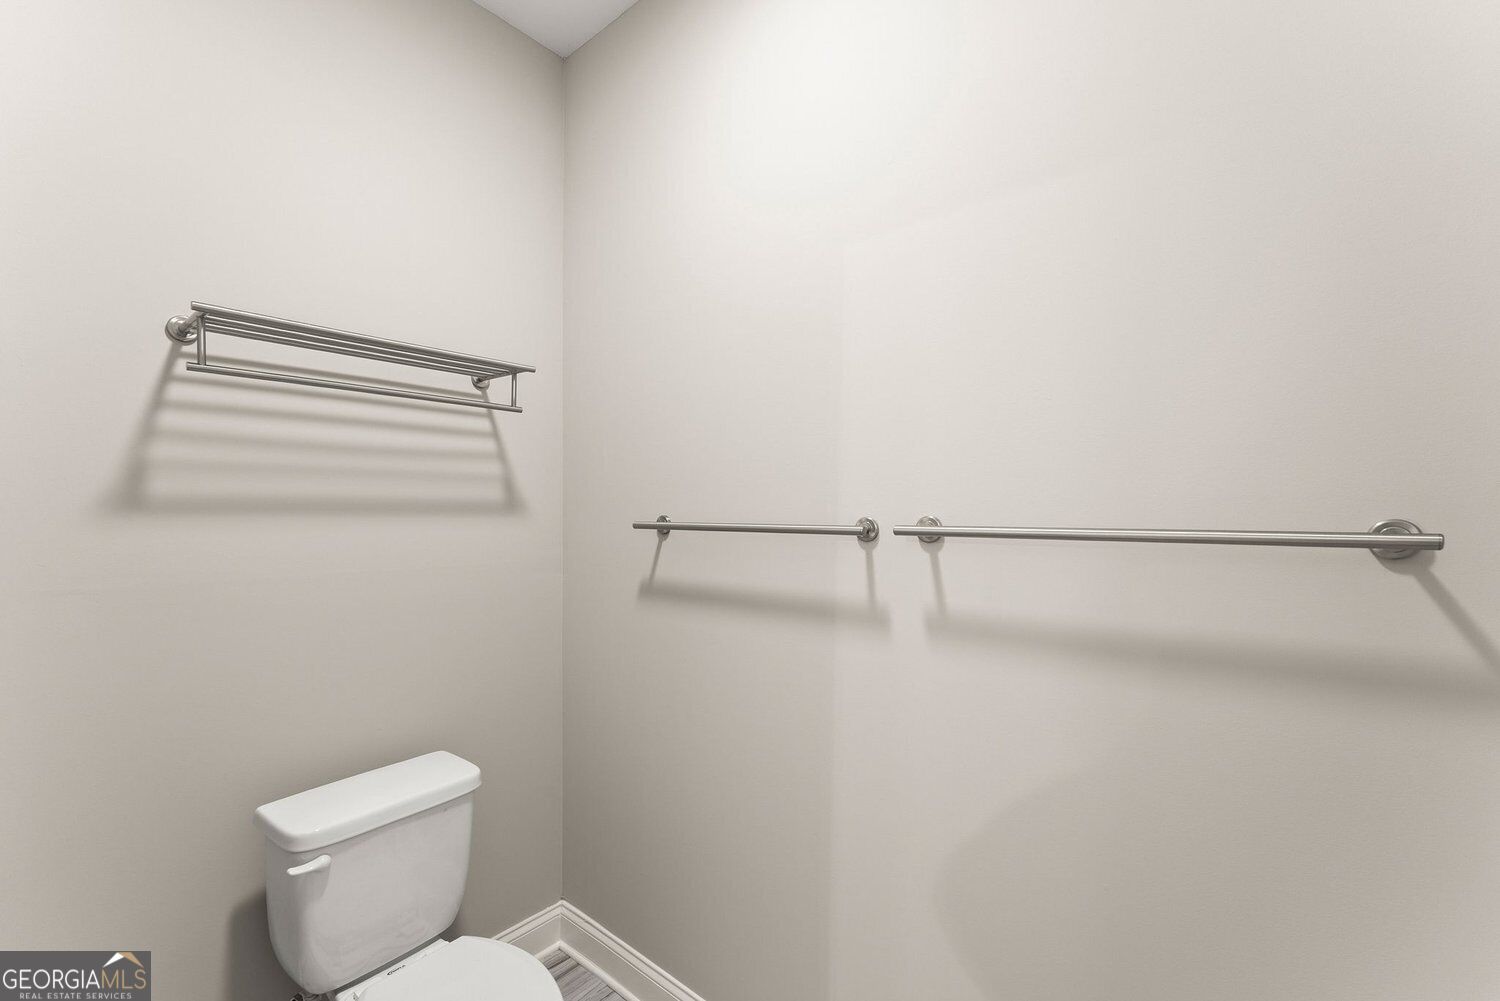
Bathroom with a white toilet and stainless-steel grab bars on two walls.
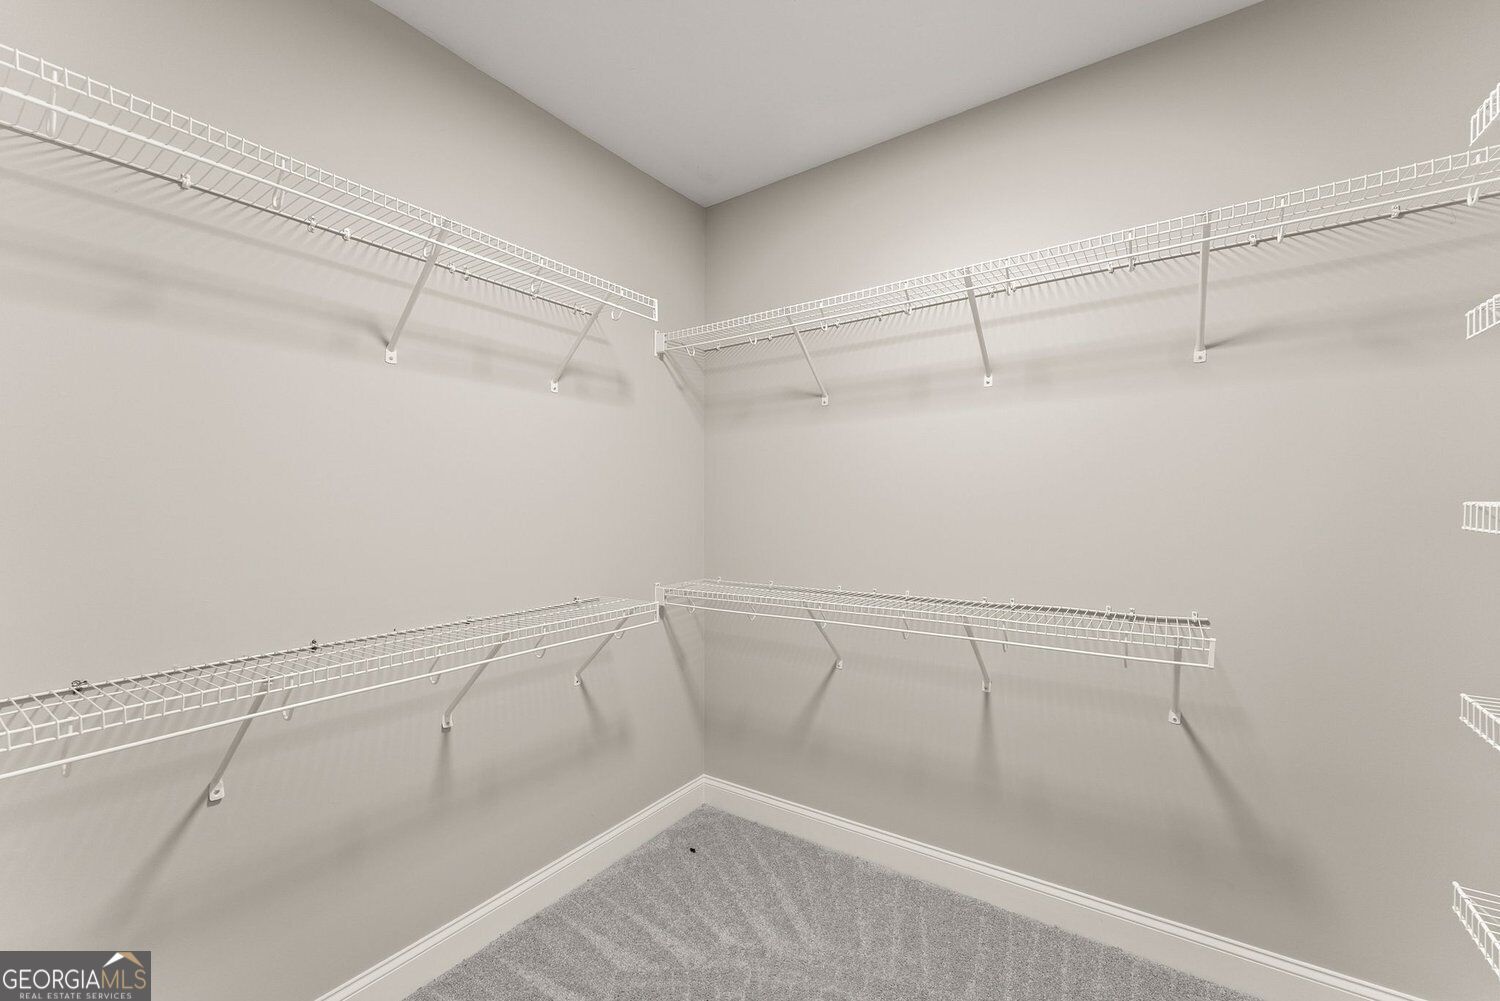
Walk-in closet with white wire shelving along three walls and gray carpet.
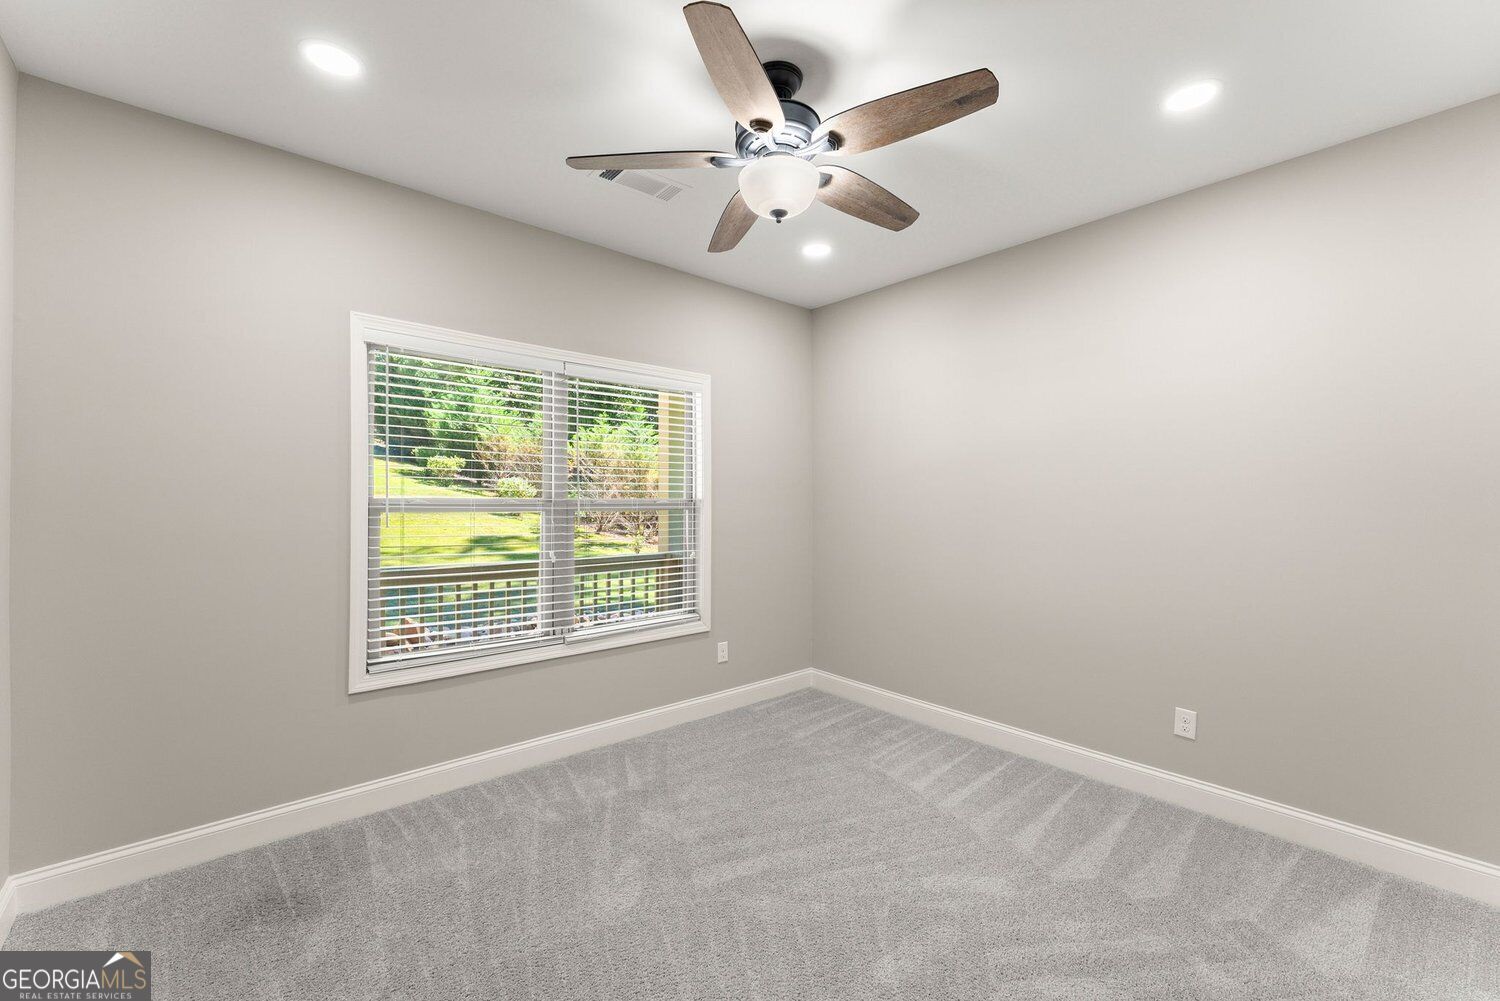
Vacant bedroom with gray carpet, a wide window overlooking greenery, and a wood-blade ceiling fan.
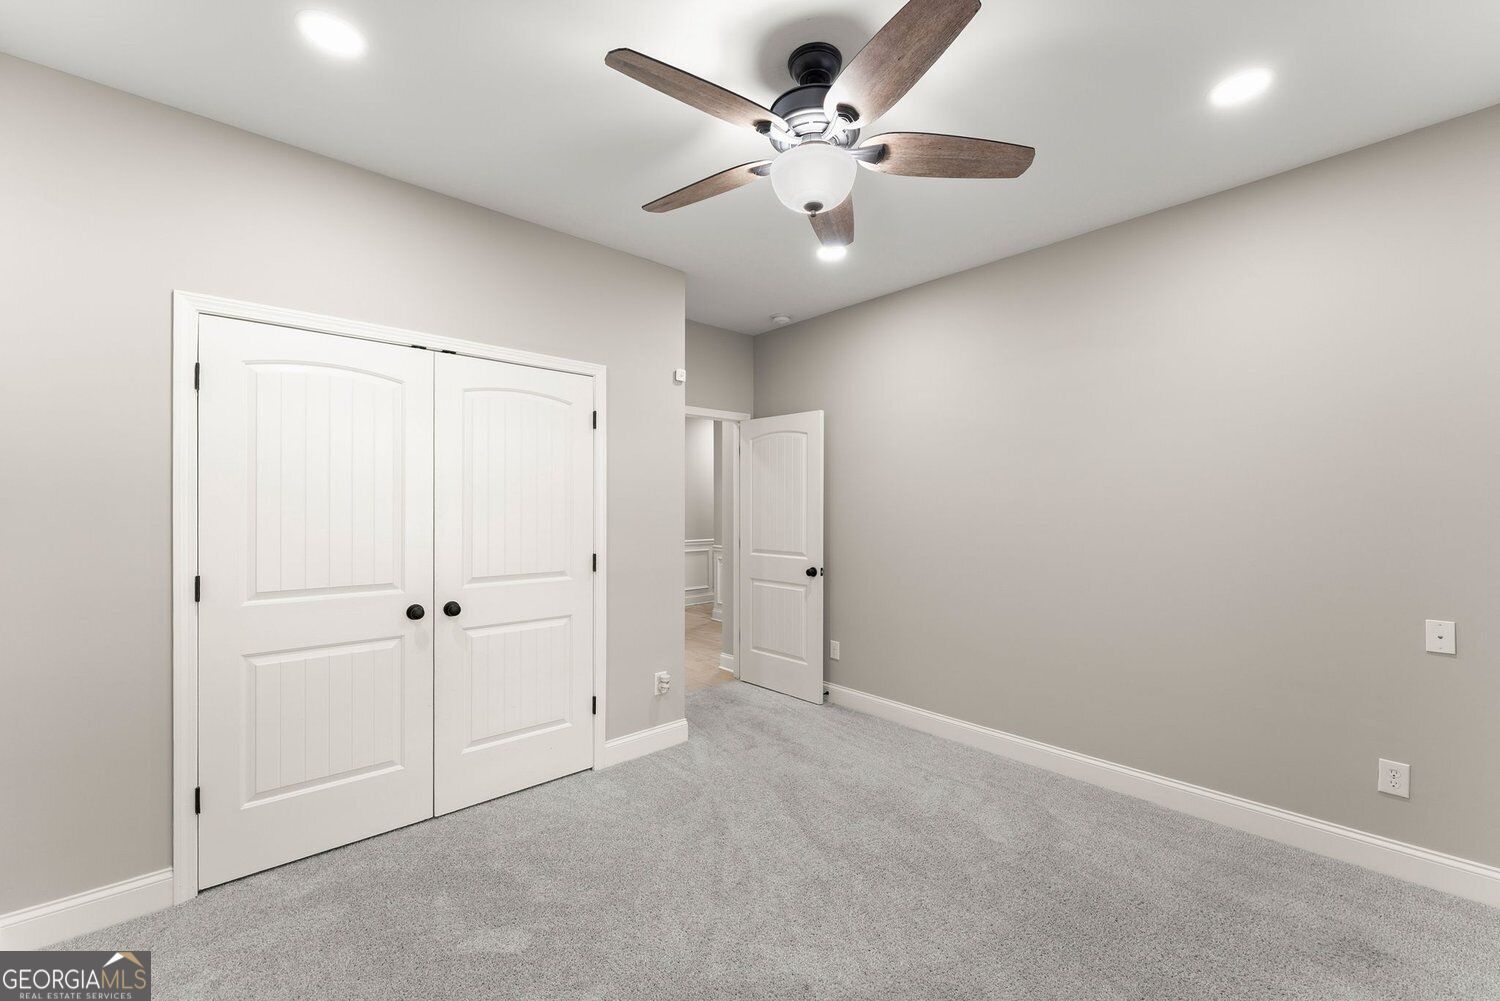
Empty carpeted room with double closet doors and a ceiling fan.
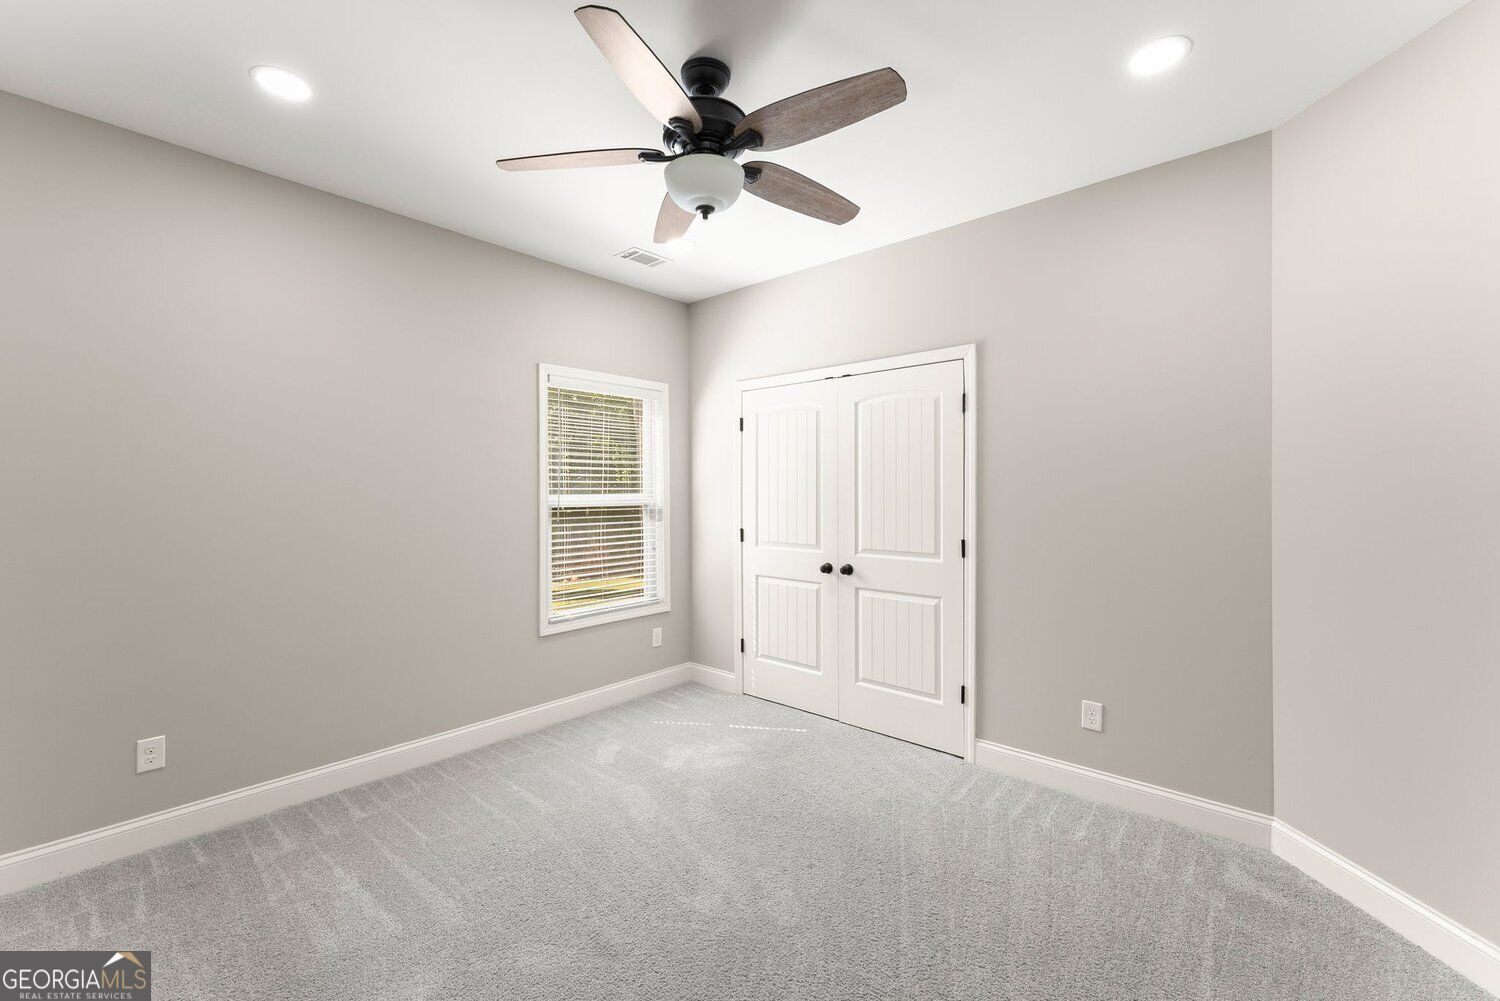
Empty bedroom with pale carpet, a ceiling fan, a window, and white double closet doors.
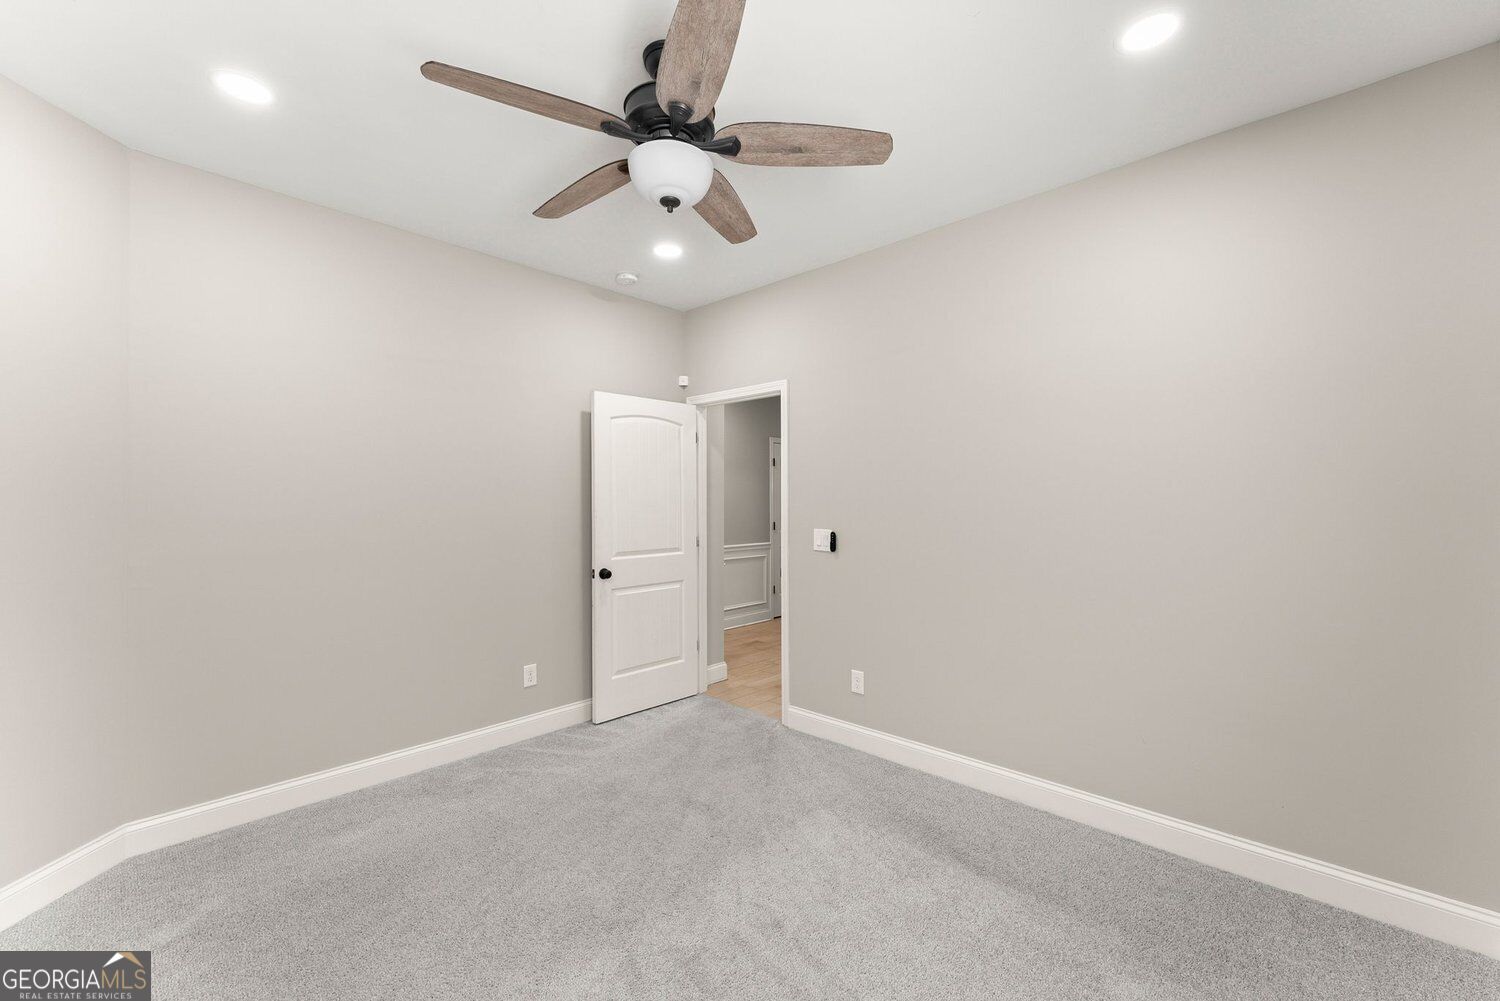
Empty carpeted room with gray walls, a ceiling fan, recessed lights, and an open door.
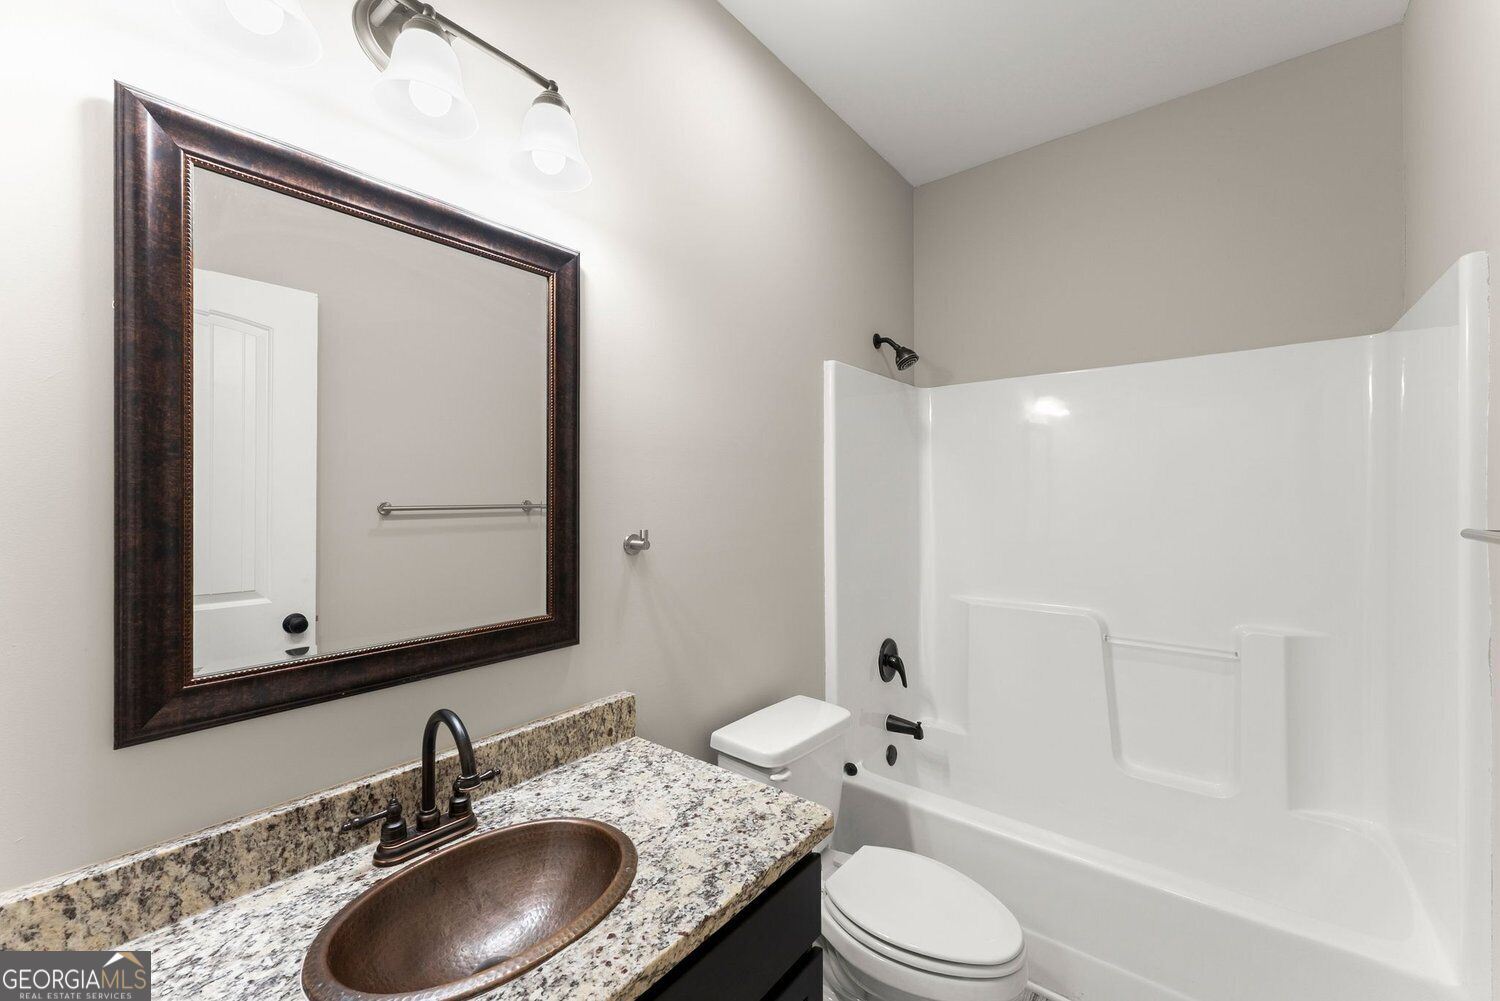
Bathroom with a granite vanity, copper vessel sink, and white tub and shower.
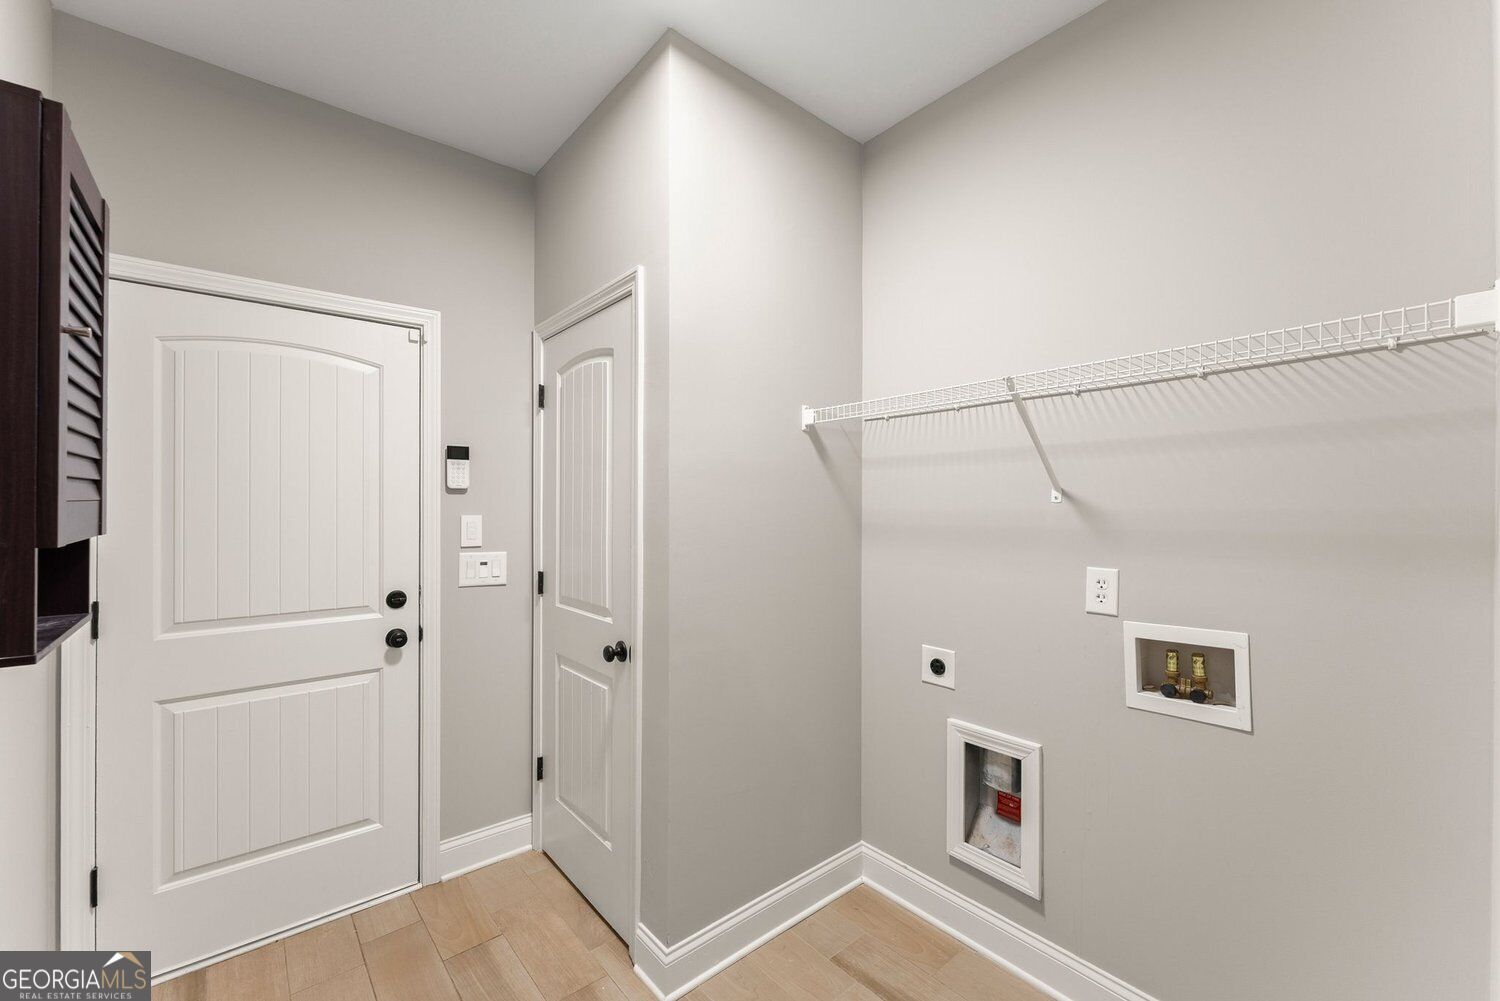
Laundry room with a white wire shelf, washer hookups, and two paneled doors.
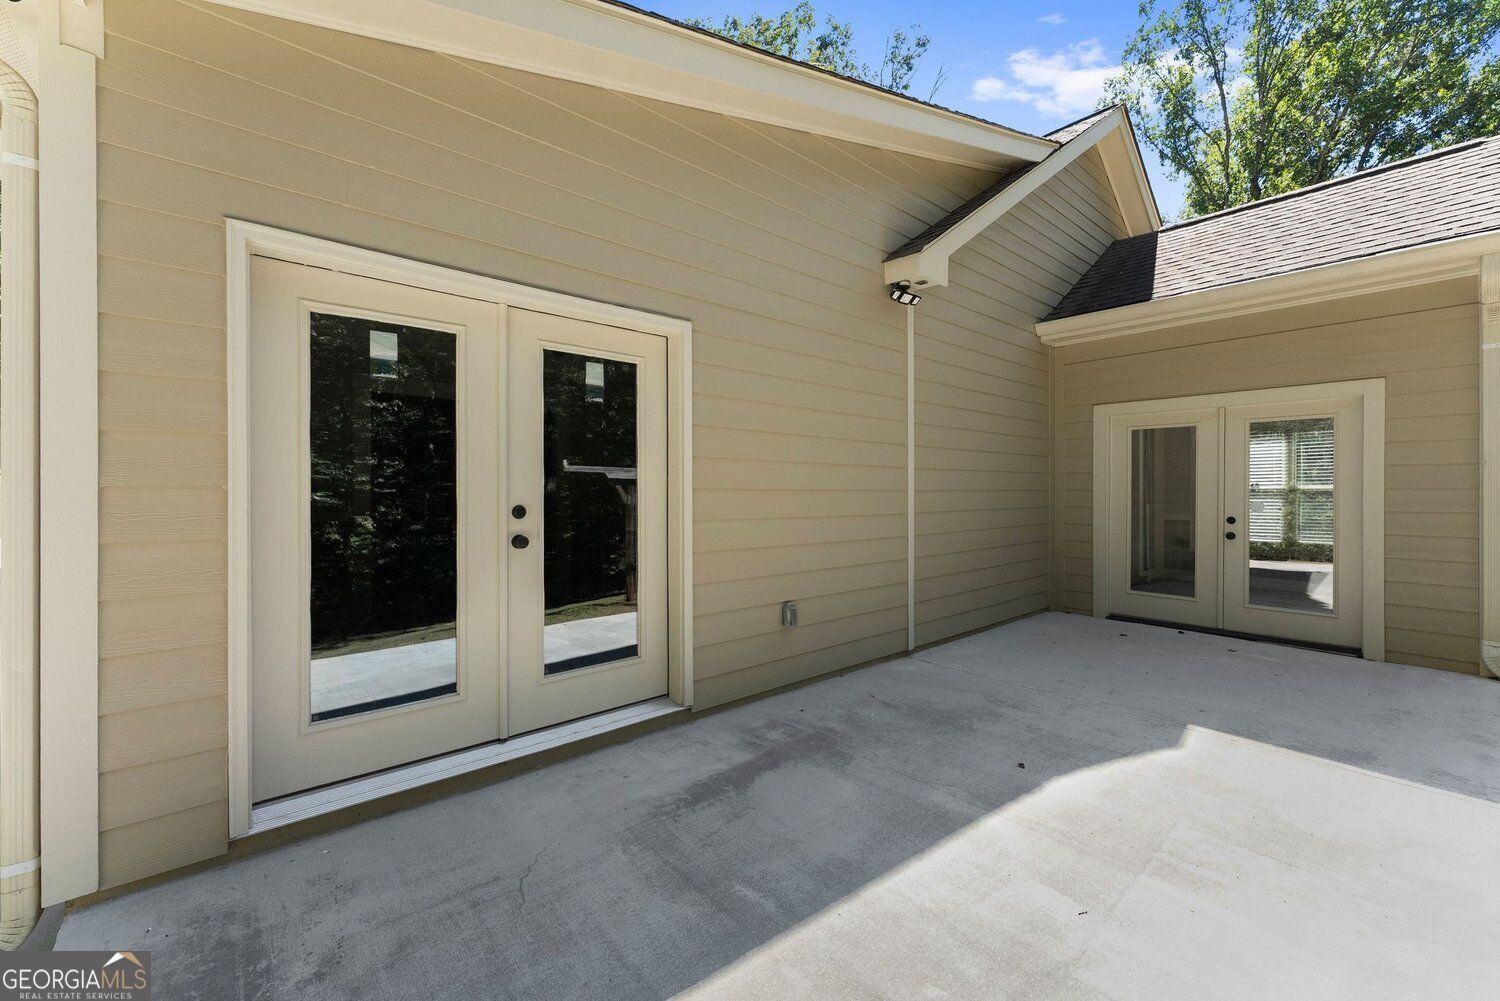
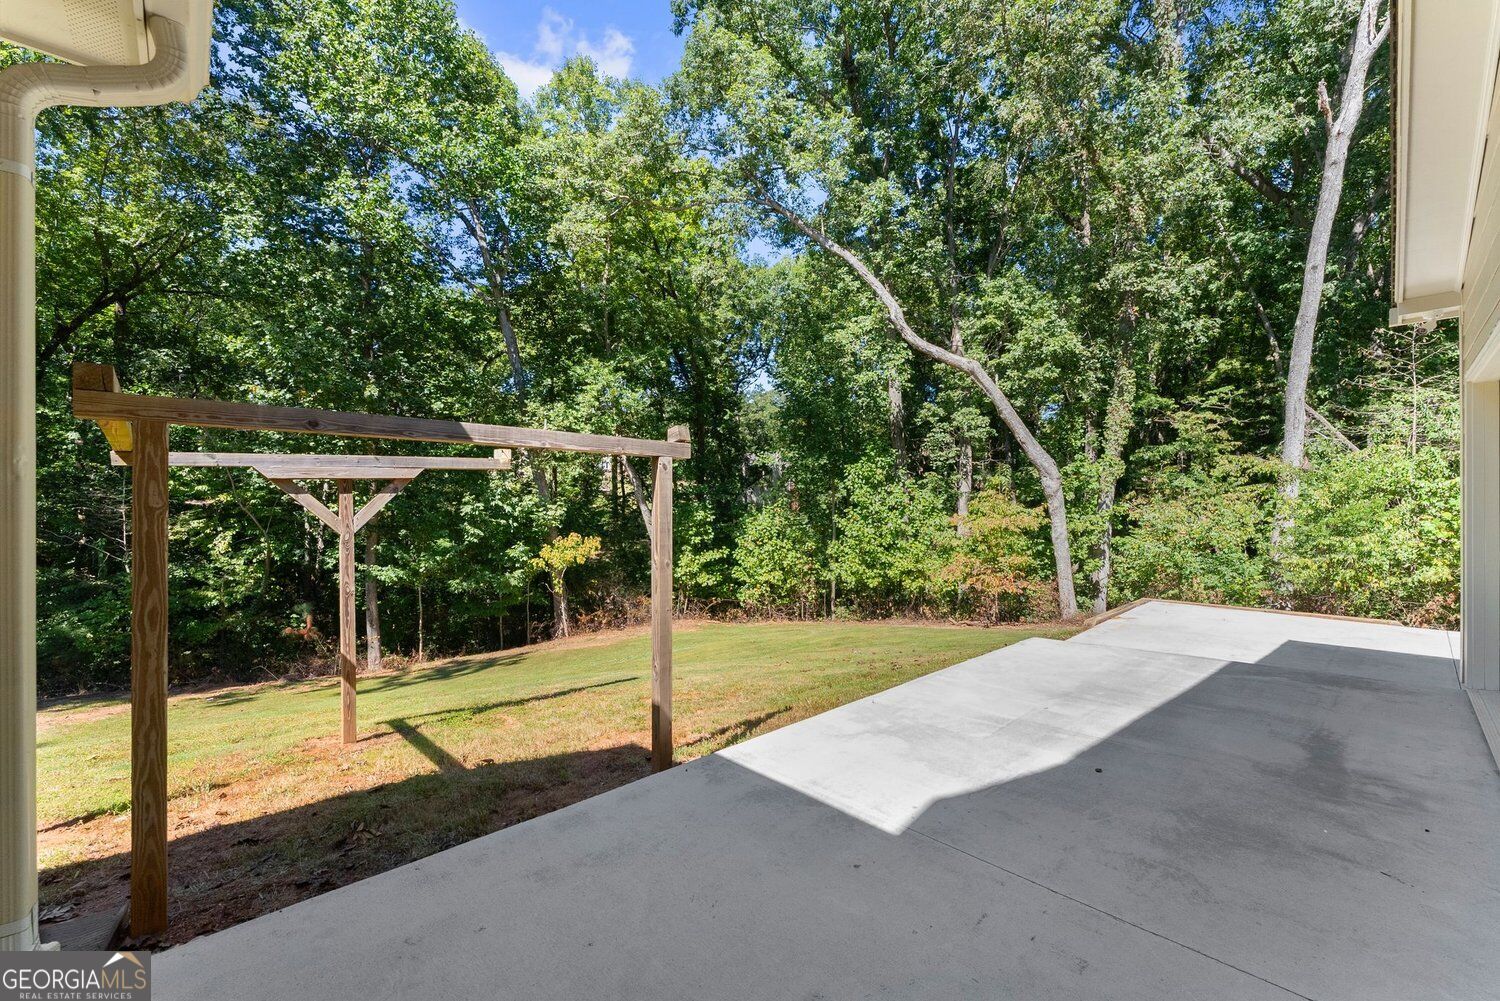
Home patio with a concrete surface and two sets of glazed double doors.
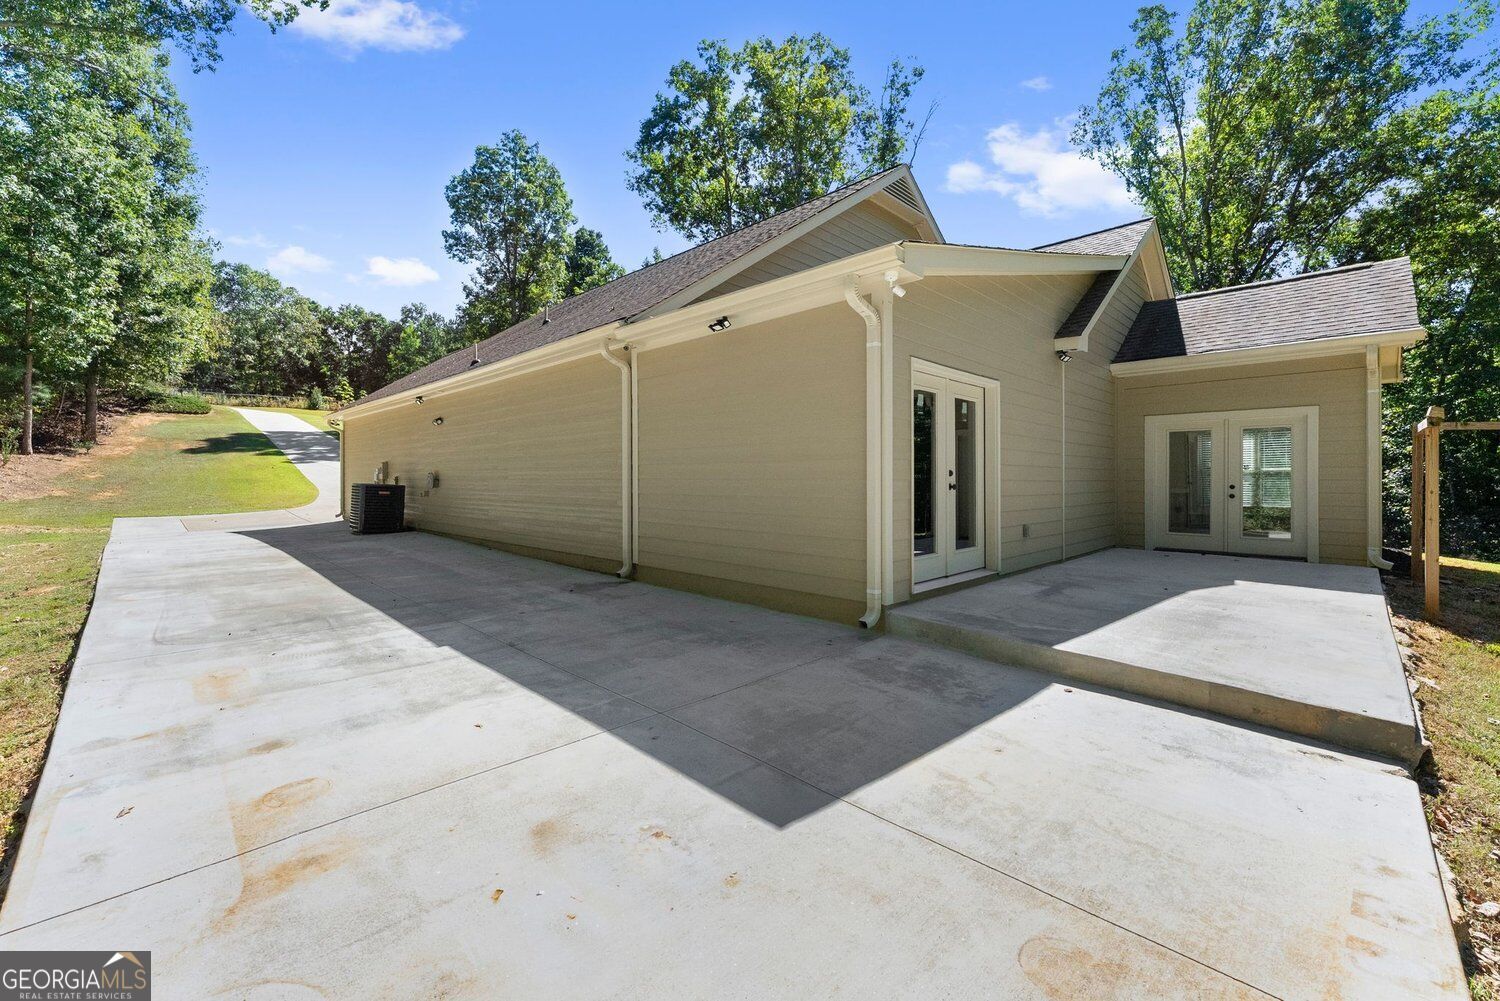
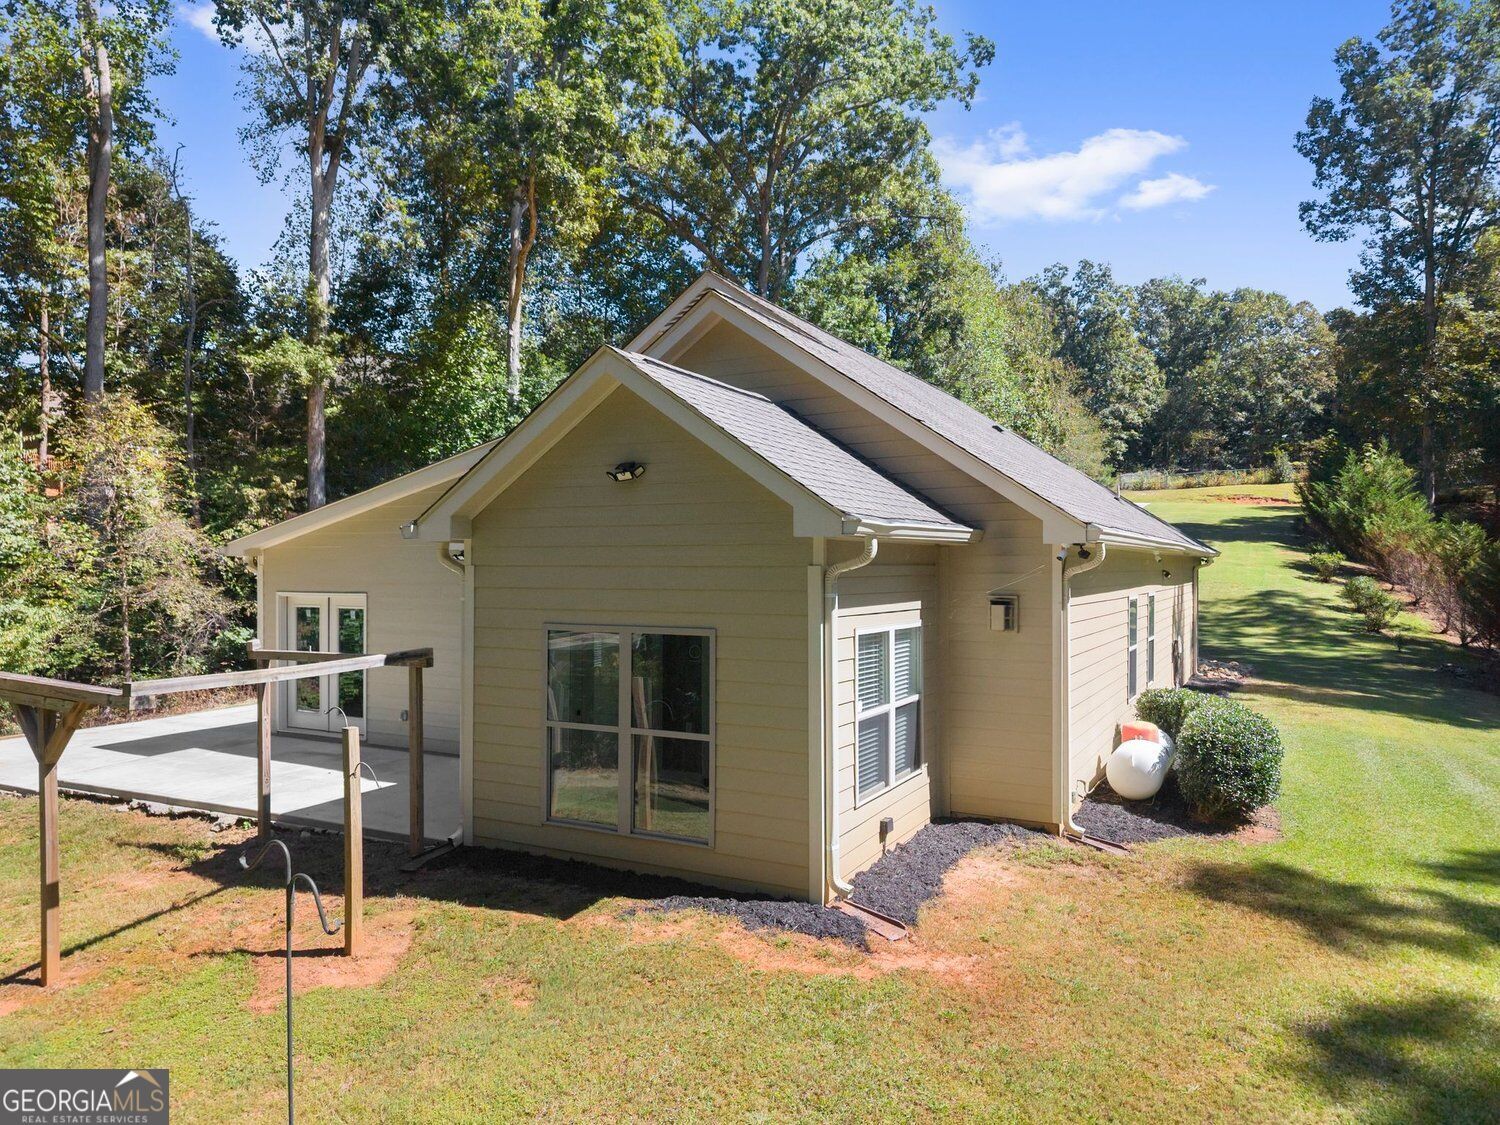
Rear and side exterior of a beige home with a broad concrete patio and wooded yard.
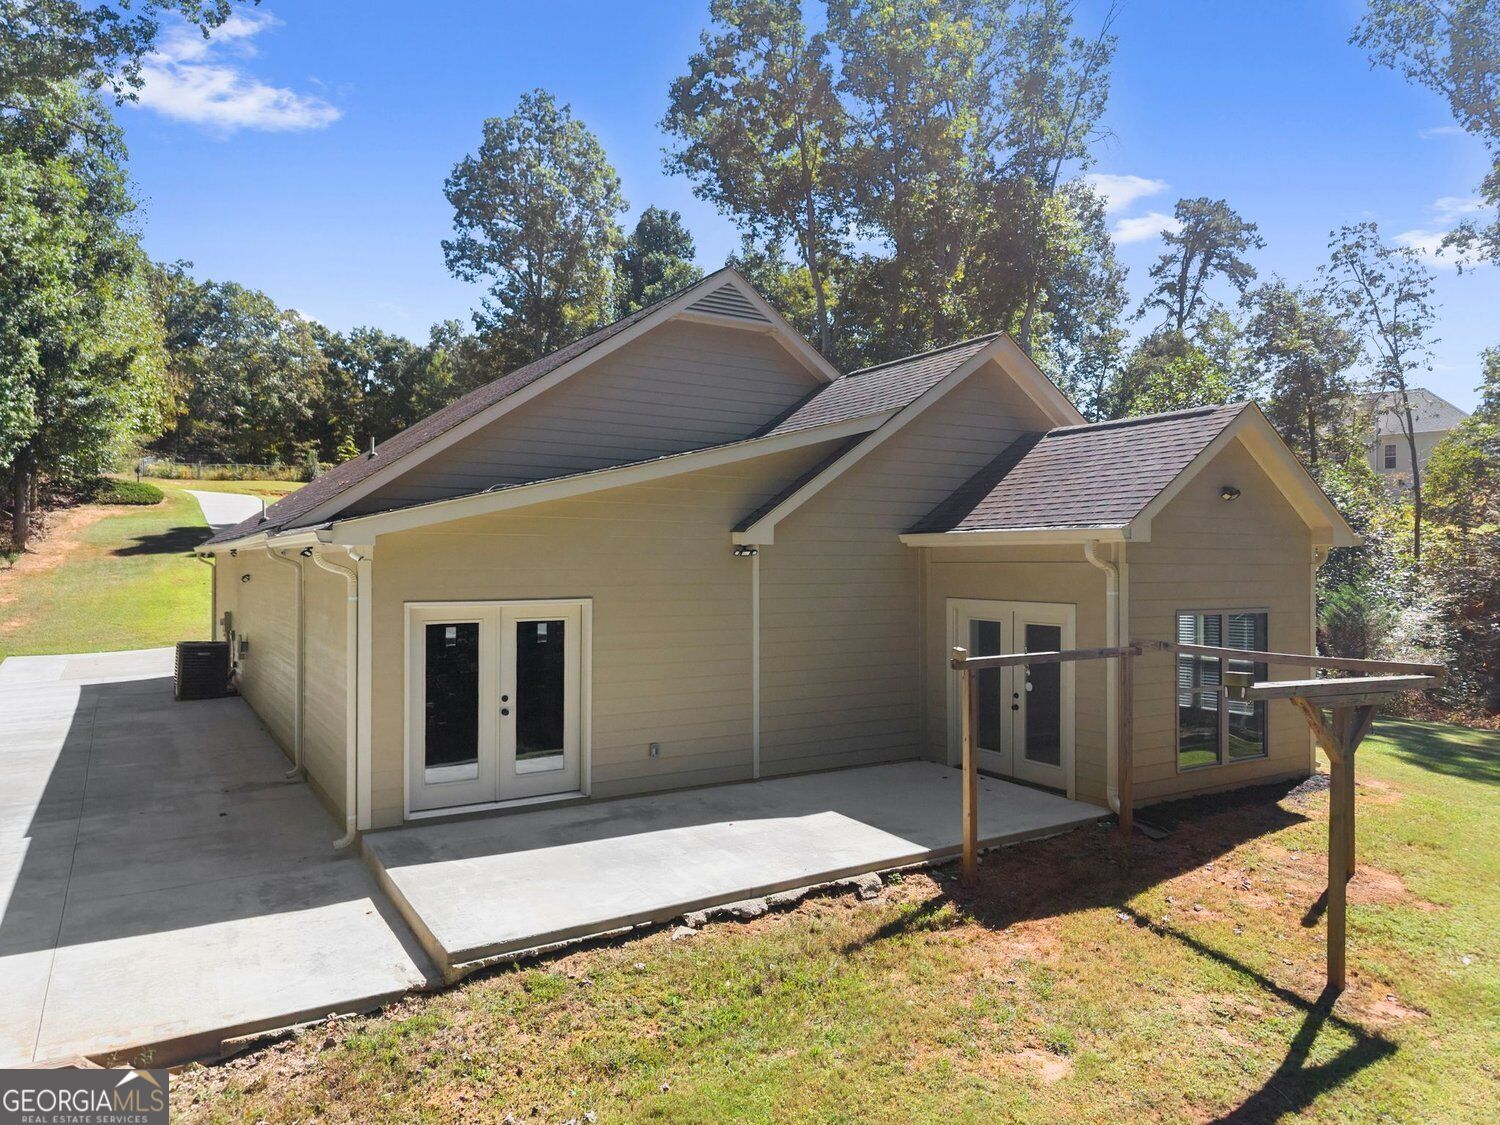
Rear of a tan-sided home with multiple gables, a broad concrete patio, and a wooden pergola.
Rear of a beige gable-roofed home with a patio, lawn, and wooded surroundings.
Concrete patio overlooking a leafy wooded yard, with a wooden pergola beside the lawn.
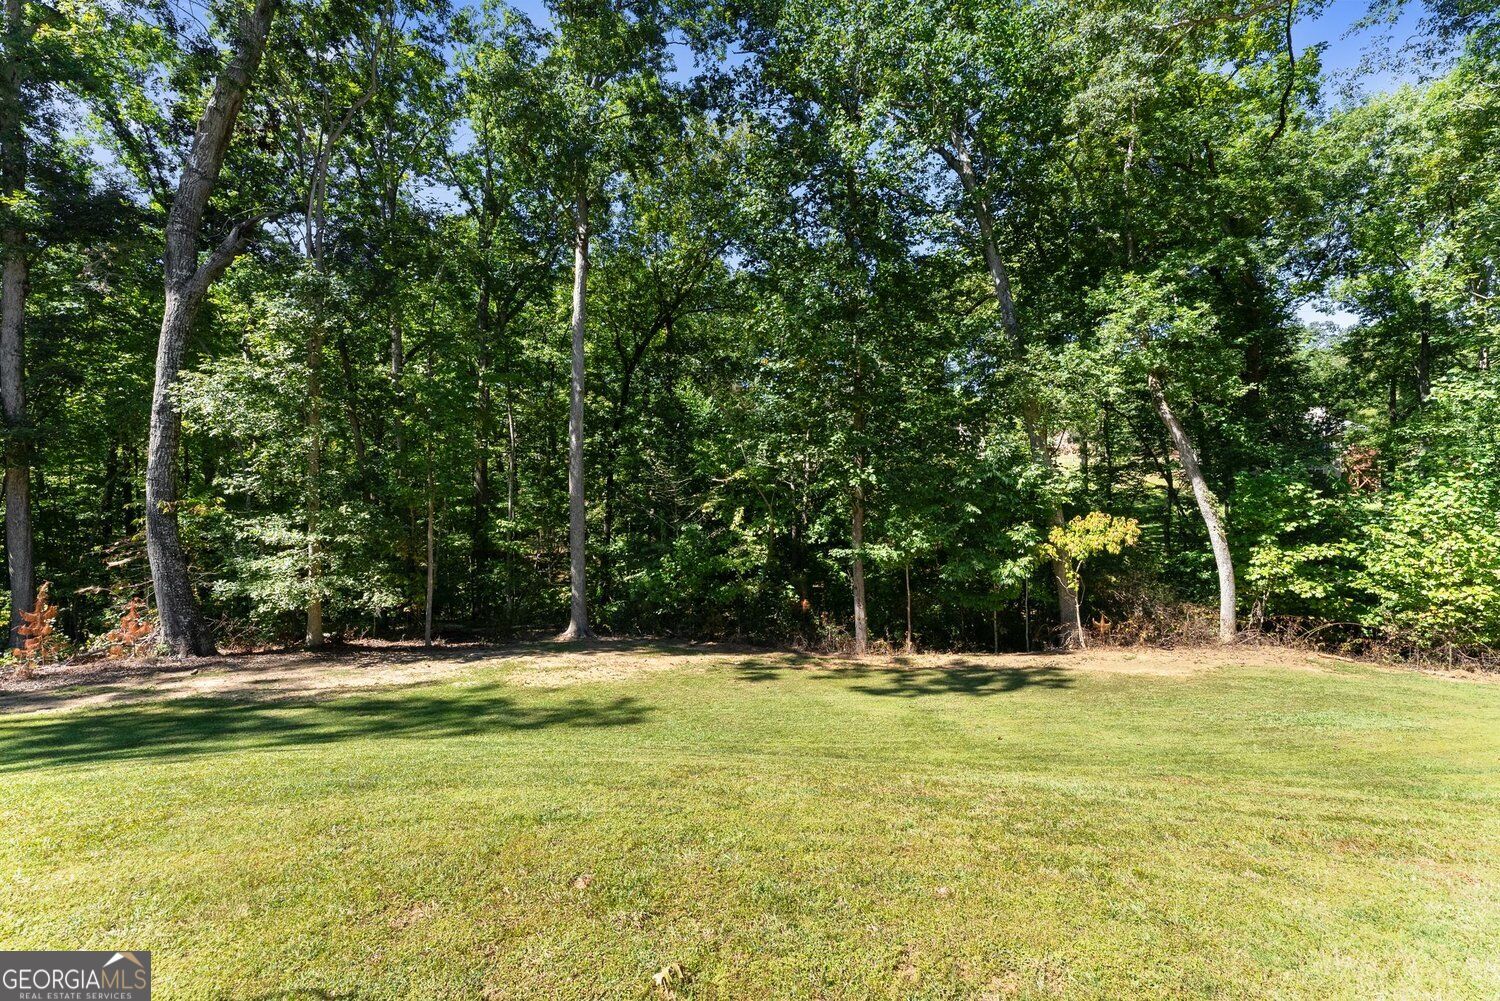
Broad green lawn bordered by mature trees and dense woods.
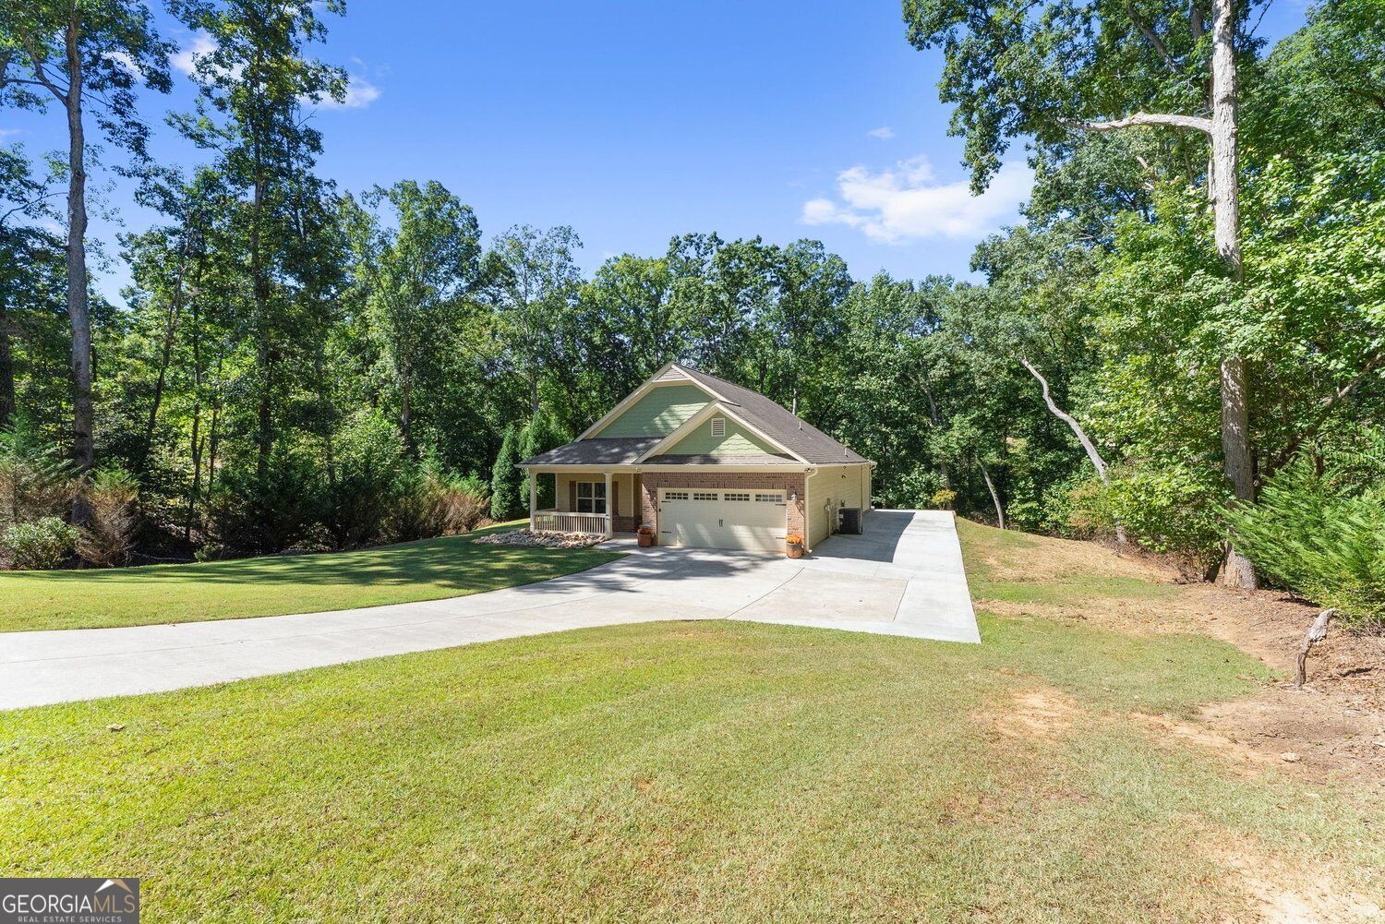
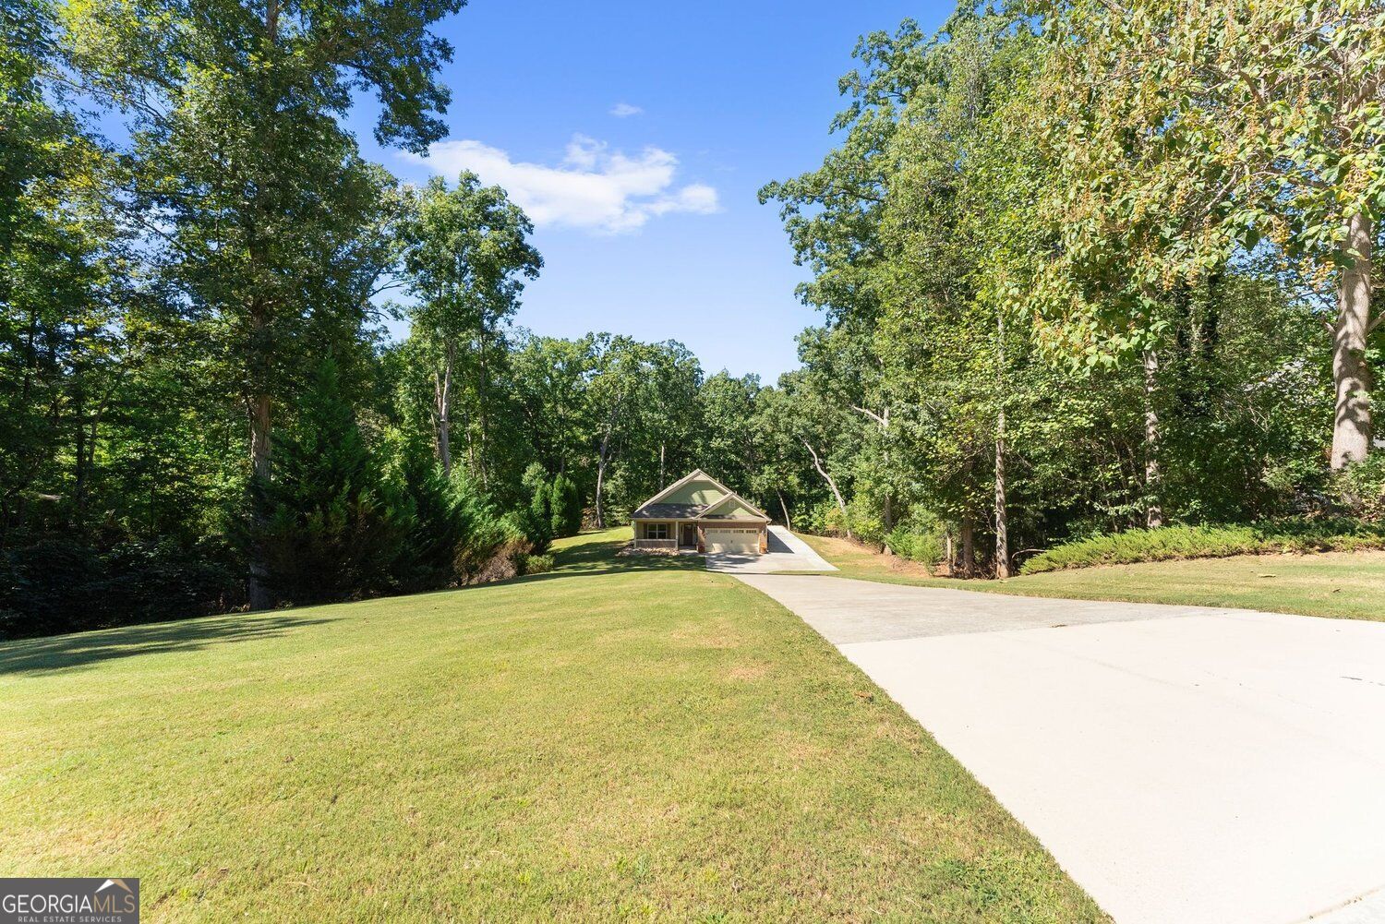
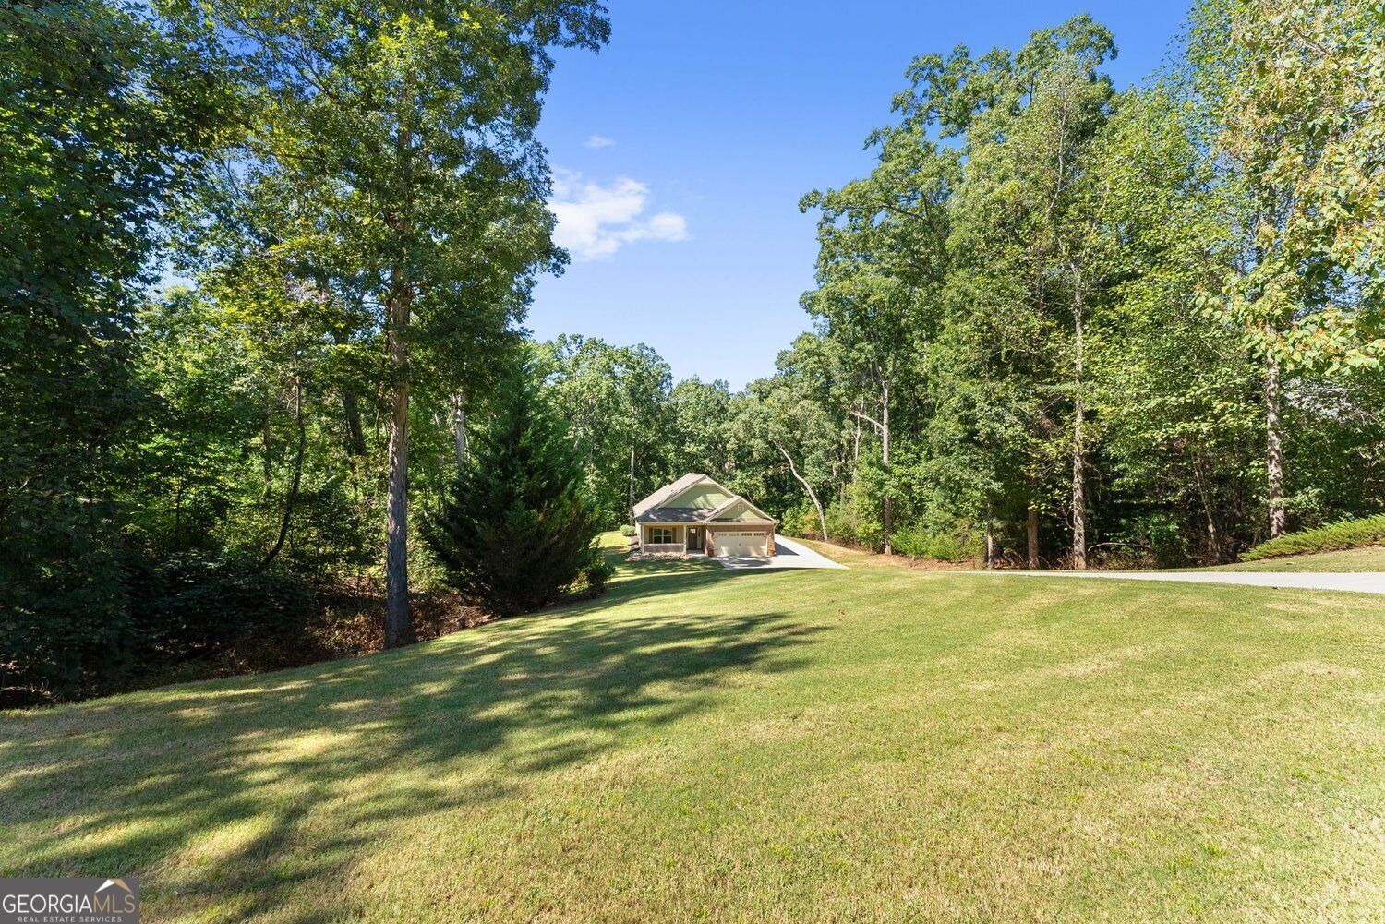
Single-story home at the end of a long driveway, surrounded by a broad lawn and mature trees.
House at the end of a long driveway, framed by mature trees and a broad lawn.
Home at 3588 Phoenix Cove Drive with a broad lawn, wooded surroundings, and curved driveway.
House set back on a broad lawn, surrounded by mature trees.
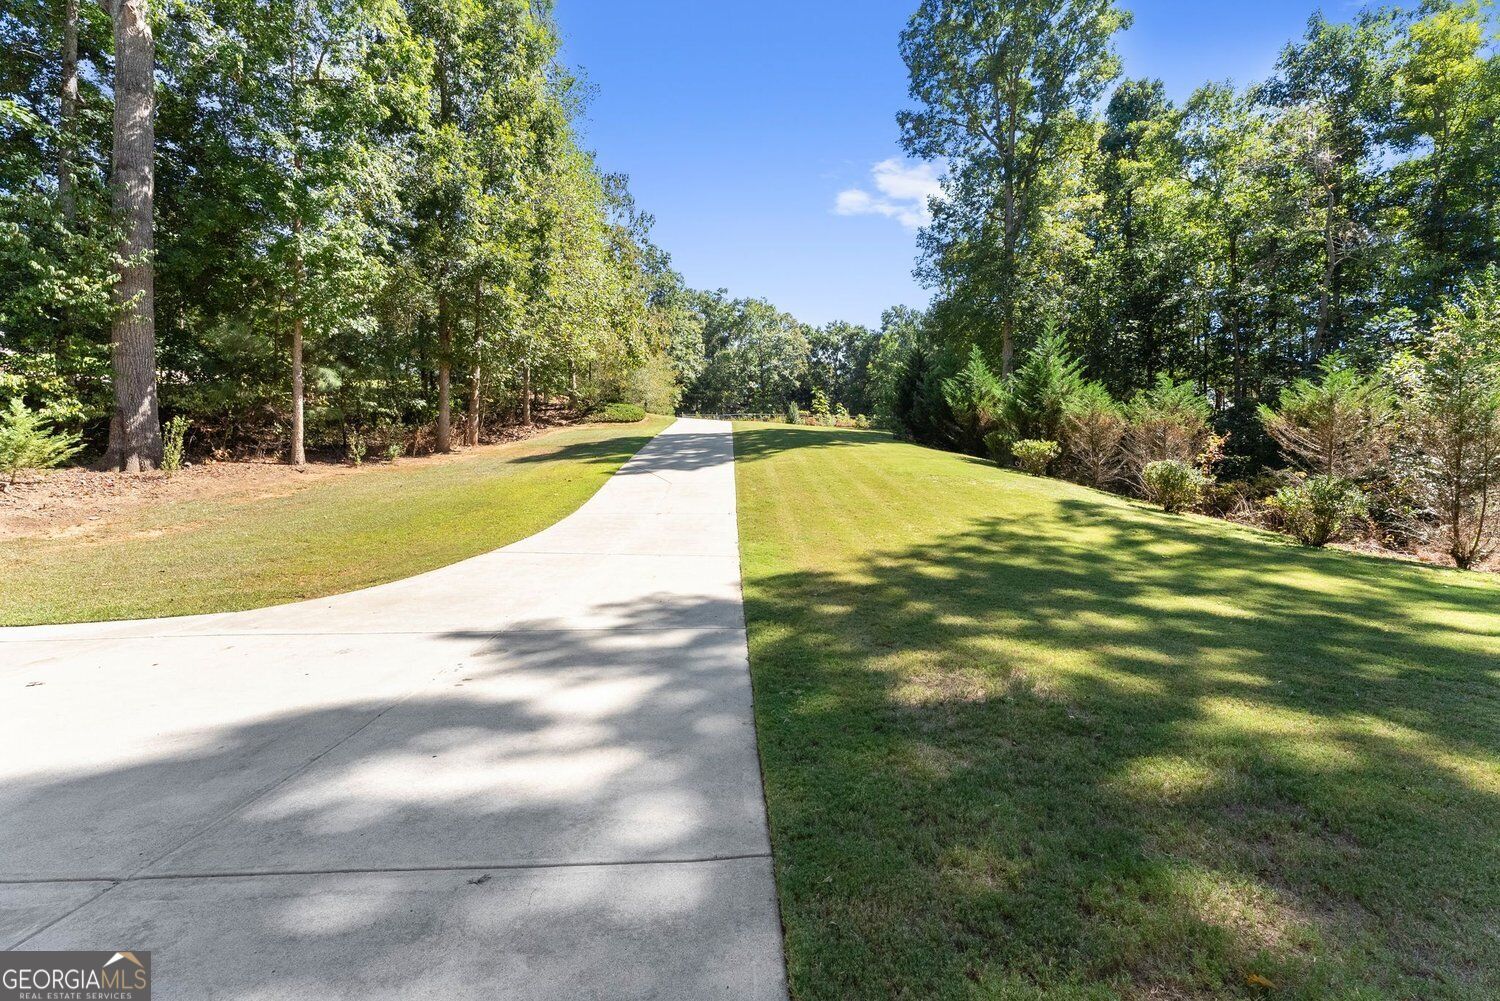
Concrete driveway curves through a manicured lawn bordered by mature trees and shrubs.
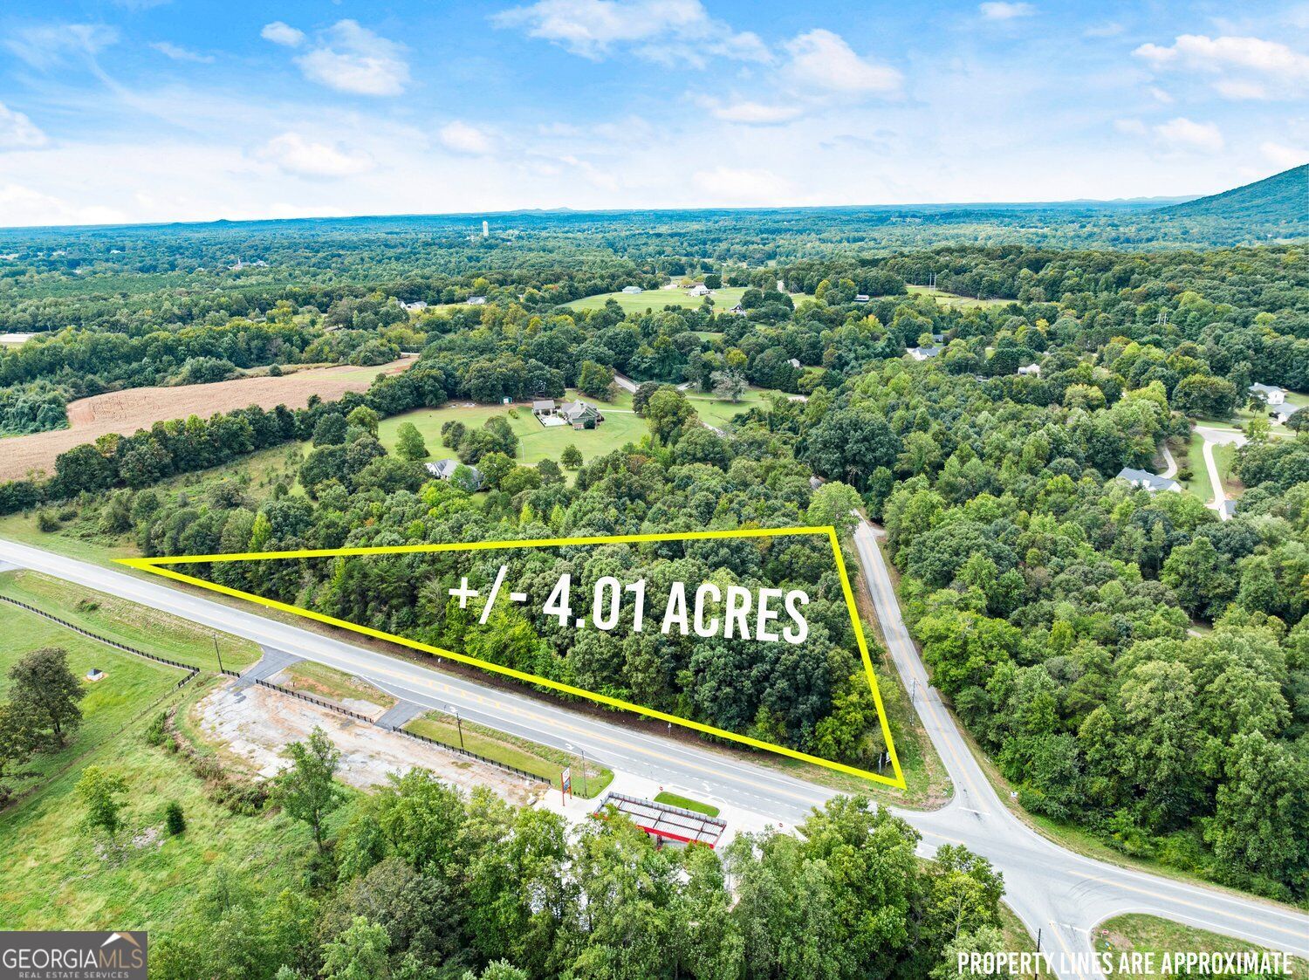
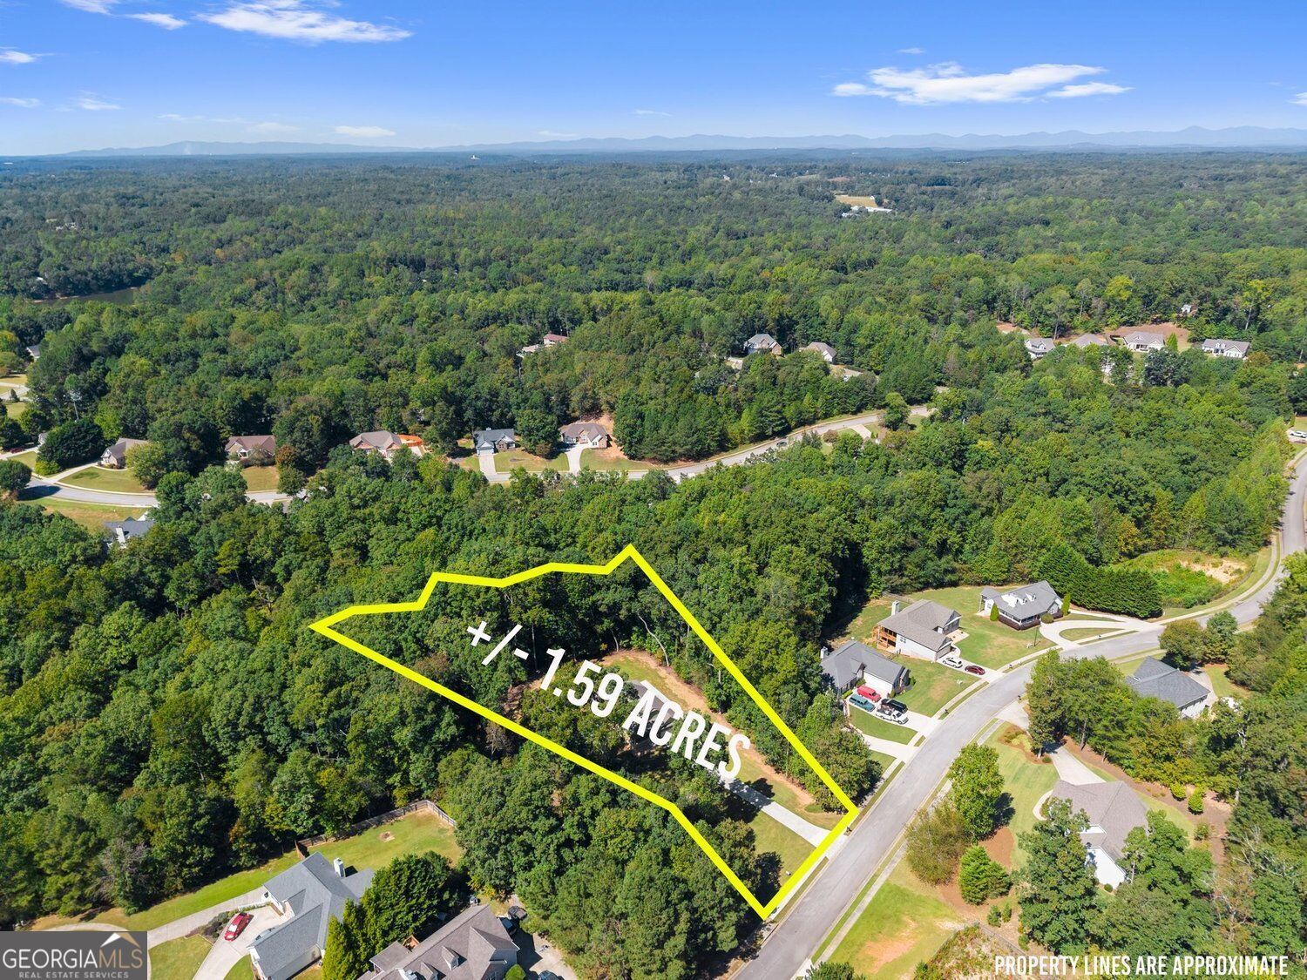
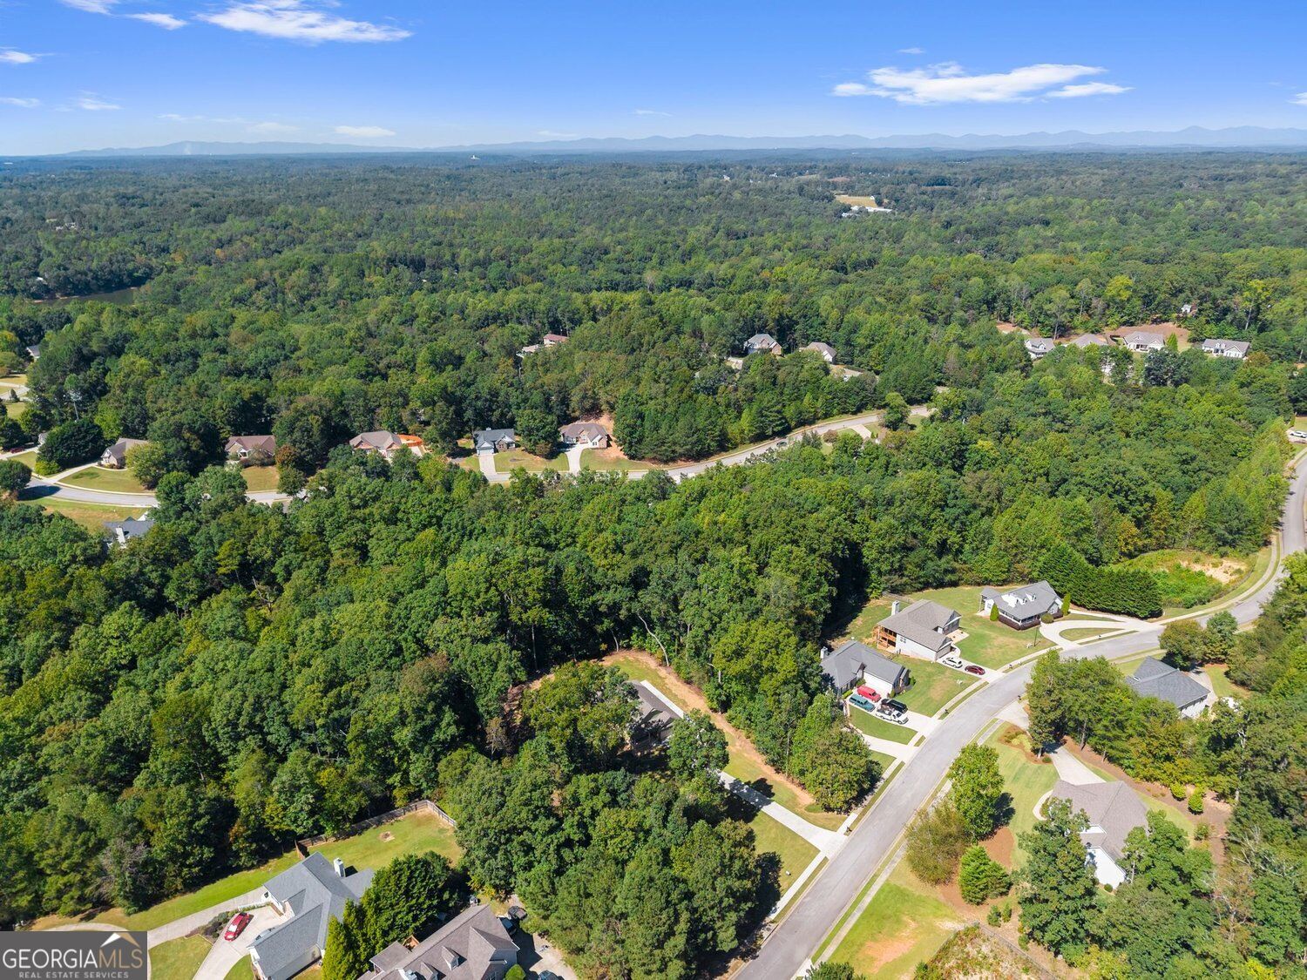
Aerial view of a wooded 1.59-acre parcel outlined in yellow beside a residential road.
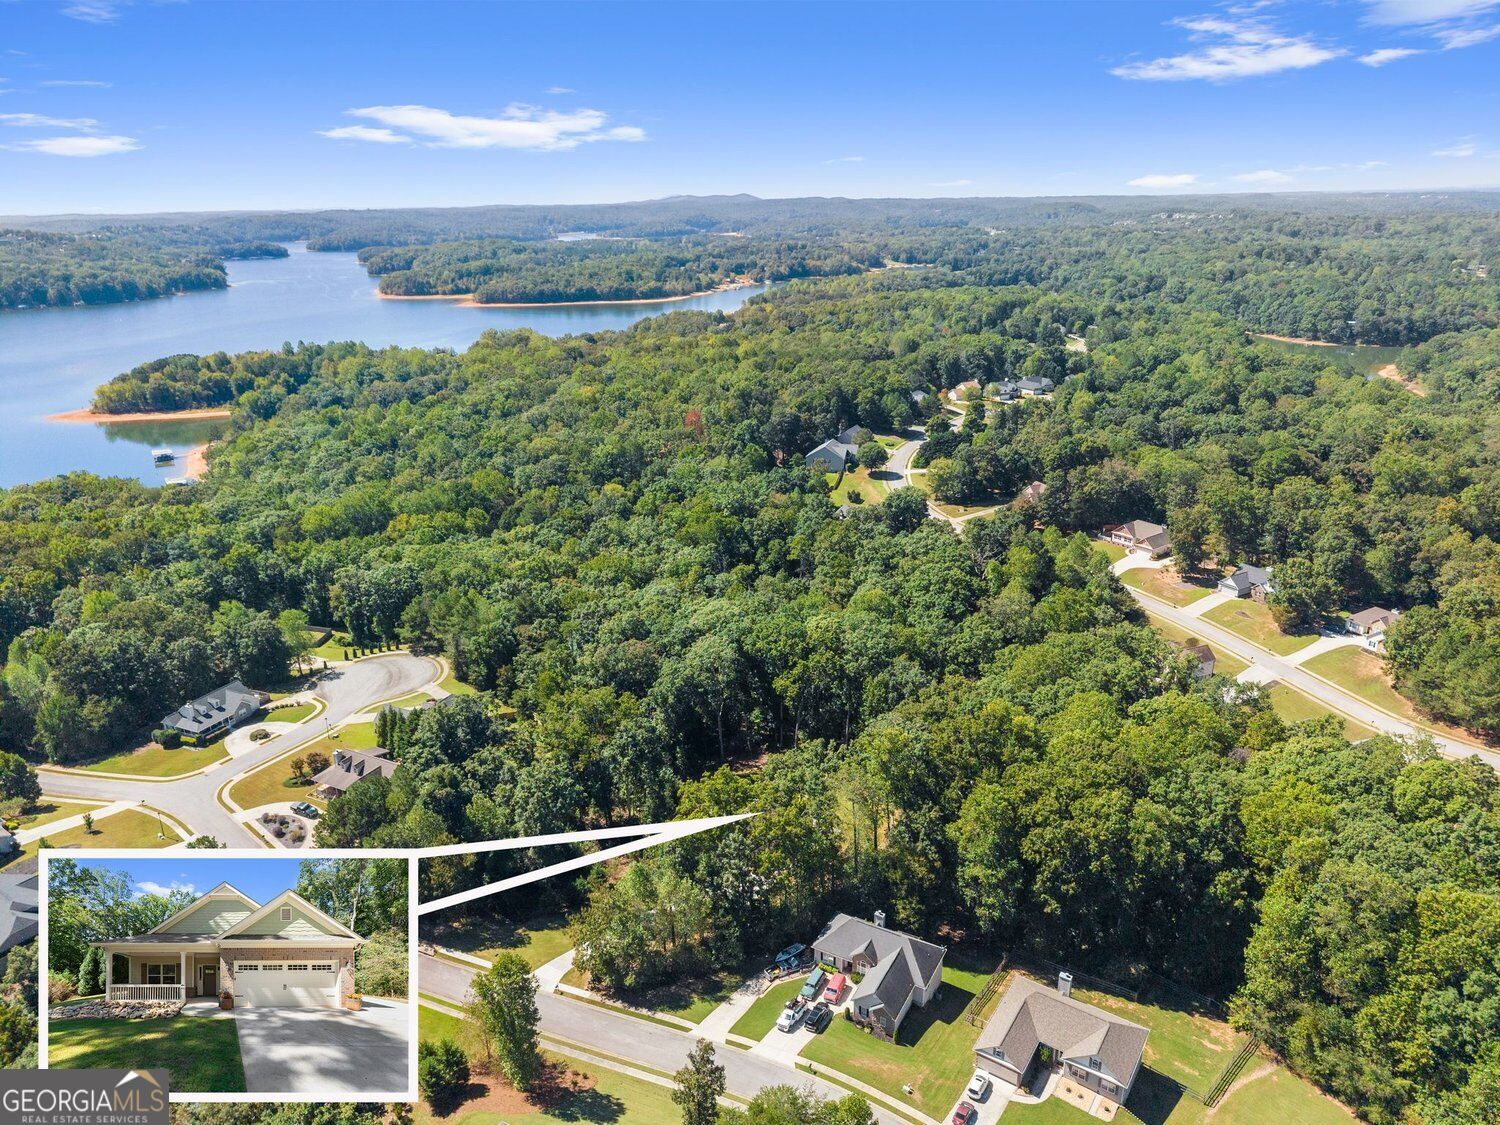
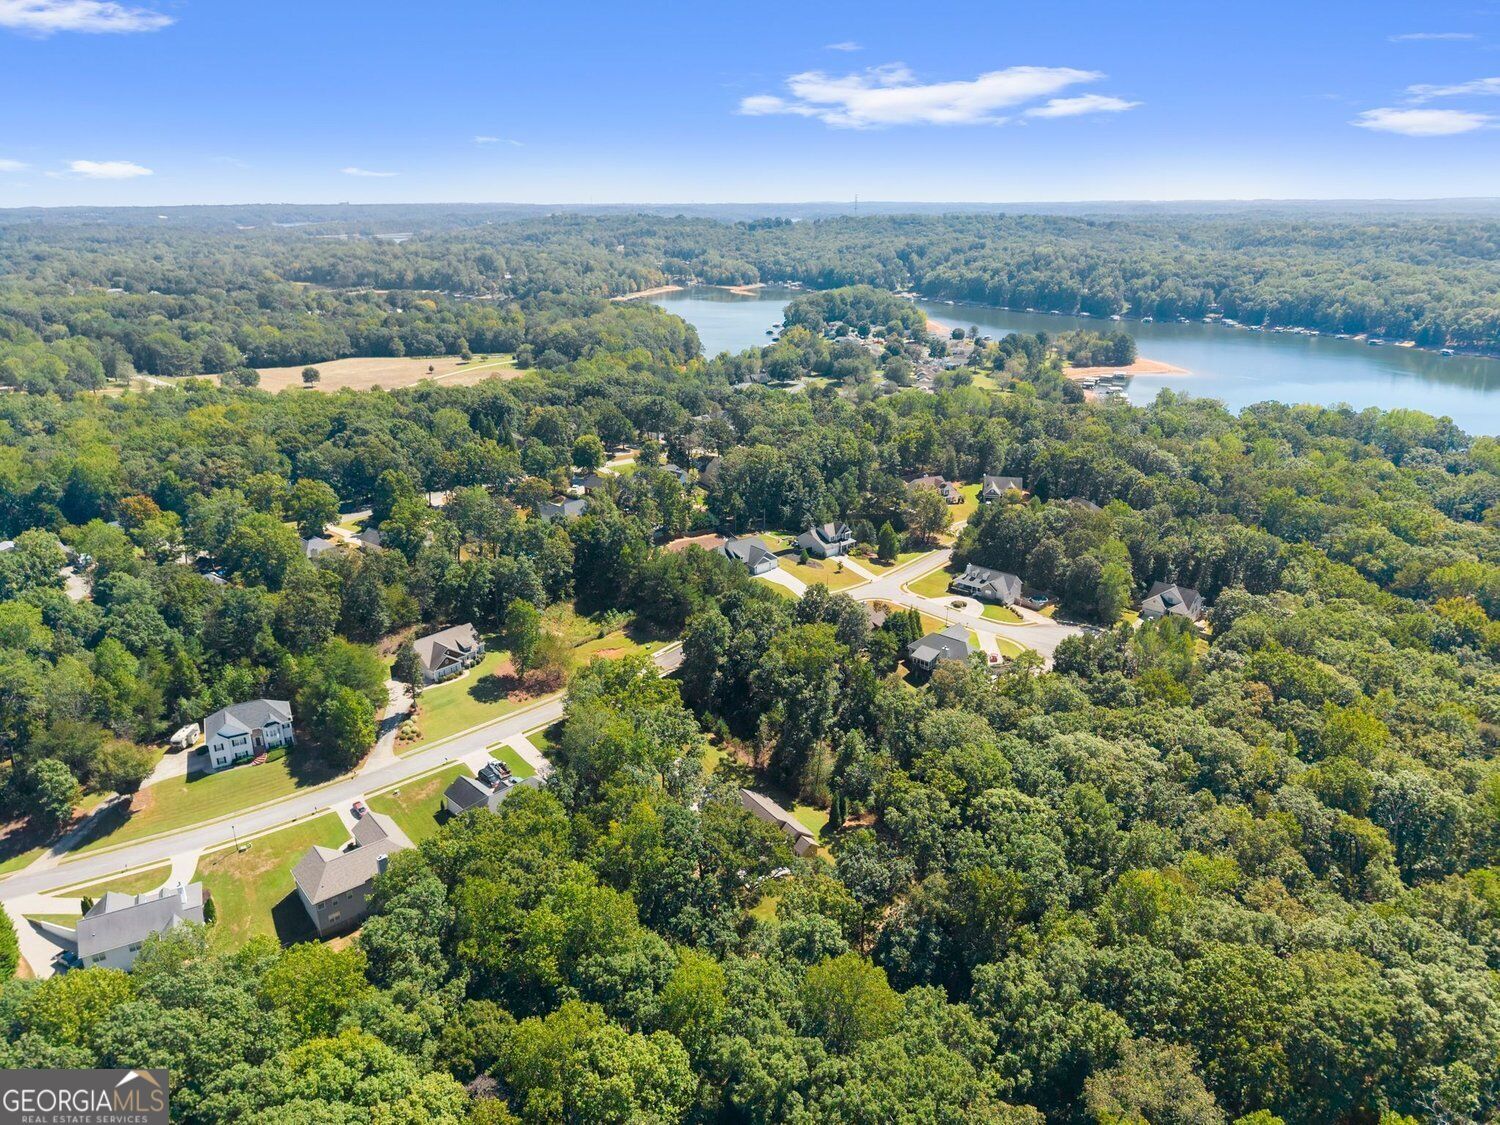
Aerial view of a wooded lakeside neighborhood, with the featured home’s front exterior inset.
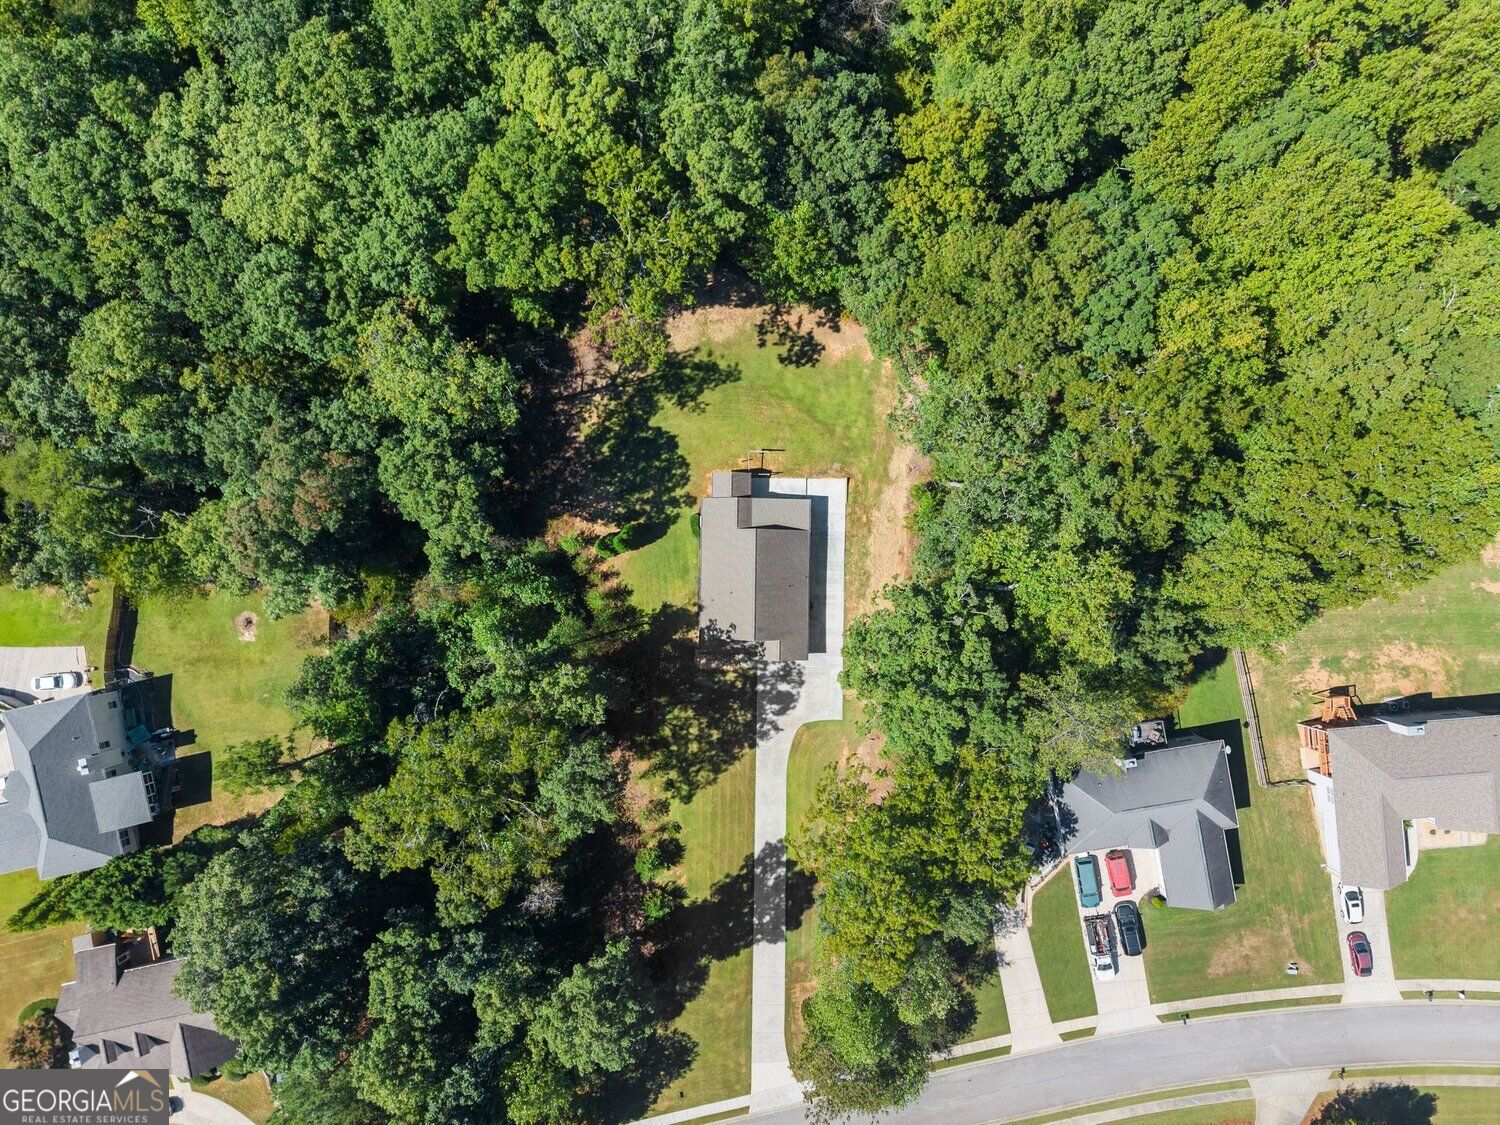
Aerial view of a house and driveway surrounded by dense trees on a residential lot.
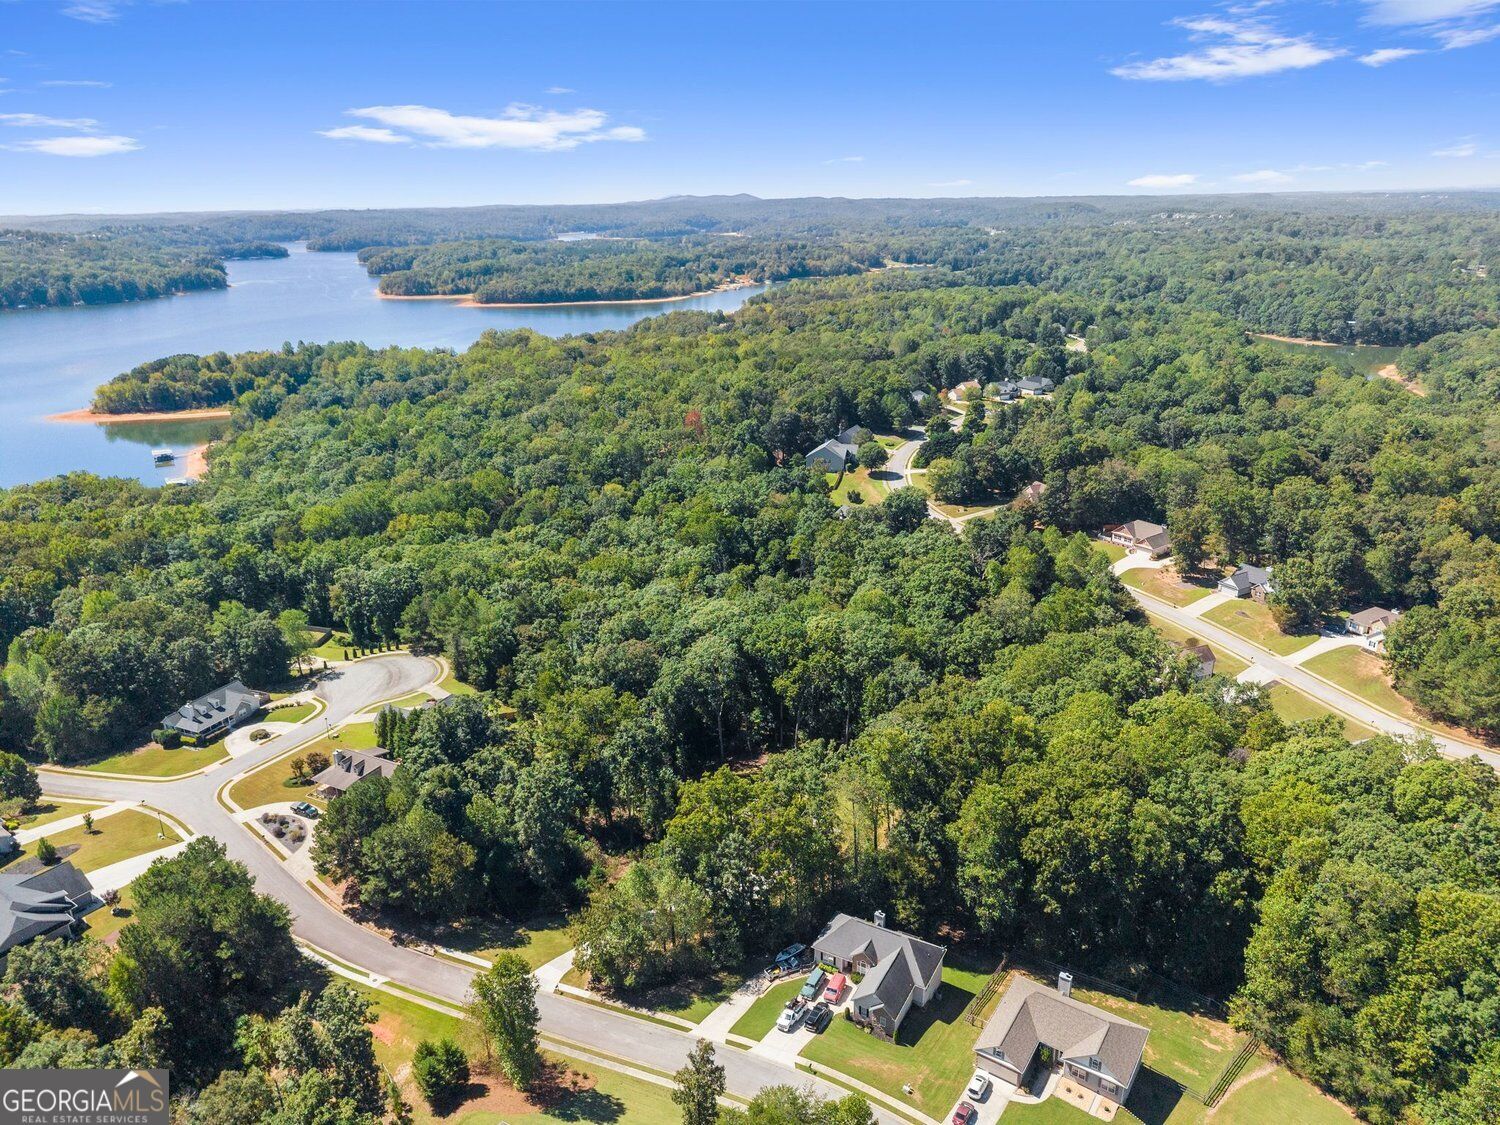
Aerial view of a wooded neighborhood beside a winding lake, with homes and curving roads.
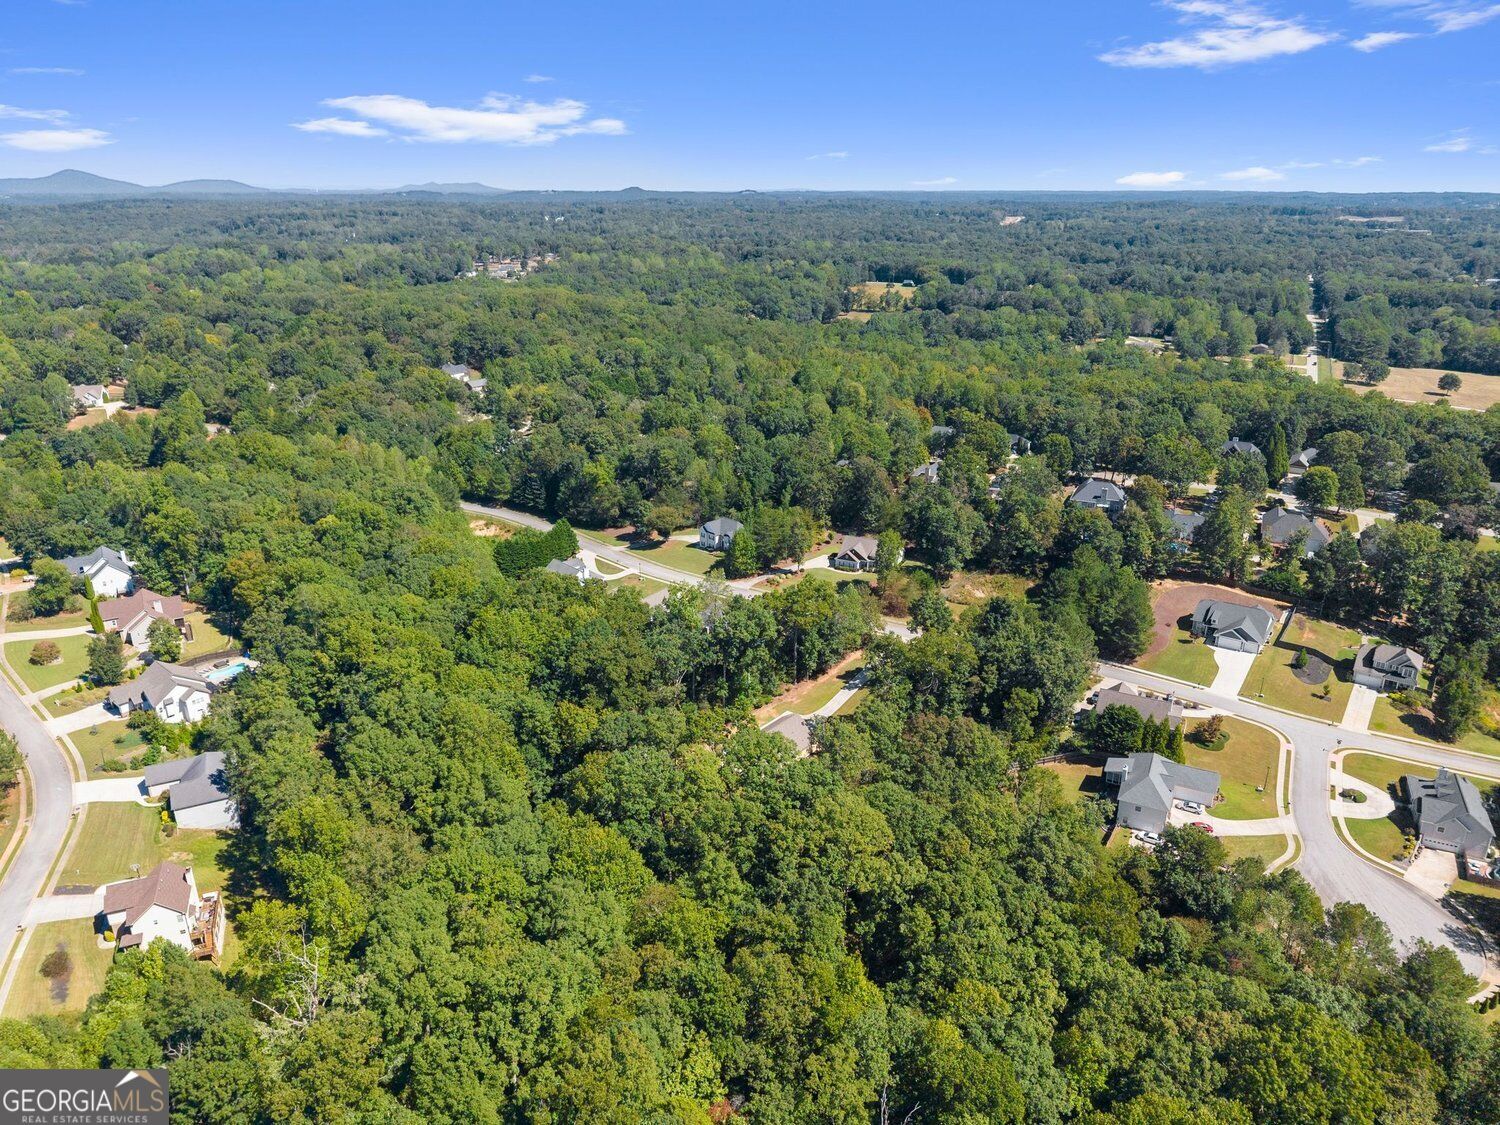
Aerial view of a wooded neighborhood with scattered homes and distant mountains.
Aerial view of a wooded neighborhood beside a winding lake.
Aerial view of a wooded neighborhood with scattered homes, winding streets, and forested hills.
VIEW PHOTOS
$435,000

3588 Phoenix Cove Drive

3 Beds 2 Baths 2,069 Sq.Ft. 1.59 Acres

Description

Welcome to 3588 Phoenix Cove Drive! Tucked away on a private lot in Gainesville, this charming 3-bedroom, 2-bath ranch offers comfortable one-level living in a peaceful setting. A long driveway leads you to the inviting front porch and attached two-car garage. Step inside to an open and welcoming floor plan featuring high ceilings, a spacious family room with fireplace, and a kitchen that overlooks the main living area-perfect for entertaining or spending time with family. The kitchen features a breakfast bar, granite countertops, large pantry, and plenty of cabinet space. The split-bedroom floor plan offers added privacy, with a spacious primary suite featuring a tray ceiling, large sitting or home office area, walk-in closet, two separate oversized vanities, and a soaking tub with shower. Two additional bedrooms and a full bath complete the thoughtfully designed living space. Outside, enjoy the privacy of the large backyard and spacious outdoor patio-perfect for relaxing, entertaining, or simply enjoying the peaceful North Georgia setting. A large dedicated parking pad provides plenty of space for your boat, jet skis, trailer, RV, or other recreational toys, making it easy to take full advantage of nearby Lake Lanier. The community features sidewalks, streetlights, and underground utilities, with convenient access to Sardis Creek and Lake Lanier. Built in 2016 and partially remodeled in 2022, including a new HVAC system, 3588 Phoenix Cove Drive offers modern comfort in a private and convenient setting. Ideally located near Gainesville shopping, dining, schools, recreation, and Lake Lanier, this home combines easy one-level living with the space and privacy to enjoy the North Georgia lifestyle. Schedule your showing today! Agent/Owner

Share Property

Location

3588 Phoenix Cove Drive, Gainesville, GA 30506

Status

For Sale

Property Amenities

Interior
Laundry room Other
Fireplace Gas Log
Appliances Dishwasher, Refrigerator, Microwave
Flooring Carpet
Total Bedrooms: 3
Full Bathrooms: 2
Other Interior Features High Ceilings, Walk-In Closet(s)
Area & Lot
Total area 2,069 Sq.Ft.
Lot Area 1.59 Acres
Living area 2,069 Sq.Ft.
MLS® ID 10856560
Year Built 2016
High School Chestatee
Middle School Chestatee
Elementary School Sardis
Architecture Styles Ranch
Type Residential
Status For Sale
Exterior
Stories 1
Air conditioning Central Air
Heat type Forced Air
Water Source Well
Security Features Smoke Detector(s)
Sewer Septic Tank
Parking Garage
Lot Features Open Lot, Level
Roof Composition
Utilities Electricity Available, Other, Water Available, Underground Utilities
Finance
Sales Price $435,000
HOA Fees $176 yearly
Real Estate Tax $4,576 yearly
Jason Buffington

Jason Buffington

TITLE

Team Lead | REALTOR®

Chase Wales

Chase Wales

TITLE

REALTOR®

Light green home with a covered porch, brick garage, stone landscaping, and mature trees.

Schedule a Showing

We would love to show you our beautiful property. Please select your preferred date and time below. An agent will be in touch shortly to confirm your appointment.

Schedule a Showing

We would love to show you our beautiful property. Please select your preferred date and time below. An agent will be in touch shortly to confirm your appointment.

Thank you for your interest in 3588 Phoenix Cove Drive, Gainesville, GA 30506. We are reviewing your request and will be in touch shortly!

Mortgage Calculator

Estimate your monthly mortgage payment, including the principal and interest, property taxes, and HOA. Adjust the values to generate a more accurate rate.

All estimates are provided for informational purposes only. Actual amounts may vary.
$0,000 Your Payment 20 15 65
$0,000 Your Payment

Gainesville

Give Us a Call Today

We've helped many others find their dream home or sell their current one. A home buying or selling consultation costs you nothing. That's a fact. We want to educate and serve you. Give us the opportunity to speak with you today with a 'no pressure' conversation. We're here for you.