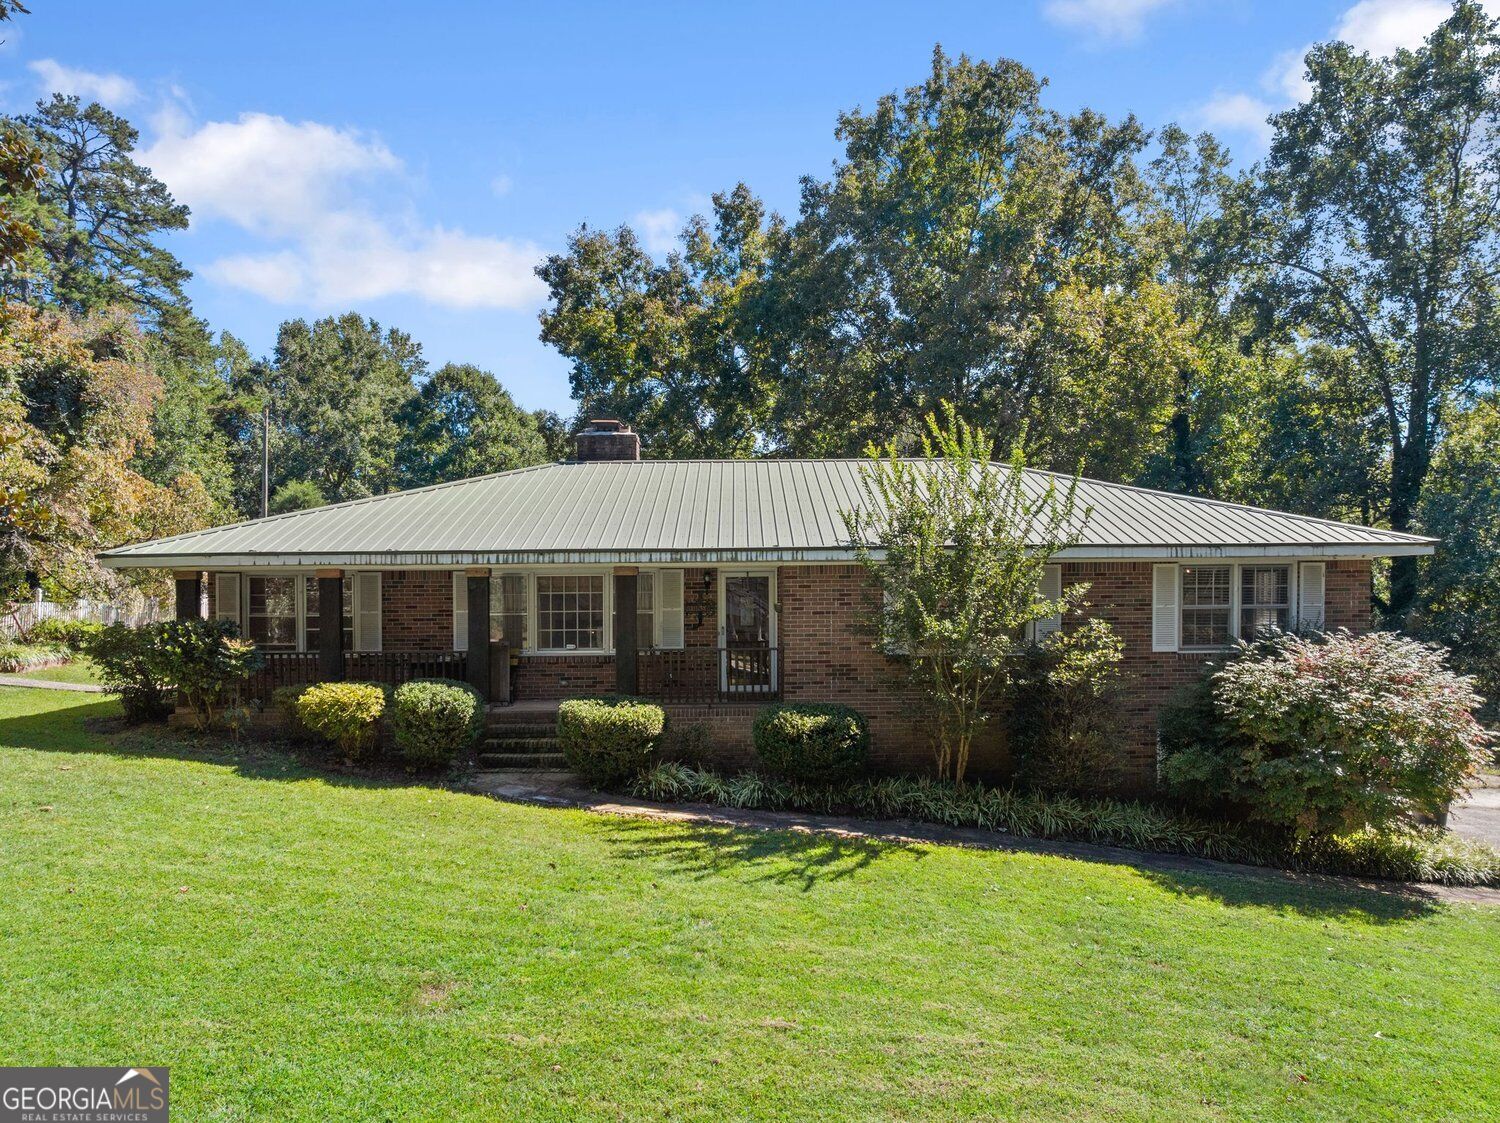
Single-story beige home with green shutters among mature trees, gravel driveway, and trimmed hedges.
Single-story beige house with green shutters, red entry ramp, and mature trees.
Side of a tan single-story home with a stone foundation, chain-link fence, and wooded yard.
House side with beige siding, red deck steps, stone wall, and gravel yard beneath mature trees.
Home exterior with a raised wooden deck, gravel driveway, and surrounding trees.
Unfinished garage with exposed wood framing, cracked concrete floor, and a partially open overhead door.
Detached gray garage with an open bay beside a fenced, wooded yard.
Fenced grassy backyard with a raised wooden deck and mature trees.
Living room with hardwood floors, a stone fireplace, and wide windows with blinds.
Unfurnished living room with a stone fireplace, hardwood floors, and an adjoining wood-cabinet kitchen.
Stone fireplace with a wooden mantel, large mirror, and round clock above.
Kitchen with wood cabinets, blue countertops, a double sink, and white electric range.
Kitchen with honey-toned cabinets, dark counters, and a double sink beneath a window.
Kitchen with wood cabinets, blue counters, a double sink, and windows overlooking trees.
Kitchen with patterned wallpaper, tiled floor, wooden cabinets, and a sink beneath a window.
Tiled utility room with wood cabinets, a rolling sink cart, and an adjoining wood-floored room.
Empty bedroom with dark patterned carpet, beige paneled walls, and a window with closed blinds.
Empty room with dark patterned carpet, beige paneled walls, and a wooden door.
Empty bedroom with dark patterned carpet, wood trim, and an open closet.
Mostly empty bedroom with floral wallpaper, wood-look flooring, ceiling fan, and bathroom doorway.
Walk-in closet with floral wallpaper, a long shelf, hanging clothes, and tiled floor.
Bathroom with double sinks, blue countertop, floral wallpaper, and a bathtub beneath a sloped ceiling.
Bathroom shower stall with molded shelves, floral wallpaper, and exposed wood ceiling beams.
Bathroom with a beige corner jetted tub, blue surround, floral wallpaper, and mirrored wall.
Bathroom with double sinks, blue countertop, wood cabinets, and floral wallpaper.
Bathroom with a tub-shower, blue vanity countertop, and floral wallpaper.
Bathroom with a wood vanity, blue countertop, floral wallpaper, and a large framed mirror.
Utility area with a wall air-return grille, wooden door, and replacement air filter on the floor.
Wooden entry deck with railings, a white exterior door, and scattered leaves.
Red-stained wood deck beside a sided home, overlooking a wooded yard.
Gravel driveway through a wooded property toward a road.
Gravel driveway between a wooden storage shed and detached garage, surrounded by trees.
Gravel driveway beneath mature trees, with a small wooden shed beside it.
Grassy backyard with mature trees and a small portion of the house and deck.
VIEW PHOTOS
$185,000

1492 Red Oak Flats Road

3 Beds 2 Baths 1,188 Sq.Ft. 1.02 Acres

Description

If you are looking for privacy and room to breathe, this 3-bedroom, 2-bath doublewide is a must-see. The home sits way back from the road on a deep lot, giving you total peace and quiet from the front door to the back porch. Inside, you will find a great, open layout with plenty of natural light and room to spread out. The absolute highlight of the property is the oversized detached workshop out back. It is the perfect setup for a mechanic, hobbyist, or anyone needing extra storage for tools and toys. Plus, the long driveway means you will never run out of parking space for guests, trucks, or trailers. The home needs a minor foundation repair in one small section of the back. Because of this, cash offers are preferred. However, if you are planning to use a loan, the sellers are open to negotiating and getting the repair completed before closing for the right offer. This is a fantastic opportunity to get a private setup with a great shop. Come take a look today!

Share Property

Location

1492 Red Oak Flats Road, Dahlonega, GA 30533

Status

Pending

Date Sold

September 4, 2026

Property Amenities

Interior
Laundry room In Hall
Fireplace Family Room
Appliances Dishwasher
Flooring Laminate
Total Bedrooms: 3
Full Bathrooms: 2
Other Interior Features Other
Area & Lot
Total area 1,188 Sq.Ft.
Lot Area 1.02 Acres
Living area 1,188 Sq.Ft.
MLS® ID 10810642
Year Built 1996
High School New Lumpkin
Middle School Lumpkin
Elementary School Long Branch
View Description Mountain(s)
Architecture Styles Modular Home
Type Manufactured-Mobile
Status Pending
Exterior
Stories 1
Air conditioning Central Air
Heat type Other, Central
Water Source Well
Security Features Smoke Detector(s)
Sewer Septic Tank
Other Exterior Features Other
Parking Garage
Lot Features Level, Private
Roof Composition
Utilities Electricity Available, Phone Available, Water Available
Finance
Sales Price $185,000
Real Estate Tax $554 yearly
Jason Buffington

Jason Buffington

TITLE

Team Lead | REALTOR®

Jacob Buffington

Jacob Buffington

TITLE

REALTOR®

Single-story beige house with green shutters, red entry ramp, and mature trees.

Schedule a Showing

We would love to show you our beautiful property. Please select your preferred date and time below. An agent will be in touch shortly to confirm your appointment.

Schedule a Showing

We would love to show you our beautiful property. Please select your preferred date and time below. An agent will be in touch shortly to confirm your appointment.

Thank you for your interest in 1492 Red Oak Flats Road, Dahlonega, GA 30533. We are reviewing your request and will be in touch shortly!

Mortgage Calculator

Estimate your monthly mortgage payment, including the principal and interest, property taxes, and HOA. Adjust the values to generate a more accurate rate.

All estimates are provided for informational purposes only. Actual amounts may vary.
$0,000 Your Payment 20 15 65
$0,000 Your Payment

Give Us a Call Today

We've helped many others find their dream home or sell their current one. A home buying or selling consultation costs you nothing. That's a fact. We want to educate and serve you. Give us the opportunity to speak with you today with a 'no pressure' conversation. We're here for you.