Gray split-level home with black shutters, front steps, and a two-car garage.
Beige split-level home with a two-car garage, broad concrete driveway, and wooden front steps.
Beige split-level house with black shutters, a two-car garage, and a sloping front yard.
Gray split-level home with a blue entry door, two garage doors, and a wide driveway.
Gray two-story house with an attached garage beyond a broad lawn and leafless trees.
Entryway staircase with a white railing and a laundry appliance tucked beneath the stairs.
Living room with a fireplace, large TV, leather sofas, and hardwood floors.
Living room with leather sofas, a plaid armchair, hardwood floors, and an unfinished section of wall.
Living room with a fireplace and wall-mounted TV, opening into a dining area.
Kitchen with white cabinets, gray walls, stainless steel dishwasher, and black appliances.
Kitchen with white cabinets, a black refrigerator, and a white frosted-glass drawer unit.
Kitchen and dining area with white cabinets, black appliances, and a dining table beside hardwood flooring.
Open-plan kitchen and living area with white cabinets, stainless appliances, and a glass-top dining table.
Kitchen and dining area with a glass-top table, white cabinets, and a black refrigerator.
Bathroom with a teal shower curtain, wood-paneled walls, and a dark wood vanity.
Bedroom with turquoise walls, a patterned bedspread, a large chalkboard, and children's toys.
Bedroom with a floral bedspread, teal accent wall, white dresser, and wall-mounted television.
Bedroom with a pink quilted bed, wooden armoire, and large wire pet crate.
Bedroom with a white bed, dark bedding, pink chair, and large windows overlooking trees.
Furnished bedroom with a carved light-colored bed, dark bedding, and a large wall-mounted television.
Furnished bedroom with a dark-covered bed, ceiling fan, wall-mounted television, and open doorway to the bathroom.
Bathroom with a double vanity, granite countertop, and bathtub.
Bathroom with a white soaking tub beneath a large window overlooking leafless trees.
Laundry room with a white washer and dryer and wood-look flooring.
Living area with a red sofa, black concrete floor, and wooden sliding barn door.
Spacious playroom with colorful toys, a dark floor, and a ceiling fan.
Bathroom with a corrugated metal shower surround, white tub, and vessel sink on a black vanity.
Rear and side of a gray two-story house with a raised deck and ladder.
Aerial view of a wooded 1.20-acre lot outlined in yellow, with a house and neighboring homes.
Aerial view of homes along a curving road, surrounded by open lawns and wooded land.
Aerial view of a wooded rural neighborhood, with the featured two-car-garage home inset.
Aerial view of homes and open fields, with wooded land and distant mountain ridges.
Aerial view of homes and open fields along winding roads, with distant mountains.
Aerial view of scattered homes and open fields among wooded rural land.
Aerial view of rural homes and open fields, with a winding road and distant hills.
VIEW PHOTOS
Bought with TERESA DELLINGER with Chapman Hall Professionals Realty, LLC. and Listed by JASON BUFFINGTON with Keller Williams Lanier Partners  770-503-7070
$269,000

135 Windfield Ridge Drive

4 Beds 3 Baths 1,345 Sq.Ft. 1.2 Acres

Description

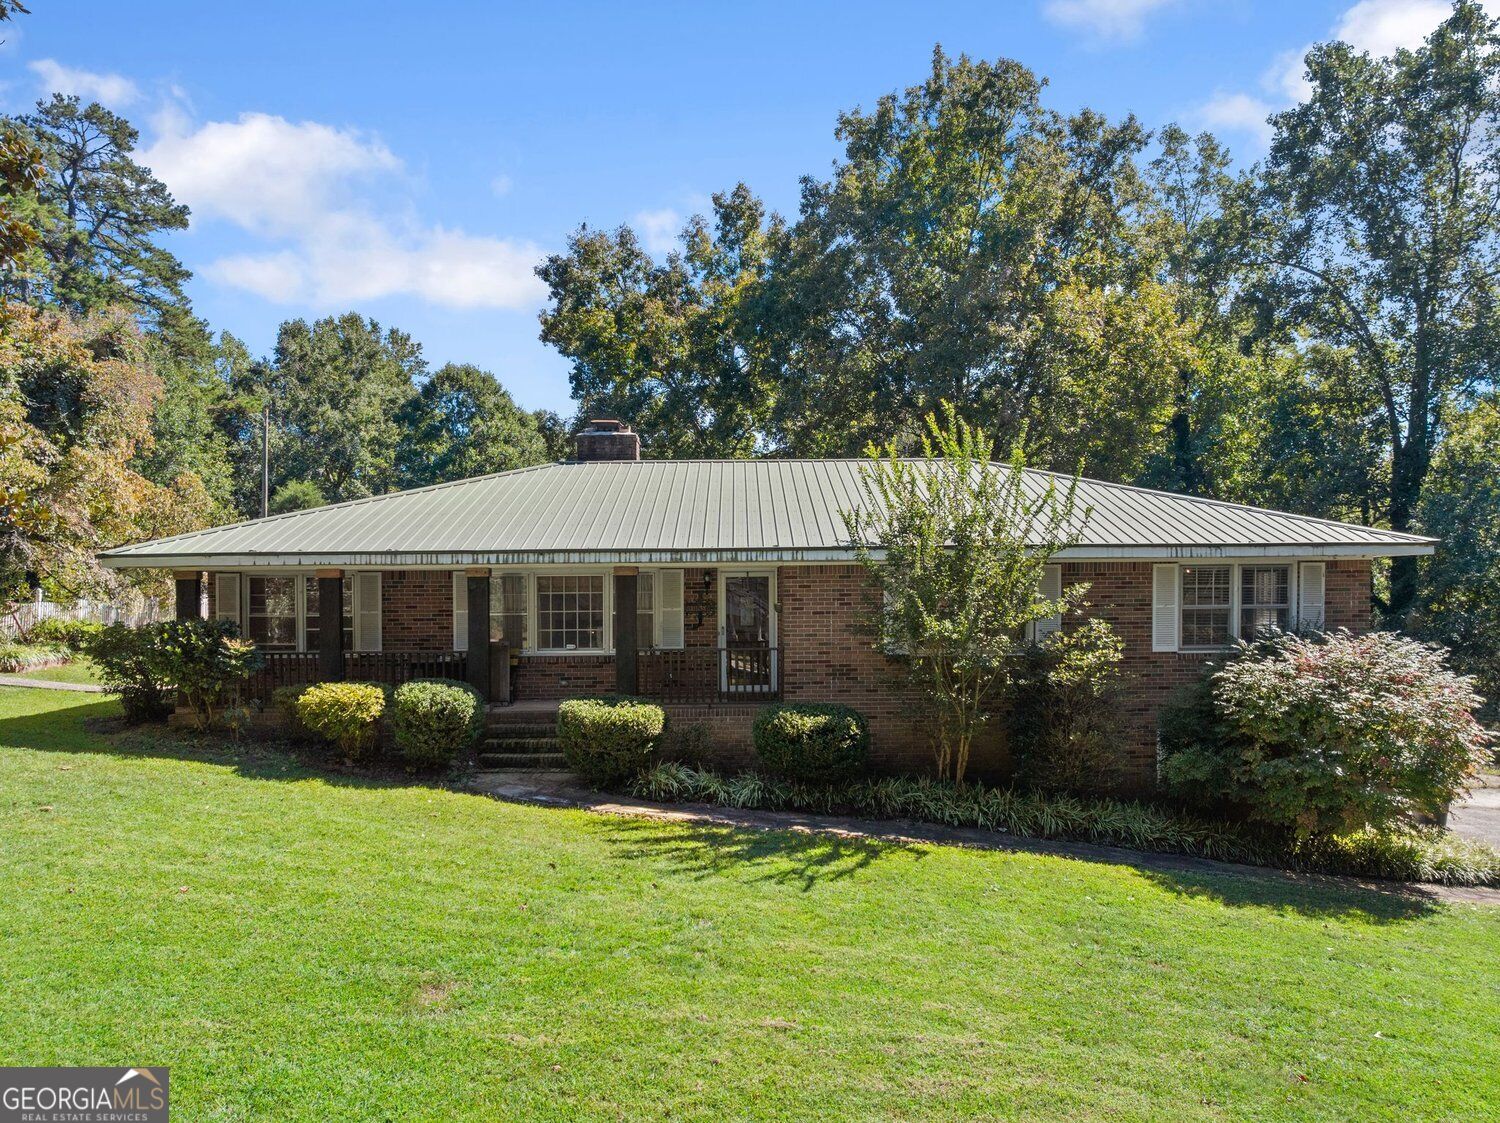
This home features one level living with 3 bedrooms and 2 baths on the primary level. Both of these 2 bathrooms have been remodeled. Large section of the main living room area has new wood floors. Downstairs features a 2 car garage and a full bath with an optional extra bedroom or living area. This home sits on over 1 acre and is located in a very convenient location. New roof and hot water heater last year. Come see this home before its gone!

Share Property

Location

135 Windfield Ridge Drive, Mount Airy, GA 30563

Status

Sold

Date Sold

June 30, 2025

Property Amenities

Interior
Laundry room Lower Level
Fireplace Circulating
Appliances Dishwasher, Electric Range, Electric Oven, Refrigerator
Flooring Hardwood, Vinyl, Carpet
Total Bedrooms: 4
Full Bathrooms: 3
Other Interior Features Double Vanity, Walk-In Closet(s)
Area & Lot
Total area 1,345 Sq.Ft.
Lot Area 1.2 Acres
Living area 1,345 Sq.Ft.
MLS® ID 7536992
Year Built 2002
High School Habersham Central
Middle School Hilliard A. Wilbanks
Elementary School Demorest
Water Frontage None
View Description Neighborhood
Architecture Styles Other
Type Residential
Status Sold
Exterior
Pool None
Air conditioning Central Air, Ceiling Fan(s)
Heat type Forced Air
Green Feature None
Disability Features None
Water Source Public
Garage Space 2.0
Security Features Smoke Detector(s)
Sewer Septic Tank
Other Exterior Features None
Parking Attached, Garage, Garage Faces Front
Lot Features Level
Roof Shingle
Utilities Electricity Available, Water Available
Finance
Sales Price $269,000
Real Estate Tax $2,662 yearly
Allen Pointer

Allen Pointer

TITLE

REALTOR®

Habersham County

Where high-level strategy meets community roots.

Give Us a Call Today

We've helped many others find their dream home or sell their current one. A home buying or selling consultation costs you nothing. That's a fact. We want to educate and serve you. Give us the opportunity to speak with you today with a 'no pressure' conversation. We're here for you.